
Lifestyle-first design that makes everyday living as enjoyable as entertaining. In Bethel, a custom contemporary on 2.43 level acres delivers privacy, open spaces, and practical luxuries like a whole-house generator and EV-ready heated garage near I-84 and Route 25. On the coast, East Norwalk offers direct waterfront, elevator-building ease with pool and marina amenities, while Milford presents true beachfront living with terraces, rooftop views, and a wet bar–ready layout built for gathering.
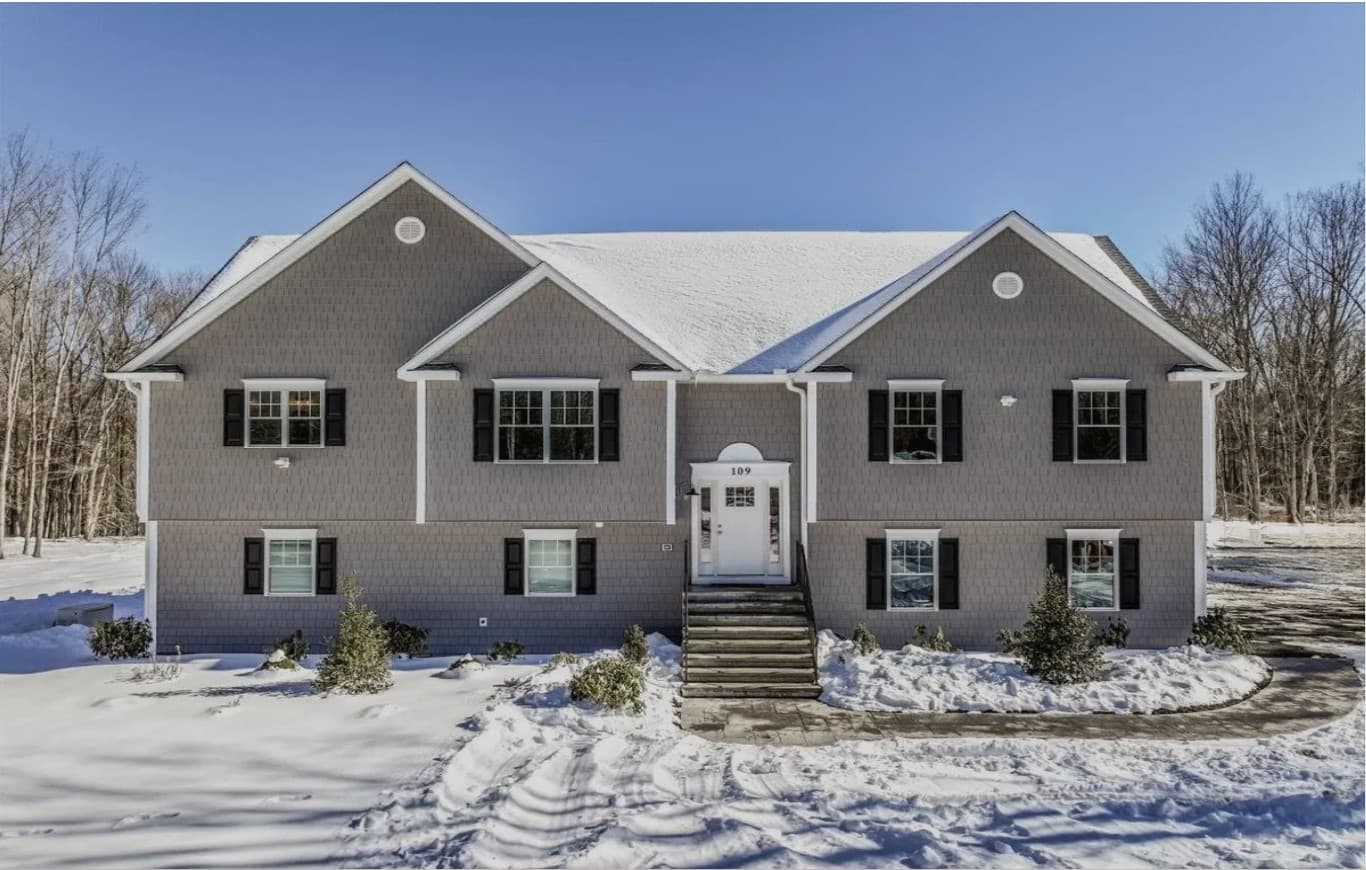
109 Codfish Hill Road | $1,199,900


Jay Streaman
Jay Streaman
A study in contemporary design, this custom home in Bethel is set on a beautiful 2.43-acre level lot and shaped by exceptional craftsmanship throughout. Inside, 9-foot ceilings and a bright, open floor plan support modern living and easy entertaining. The custom kitchen anchors the main level with high-end appliances, premium materials, and thoughtful finishes. Four spacious bedrooms include custom closets, while three full bathrooms feature a spa-like primary suite with a stall shower and a luxurious soaking tub. In the Great Room, a fireplace with custom built-ins pairs with sliders that open to a private concrete patio. Quality trim and detailed moldings add warmth and definition. Practical touches—whole-house generator, paved driveway, heated 2-car garage with EV charger plus hot/cold water access, and a new 8×12 storage shed—round out daily life, with quick access to I-84 and Route 25 for commuting.
- Price:
- $1,199,900
- Size:
- 3,244 sq ft
- Contact:
- Jay Streaman, RE/MAX Right Choice, 203.744.2400


Waterfront Living | $845,000



Linda Cappello
Linda Cappello
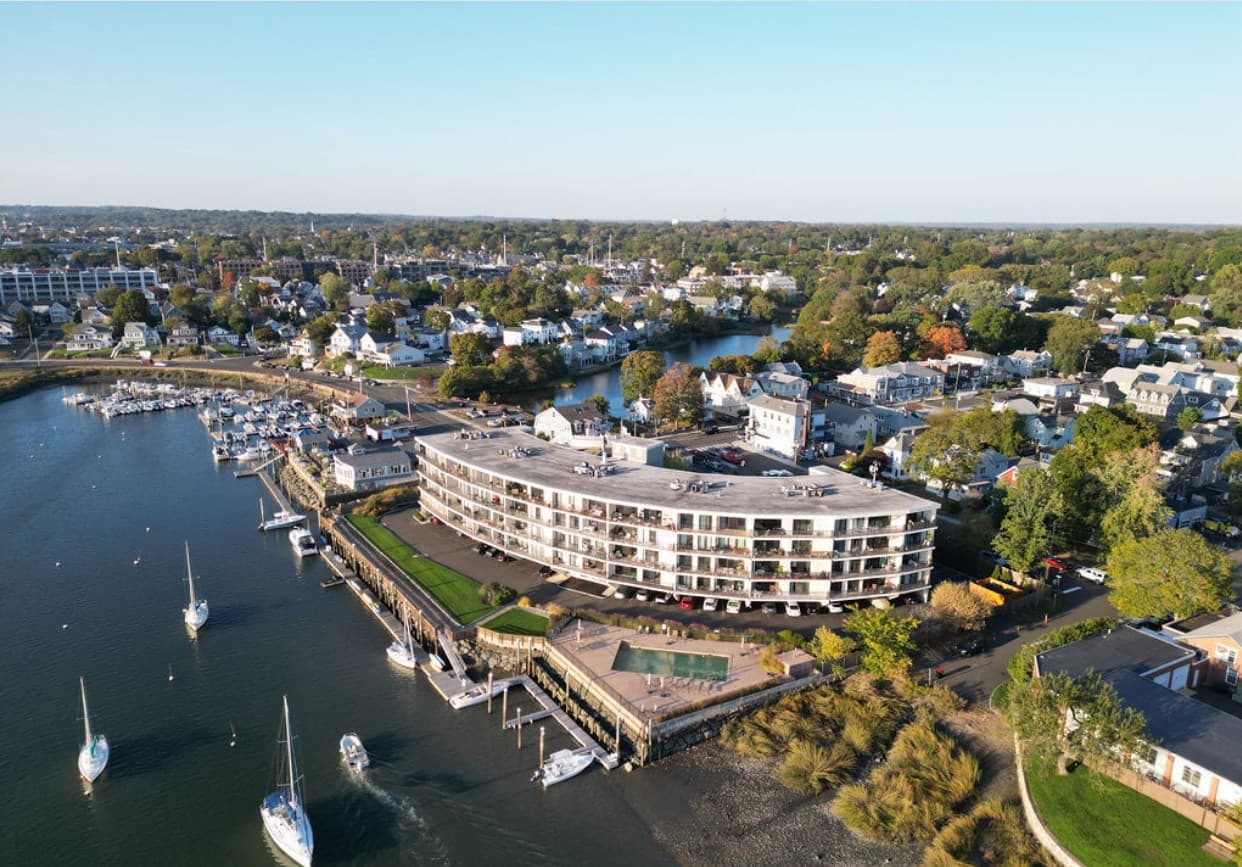
Along the water’s edge in East Norwalk’s desirable water community, this direct waterfront residence frames panoramic views of Long Island Sound and the Harbor. An expansive balcony—reached from LR/DR and Primary BR sliders—becomes the daily gathering spot for captivating sunsets and gentle summer breezes. Inside, a remodeled kitchen is paired with a recently updated Primary en suite bath, keeping the interiors current and comfortable. Life here extends well beyond your front door, with luxurious amenities including a community room for social gatherings, an in-ground heated waterfront pool, a waterfront promenade, and a marina. A secured building with elevators, a storage room, and reserved carport parking (S19) adds ease. Walk or bike to East Norwalk beaches, train station(s), shops, restaurants, a dog park, SoNo Collection Mall, and the Maritime Aquarium. Minutes to I-95 and the Merritt Parkway, it’s a commuter-friendly waterfront rhythm.
- Price:
- $845,000
- Size:
- 1,178 sq ft
- Contact:
- Linda Cappello, Cappello Realty, 203.515.0277


Beachfront Luxury With Panoramic Water Views | Contact for pricing



Vera H. Maximin
Vera H. Maximin
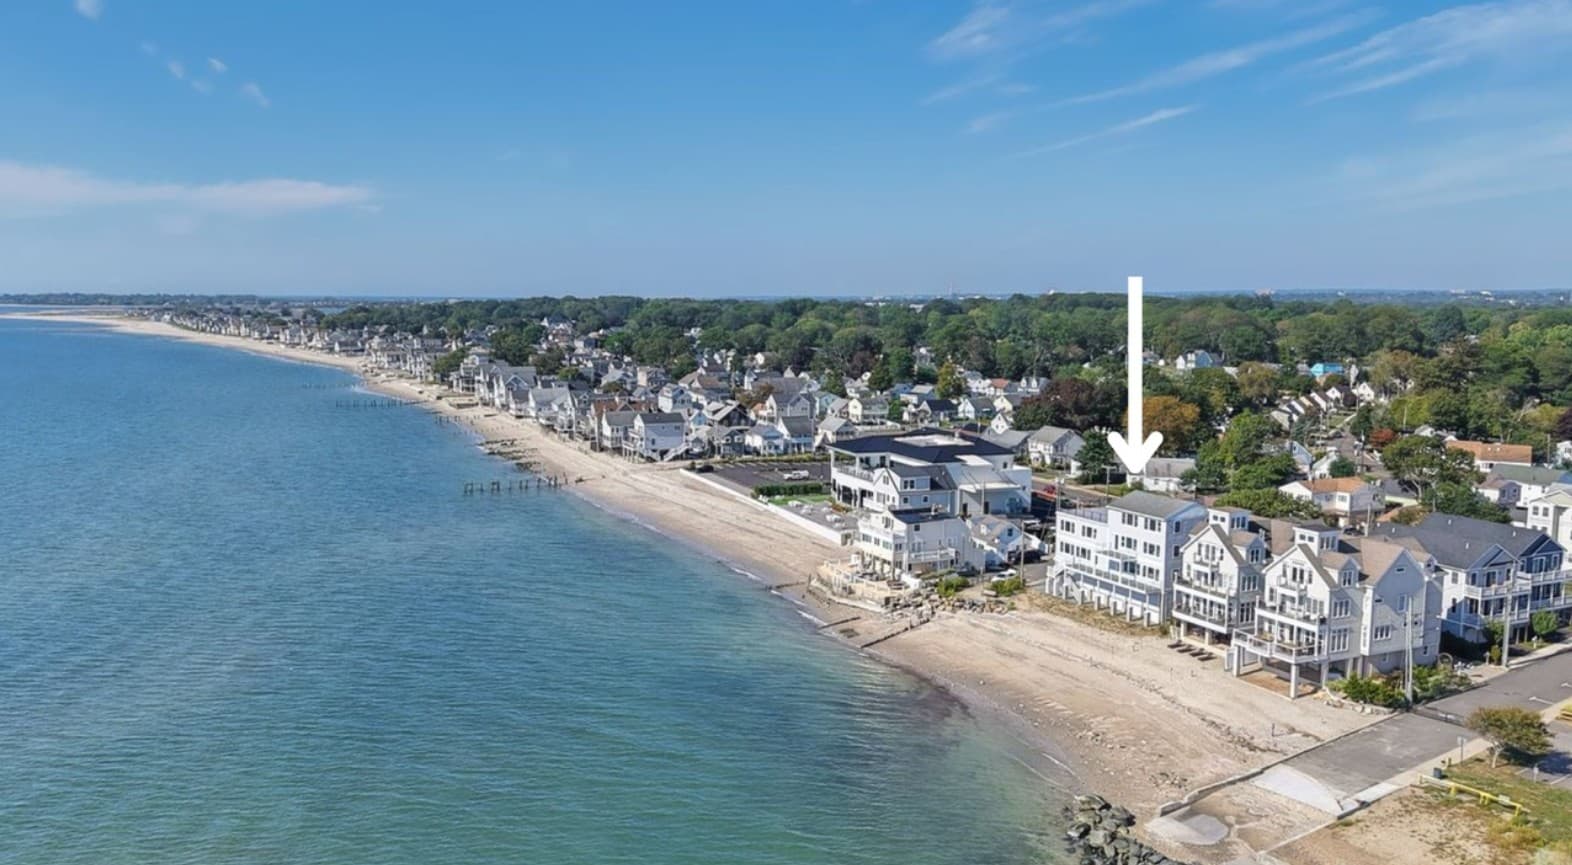
Along the water’s edge in Milford, this expansive beachfront residence frames panoramic views of Long Island Sound from nearly every room. Multiple terraces and decks extend the living experience outdoors, hovering over the serene shoreline and glistening water. Inside, the main level is organized around a gourmet kitchen with quartz countertops and custom cabinetry, flowing into a dining area with a fireplace and dramatic walls of glass. A separate living room adds another fireplace plus a full wet bar—anchored by an oversized quartz island with wine chiller and ice maker—for easy entertaining against a constant coastal backdrop. Upstairs, six bedrooms and four full baths provide flexibility, while the third level offers a guest suite or family bonus room with its own fireplace and access to an expansive rooftop terrace. Direct beach access invites kayaking, paddleboarding, and unhurried days by the water.
Price: Contact for pricing
- Size:
- 4,428 sq ft
- Contact:
- Vera H. Maximin, Higgins Group Private Brokerage, 203.243.4841












