
Discover the serenity of cul-de-sac living with these three Oregon homes. Offering privacy, safety, and family-friendly neighborhoods, each property provides peaceful surroundings while ensuring convenient access to everyday essentials.
9411 18th Ct | $645,000

Cat Zwicker
Cat Zwicker
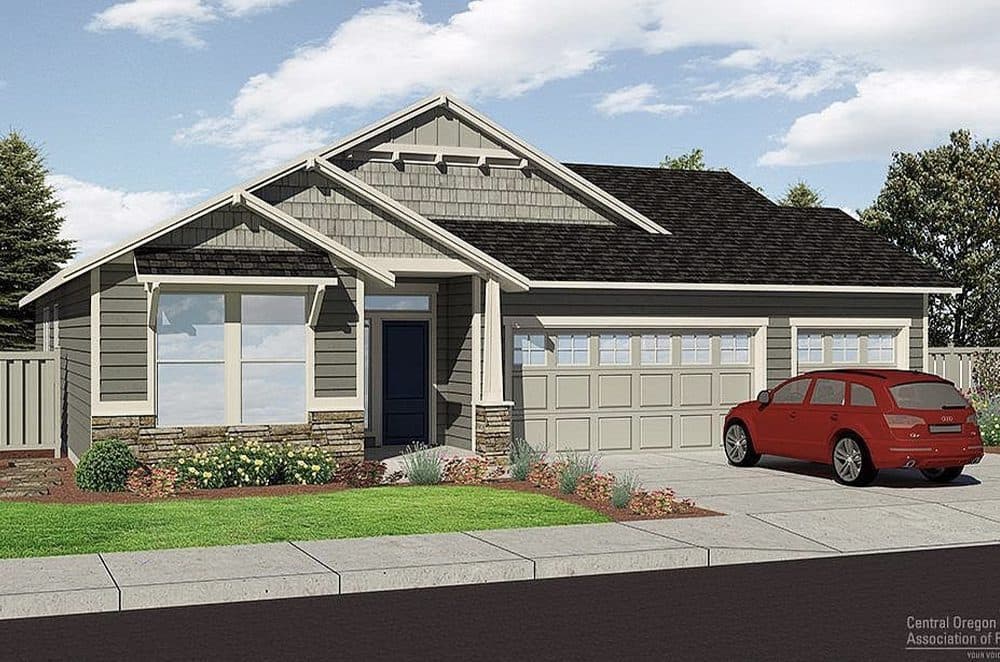
Don’t miss this opportunity to leave the hustle and bustle behind with this charming single level home. Located on a spacious 0.63 acre lot nestled at the back of a cul-de-sac and within site of Smith Rock Park. You can enjoy dark sky nights and brilliant morning sunrises from your own backyard. The open concept plan is light and airy with a modern farmhouse feel.
Listing details: The kitchen offers plenty of storage, a central island with European style range hood and stainless steel appliances. There are quartz countertops in both the kitchen and baths. The adjoining great room has vaulted ceilings and a corner set LP gas fireplace. The three car garage is completely finished and insulated, a great space for vehicles, ‘’toys’’. or a seasonal work out space.
- Price:
- $645,000
- Size:
- 2,024 sq ft
- Contact:
- Cat Zwicker , Desert Sky Real Estate , +1541.410.9592
2214 SW Lava Ct | $539,500

Stacey Clark, Jodi Clark & Corey Clark
Stacey Clark, Jodi Clark & Corey Clark
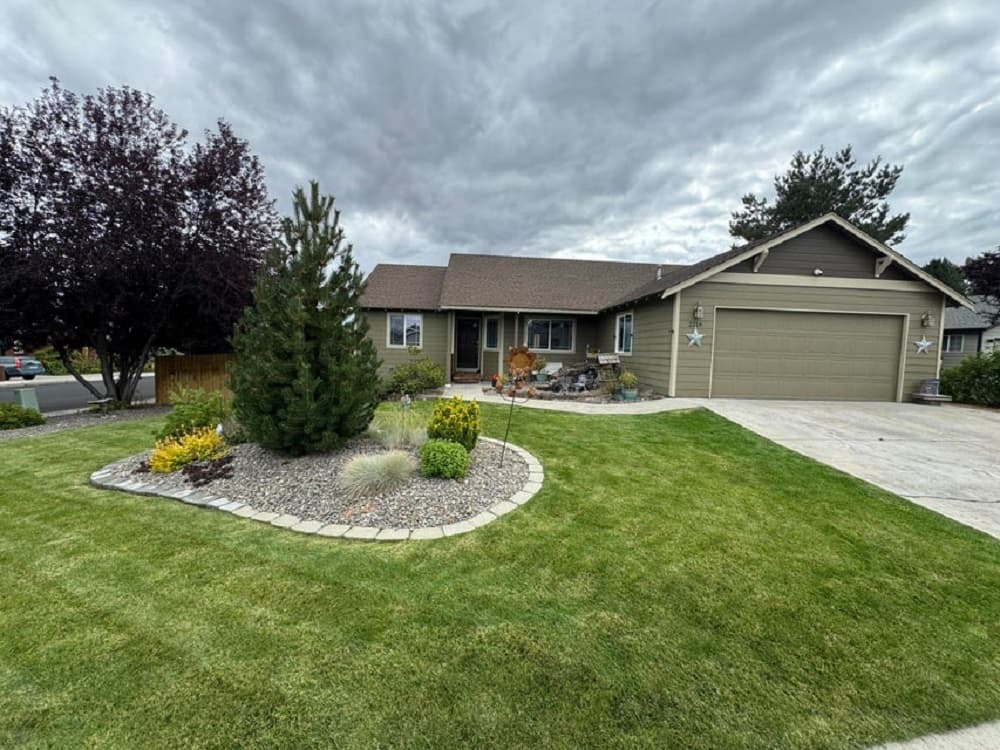
Stunning! ‘like new’ single level fully remodeled home in the very desirable Stonehenge on the Rim community in the heart of Redmond that features a private clubhouse & private fenced park area w/ huge pond, abundant wildlife, direct access to the paved dry canyon trail, located within minutes to all dry canyon community parks & all of Redmond’s desirable amenities.
Listing details: This luxurious modern home features: gorgeous landscaping, a serene water feature & pond, a functional open vaulted great room floorplan, custom painted cabinets w/quartz counters & tile backsplash, SS appliances, attractive hardwood/tiled/carpeted flooring, security system, Lrg bonus room, primary has his/her walk- in closets, jetted tub & shower, double vanity, Great private backyard w/huge patio, raised garden beds, newer storage shed, & gates for additional parking. Home is located on a .2 acre corner lot in a cul-de-sac directly across from the Clubhouse/park access. Clubhouse is awesome for parties & can be used for free!
- Price:
- $539,500
- Size:
- 1,755 sq ft
- Contact:
- Stacey Clark, Jodi Clark & Corey Clark , Century 21 , +1 541.350.8249, 541.771.8731, 541.350.0690
5049 SW Bancroft Street | $1,125,000

Stacey Berndt
Stacey Berndt
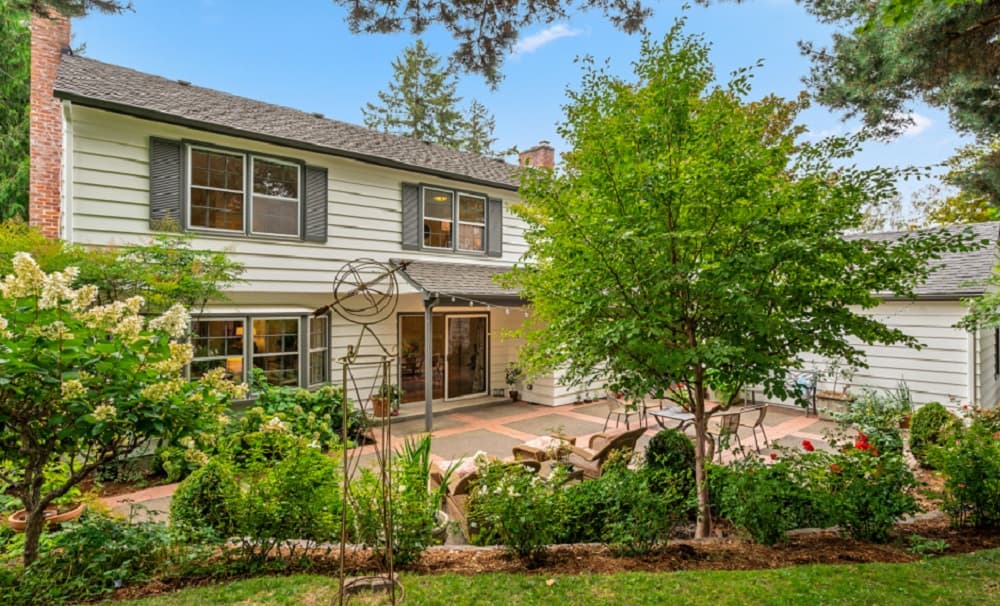
This 1965 Bridle mile Traditional is situated on a picture-perfect corner lot in a peaceful cul-de-sac, offering privacy and tranquility in a friendly, West Hills Portland neighborhood. The heart of the home, a spacious family room, seamlessly flows into the gourmet kitchen with adorable nook creating an ideal space for entertaining and everyday living. Step outside to a sunny, brick-lined patio that’s idyllic for summer dining and relaxing in the beautifully landscaped yard. The fully fenced, very private back yard offers garden beds and an established landscape that is hydrangea heavy with gorgeous blooms out every thoughtfully placed window and picturesque bay windows.
Listing details: Beautiful hardwood floors throughout the main and upstairs levels of the home. Elegant formal spaces, including a refined living room and dining room, essential for gatherings. A cozy main floor den and a versatile lower-level bonus room provide additional living space to suit your needs. With four fireplaces strategically placed throughout the home, warmth and ambiance are never far away. 4 Bedrooms, with a remodeled primary bath, a hall bath with double sinks, and bonus with built-in bookshelves and crafting/work desks off the 4th bedroom are all upstairs. Enjoy the convenience of abundant storage, and rest easy with a brand-new HVAC system ensuring comfort year-round.
- Price:
- $1,125,000
- Size:
- 3,805 sq ft
- Contact:
- Katie Spurlock , Windermere Real Estate , +1 503.522.8779












