
In Davenport, Florida, a trio of residences captures the region’s blend of resort-minded living and practical flexibility near the area’s marquee attractions. One home looks out over a golf course and pairs its view with a private pool and spa, embracing the outdoor rhythm that defines Central Florida. Nearby, two newer Lennar designs focus on scale, convenience, and upgrades—ranging from a Next Gen layout with a private in-law suite and separate entrance to a single-story solar home with a three-car garage.
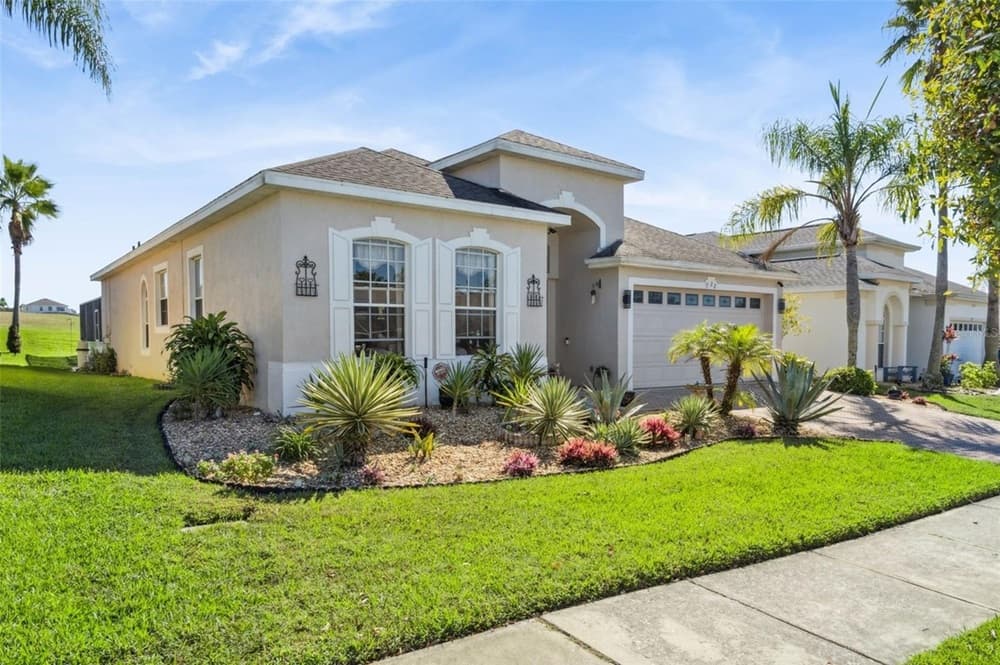
722 Birkdale St | Contact for pricing

Liesl Butler Burke
Liesl Butler Burke
Tucked into the Highlands Reserve golf community in Davenport, 722 Birkdale Street pairs everyday comfort with front-row golf course views. The Silver Maple model offers two distinct living areas, beginning with a formal living and dining room off the entry. A spacious kitchen with a dining nook opens to a bright, large family room that looks out to the sunny pool deck—an easy backdrop for relaxed afternoons. The primary suite sits on the left side of the home, while three additional bedrooms are arranged on the right, creating a thoughtful sense of separation. Outside, a good-size pool deck overlooks Hole 15 of Highlands Reserve Golf Club, with plenty of room for al fresco dining, sunbathing, and lingering by the inviting pool and spa. Set on HWY 27, the community is close to shops, restaurants, and theme parks including Disney and Universal.
Size: 1,900+ sf
Price: Contact for pricing
- Contact:
- Liesl Butler Burke, 1st For Orlando Realty Inc., 407.201.1521
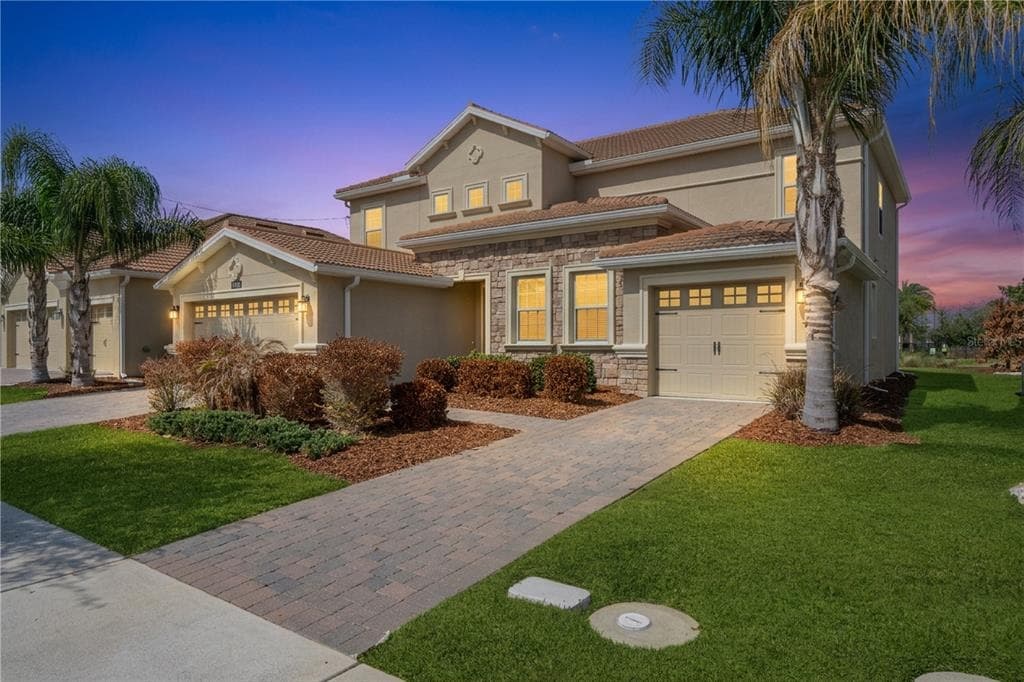
8995 Croquet Court | Contact for pricing
Liesl Butler Burke
Liesl Butler Burke
On a quiet cul-de-sac in Davenport, this Lennar-built Liberation model is designed for modern multigenerational living. The highly desirable Next Gen layout centers on a private in-law suite with its own entrance and dedicated garage, creating genuine independence under one roof. Inside the suite, a full kitchen and living area are paired with a bedroom and bath—ideal for extended family, long-term guests, or anyone who appreciates a separate, self-contained retreat. The main residence complements this flexibility with six bedrooms and 4.5 bathrooms overall, offering space to spread out while still feeling connected. It’s a home that supports different rhythms and routines, where privacy and togetherness can coexist comfortably from day to day.
Price: Contact for pricing
- Size:
- 3,833 sq ft
- Contact:
- Liesl Butler Burke, 1st For Orlando Realty Inc., 407.201.1521
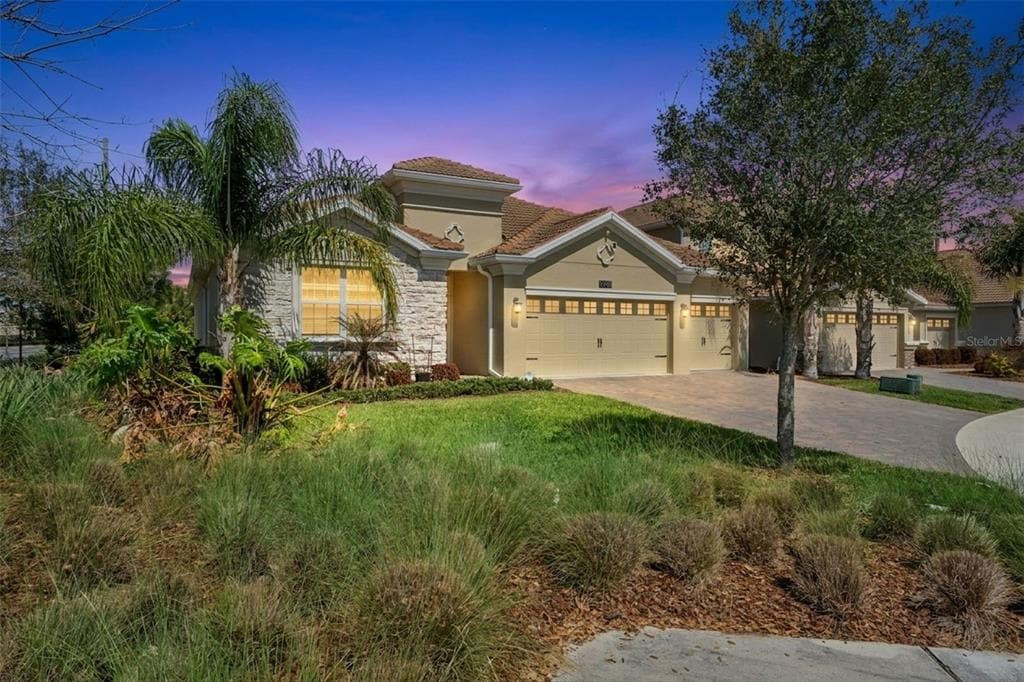
8999 Croquet Ct | Contact for pricing
Liesl Butler Burke
Liesl Butler Burke
On a quiet cul-de-sac in Davenport, 8999 Croquet Ct presents a Lennar-built Newcastle model designed for effortless, single-storey living. The layout is complemented by a three-car garage—practical for daily routines, weekend projects, or simply keeping everything neatly out of sight. As a Solar Home, it brings an added sense of modern efficiency, while the listing notes “so many beautiful upgrades” that suggest thoughtful improvements throughout.
Price: Contact for pricing
- Size:
- 2,571 sq ft
- Contact:
- Liesl Butler Burke, 1st For Orlando Realty Inc., 407.201.1521












