
Across Georgia, a trio of residences illustrates how luxury can be defined as much by experience as by square footage. In Atlanta’s Old Fourth Ward, a LEED Silver–certified TaC Studios design pairs geothermal performance with refined indoor-outdoor living. In Ellijay, a true log home on 4.83 acres turns a private creek and three illuminated waterfalls into a nightly backdrop. In Grayson, a four-sided brick custom build emphasizes traditional craftsmanship, flexible living zones, and added assurance through a one-year home warranty.
765 East Avenue NE | $2,010,000 (Sold)



Neil Hediger
Neil Hediger
A study in contemporary design, 765 East Avenue is a LEED Silver–certified architectural oasis in Atlanta’s Old Fourth Ward, where sustainable systems and refined modern living share equal footing. Designed by TaC Studios, it integrates geothermal systems, solar-ready roofing, and passive cooling, creating a home that feels considered in every season. Indoors, curated artistic details frame light-filled living areas and a showpiece chef’s kitchen outfitted with premium Miele appliances. Seamless indoor-outdoor connections extend daily life to decks, a lap pool, a koi pond, and tranquil landscaping. Four bedrooms and spa-like baths bring a calm, restorative rhythm to the private spaces, while a rooftop deck—prepped for solar and green roofing—adds an elevated retreat. With the Atlanta Beltline, Freedom Path Trail, dining, and shopping just steps away, the setting invites an easy, walkable routine.
Price: $2,010,000 (Sold)
- Size:
- 3,582 sq ft
- Contact:
- Neil Hediger, Compass, 678.642.9037


4396 Highway 382 W | $1,230,000


Cindy West
Cindy West
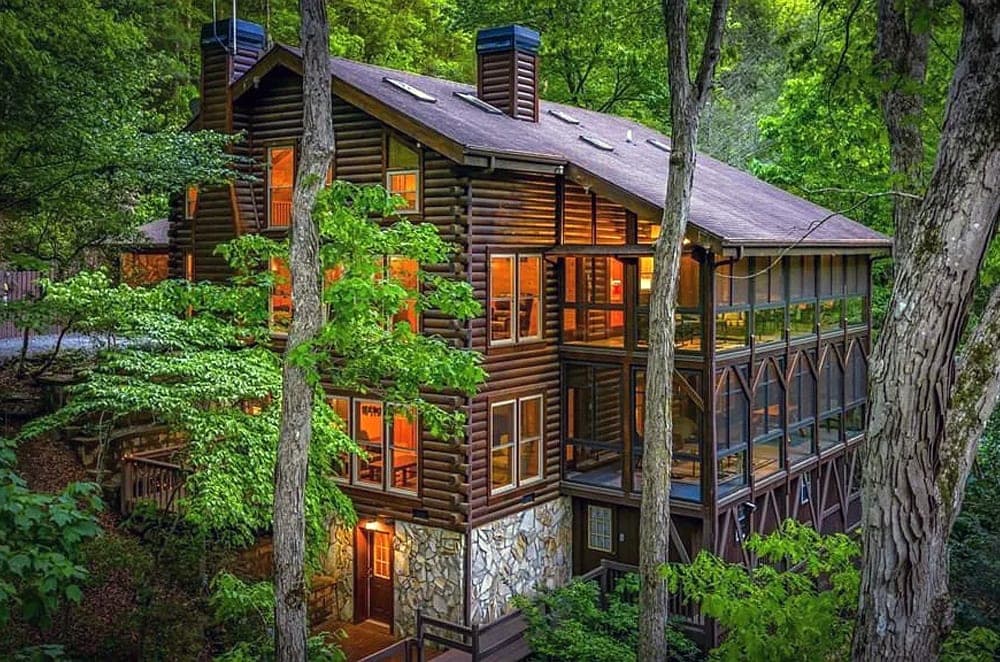
Along the water’s edge in Ellijay, this true log home unfolds across 4.83 acres of park-like grounds, where a private creek and three waterfalls set the tone—and are beautifully illuminated at night. From inside, you can see and hear the cascades, lending a quiet, resort-like rhythm to daily life. The furnished residence offers four levels of living with 5+ bedrooms and 5.5 baths, plus three kitchens, three laundry connections, and multiple gathering spaces designed to flex for multi-generational living or rental use. Soaring ceilings and a wood-burning fireplace anchor the great room, joined by additional fireplaces—one wood-burning and one electric. Covered porches and two all-season rooms invite year-round immersion. New skylights, fiber internet, city water, a whole-house generator, a workshop with separate entrance, and a detached three-car garage round out a thoughtfully maintained retreat.
- Price:
- $1,230,000
- Size:
- 4,893 sq ft
- Contact:
- Cindy West, RE/MAX Town And Country, 706.273.9033
Beautiful Four Sided Brick Home | $742,000 (Sold)


Suriyah Henry
Suriyah Henry
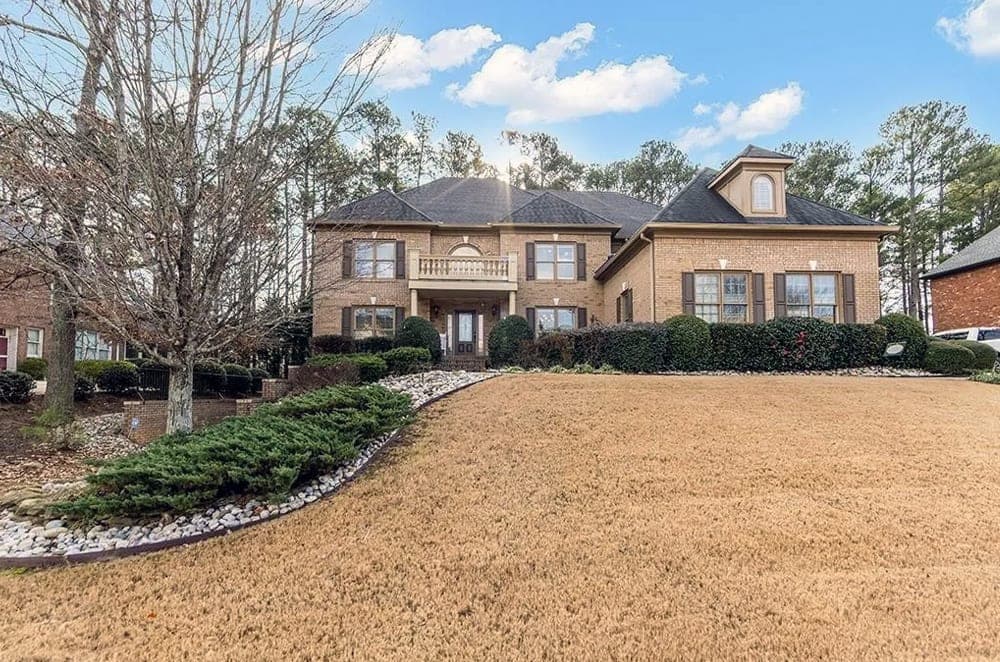
On a residential lane in Grayson, this custom four-sided brick home unfolds with a two-story foyer and a statement staircase featuring custom iron spindles and a Juliet overlook. Formal living and dining rooms set a classic tone, while the plan opens to a massive two-story great room overlooking the gourmet kitchen and separate dining area. Stainless appliances, granite countertops, and a hidden pantry anchor the kitchen, with first-floor laundry, a half bath, and a bedroom with a full bath adding everyday ease. Upstairs, the expansive homeowners suite includes a fireplace, sitting room, designer bath with separate shower and garden tub, dual vanities, and a custom walk-in closet, plus three additional bedrooms including a Jack-and-Jill arrangement. Downstairs, a spacious living area, two flex rooms with finished baths, a mud room with dual exterior access, and new flooring create room to grow, with a kitchen area ready for your finish. A fenced yard offers welcome privacy, close to Grayson schools and town life.
Price: $742,000 (Sold)
- Size:
- 6,998 sq ft
- Contact:
- Suriyah Henry, eXp Realty, LLC., 470.613.5180












