
In Houston, location is often the quiet luxury, and this trio of residences leans into that advantage with easy connectivity to major hubs like the Galleria, the Medical Center, and Downtown. Each home also favors layouts that support everyday living and entertaining, from formal living and dining rooms to flexible bonus space. Outdoor life remains a shared priority, whether through neighborhood amenities, a private pool and fenced yard, or layered retreats that suit a refined, lock-and-leave rhythm.
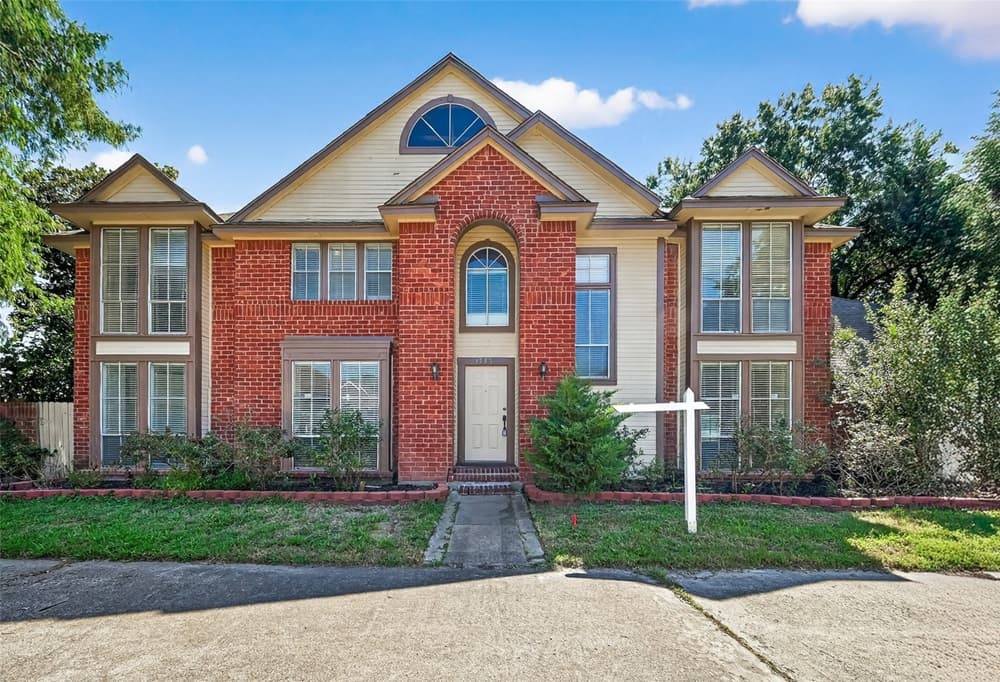
1535 Beaconshire Rd | Contact for pricing

Listing agents: Willie & Tikila Adolph
Listing agents: Willie & Tikila Adolph
On a quiet street in Houston’s Energy Corridor, this charming residence balances everyday ease with a layout designed for gathering. A spacious floor plan includes a large living area, plus separate formal living and formal dining rooms—ideal for everything from weeknight dinners to hosting friends. The primary suite is thoughtfully placed downstairs, offering privacy and comfortable separation from the secondary spaces. Upstairs, two additional bedrooms and a full bathroom are joined by a versatile game room that easily adapts for family fun or a home office. With quick access to major highways, nearby restaurants, and shopping centers, the location keeps errands and commuting refreshingly straightforward. Just steps from the community tennis court, the setting feels both connected and calm—an inviting place to settle into a well-rounded Houston lifestyle.
Price: Contact for pricing
- Size:
- 2,473 sq ft
- Contact:
- Willie & Tikila Adolph, Keller Williams, 281.451.7087


9722 Braesmont Dr | Contact for pricing
Listing agents: Willie & Tikila Adolph
Listing agents: Willie & Tikila Adolph
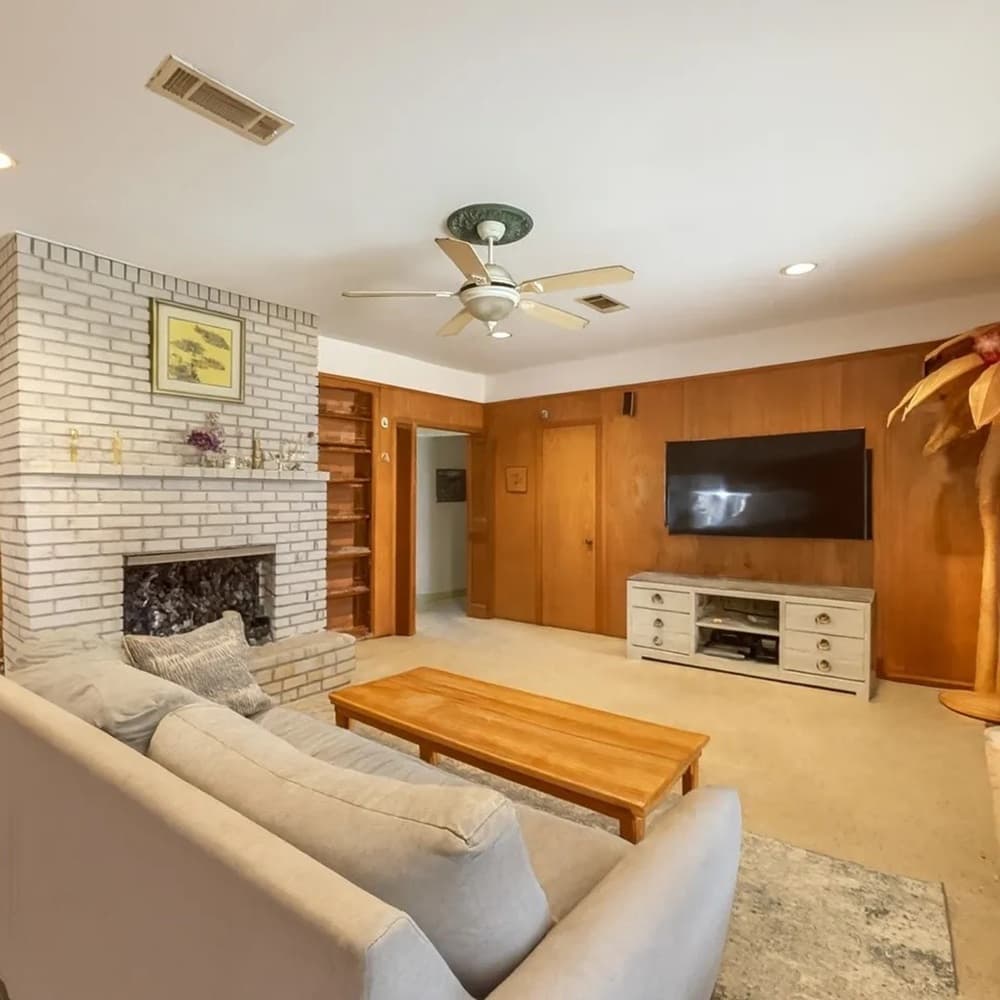
On a tree-lined street in Maplewood South, this charming brick residence balances classic character with an easy, everyday flow. Mature trees frame a private setting, while the fenced backyard creates a welcome sense of retreat. Inside, formal living and dining spaces set the tone for gatherings, complemented by a cozy family room anchored by a fireplace. A galley-style kitchen connects naturally to the main living areas, making daily routines feel intuitive. The primary suite offers a private bath, and three additional bedrooms provide flexible space for guests, family, or a dedicated home office. Outdoors, a private pool becomes the centerpiece of summer afternoons, with generous patio and yard space for relaxed entertaining. With convenient access to the Texas Medical Center, the Galleria, Meyerland Plaza, and major highways, life here stays beautifully connected.
Price: Contact for pricing
- Size:
- 2,083 sq ft
- Contact:
- Willie & Tikila Adolph, Keller Williams, 281.451.7087
Designer-Curated Residence | Contact for pricing


Debbie Callan
Debbie Callan
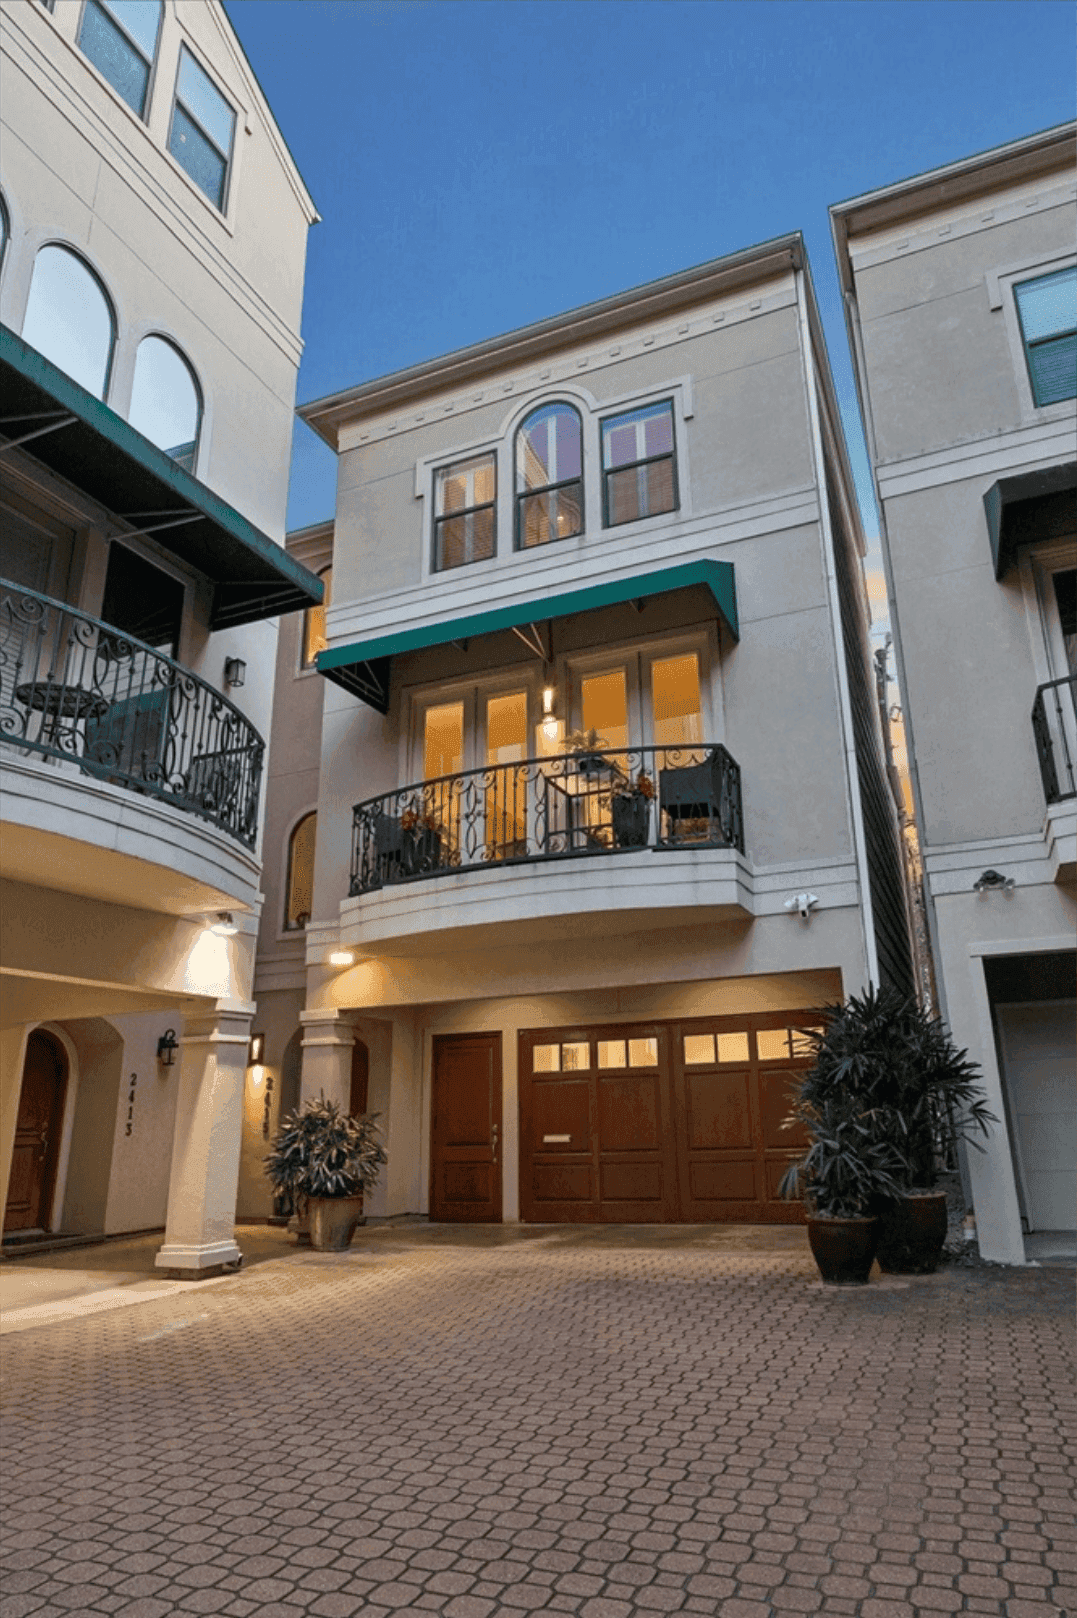
On W Main Street in Houston, this impeccably maintained, universally designed residence pairs sophisticated architecture with curated designer finishes. Rich hardwoods, refined millwork, and granite surfaces set a polished tone, while premium Bosch and Thermador appliances support everyday cooking with ease. An oversized Inclinator elevator, full 24kW Generac generator, and climate-controlled garage bring a quiet confidence to daily life, complemented by smart climate control, Rainsoft water purification, surround sound, plantation shutters, and custom built-ins. Evenings settle in around a remote-controlled gas fireplace. Outdoors, two awning-covered balconies extend the living space, and a tranquil brick paver patio—framed by a wrought iron gate—offers a more private retreat. Minutes from River Oaks Shopping, the Galleria, the Medical Center, Downtown, and the heart of the city’s rhythm.
Price: Contact for pricing
- Size:
- 2,694 sq ft
- Contact:
- Debbie Callan, Martha Turner Sotheby’s International Realty, 713.851.5100












