Across Bucks County and North Wilmington, a trio of desirable homes shows how space, privacy, and a strong sense of place can shape everyday living. In Furlong’s Buckingham Township, a light-filled four-bedroom residence is designed with entertaining in mind. Two Wilmington offerings extend the theme, from a Frank Lloyd Wright-inspired mid-century ranch set on four private acres in the 19807 area to an updated Green Acres home on a tucked-away lot within the Brandywine School District.
3772 Powder Horn Drive | Contact for pricing

Louise “Butter” D’Alessandro
Louise “Butter” D’Alessandro
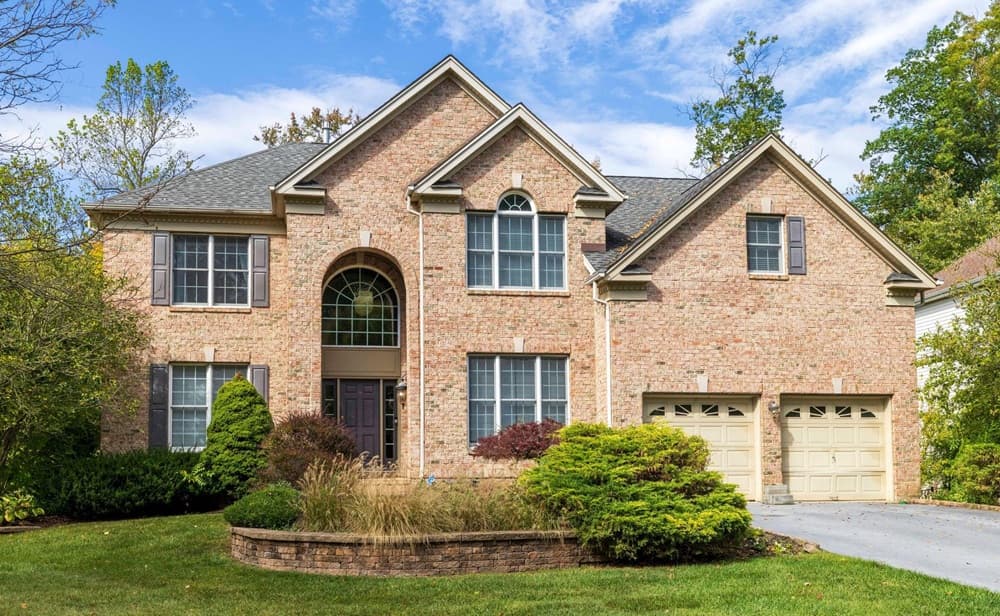
Originally built as an upgraded model, this spacious 4-bedroom, 2.5-bath residence in Buckingham Township, Bucks County is designed around easy, light-filled daily living. The first floor flows effortlessly from the main entrance to a home office, living and dining rooms, and a huge family room, while the kitchen—enhanced with upgraded cabinets—centers on an island and breakfast area. A kitchen bumpout with a side door and skylight connects to an extensive, permitted deck with stairs down to the rear yard. Upstairs, a grand circular stair leads to the main bedroom suite with a large main bath, plus three additional large bedrooms and a hall bath with a double sink. A tucked-away back stair returns to the family room fireplace. The finished basement adds a workout room with mirrors, wine cellar, playspace, workroom, utility room, and rear-yard access, with sidewalks out front and protected land behind.
Price: Contact for pricing
- Size:
- 4,186 sq ft
- Contact:
- Louise “Butter” D’Alessandro, Elfant Wissahickon Realtors®, 445.600.3242


108 S Spring Valley Road | $850,000



Joseph W. Berchock
Joseph W. Berchock
Set on four private acres in Wilmington’s prestigious 19807 area, this Frank Lloyd Wright-inspired mid-century modern ranch balances bold architecture with everyday ease. Glass-walled living spaces invite the landscape in, while soaring beamed ceilings, rich brick accents, and a suspended wood-burning fireplace create a strong sense of place. The gourmet kitchen is equipped with a Jenn-Air cooktop, double ovens, custom cabinetry, and a wet bar, flowing naturally into an inviting family room. In the primary suite, a dressing area, double closets, and direct deck access make mornings feel unhurried. Additional bedrooms offer private baths and built-ins, and the lower level adds flexible living space alongside a large two-car garage and utility access. Outdoor decks, a screened porch, and a stone patio overlook open land with wooded views, setting the tone for quiet, restorative days.
- Price:
- $850,000
- Size:
- 3,640 sq ft
- Contact:
- Joseph W. Berchock, RE/MAX Associates, 302.530.5515


Property Overview Look No Further | Contact for pricing


Richard Clarke
Richard Clarke
Set on a private lot near the back of Green Acres in North Wilmington, 1224 Grinnell Road pairs a 5-level split layout with a thorough 2025 update by MG Construction. The open-concept main level centers on a new kitchen (2025) that flows naturally into the dining and living areas—an easy backdrop for everyday meals and larger gatherings. Four bedrooms and three full baths include an updated primary suite, while a mudroom entry adds laundry and a convenient half bath. A screened-in porch extends the living space outdoors, and a sauna plus whole-home water purification system bring wellness-minded comfort into the routine. Recent improvements span roof (2022), driveway (2022), windows (2024/25), and front and back yard work (2025), with an oversized attached two-car garage for storage. Just a block from the community pool, life here balances privacy with neighborly amenities.
Price: Contact for pricing
- Size:
- 2,375 sq ft
- Contact:
- Richard Clarke, EXIT Preferred Realty, 856.469.9200