
upgraded, move-in-ready spaces designed to perform beautifully in everyday life. In Allison Park, a refreshed commercial suite pairs polished infrastructure with an adaptable office plan and ADA-friendly access. In Mars, a 10,000-plus-square-foot residence underscores the allure of scale, privacy, and an exceptional setting. And in Wyomissing Hills, a contemporary Cape balances admired-street curb appeal with flexible, one-floor living and an expansive finished walkout retreat.
Hampton Twp | $19 per Square Foot


Kim Maier
Kim Maier
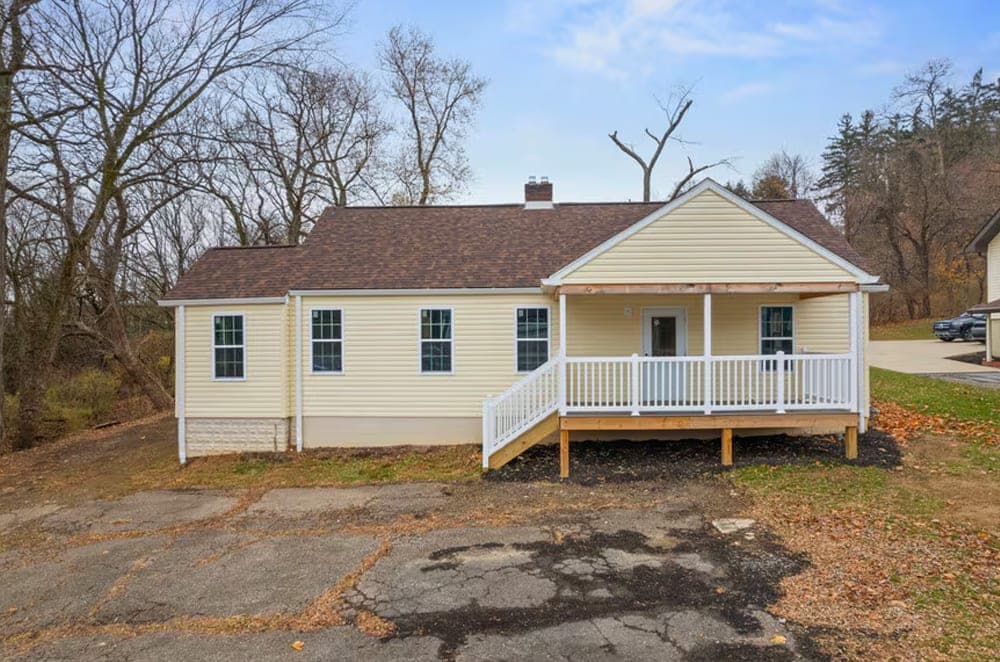
Just off Route 8 and Wildwood Road in Allison Park, this beautifully updated space is designed for day-to-day ease, with excellent visibility and straightforward access (set behind BP). A flexible layout includes four private offices, a dedicated conference area, and a welcoming waiting room anchored by a fireplace. Natural light moves through the interior, while a kitchenette and an ADA-compliant restroom support smooth operations for professional, medical, financial, or small business use. Recent exterior improvements—new foundation, siding, furnace, and lighting—add efficiency and quiet confidence. Guests arrive via a covered front porch entry, with six dedicated parking spaces plus a rear accessibility ramp and designated accessible parking. For teams that want a tailored fit, custom build-out options allow the space to evolve with your needs.
Price: $19 per Square Foot
- Size:
- 1,279 sq ft
- Contact:
- Kim Maier, Berkshire Hathaway The Preferred Realty, 724.316.3124

Meredith Glen Estates Adams Twp | Contact for pricing

Kim Maier
Kim Maier
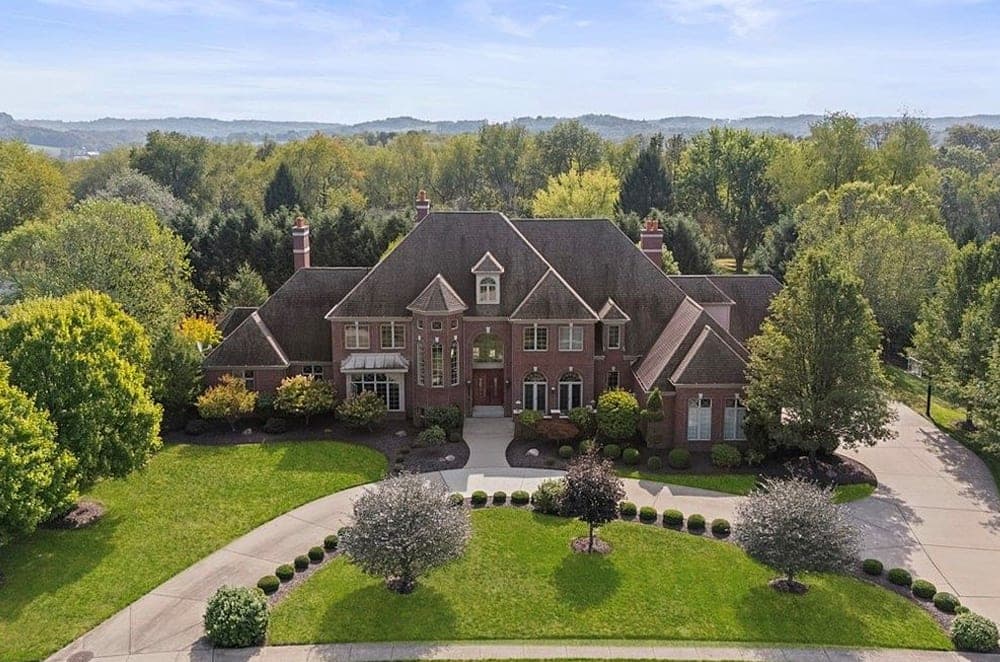
On Cambridge Drive in Mars, Pennsylvania, the focus is unapologetically on scale and presence. With over 10,000 square feet of living space, the residence is defined by a sense of breadth—room to spread out, host with ease, and shape daily life around comfort rather than compromise. The listing describes a rare combination of luxury, scale, and exclusivity, suggesting an environment where privacy and polish are part of the everyday rhythm. Set in an exceptional setting, it offers the kind of canvas that suits both quiet routines and larger gatherings, with the proportions to make each feel natural. The result is a home that reads less like a single floor plan and more like a lifestyle—spacious, considered, and confidently set apart.
Price: Contact for pricing
- Size:
- 10,000 sq ft
- Contact:
- Kim Maier, Berkshire Hathaway The Preferred Realty, 724.316.3124
Contemporary Cape W Walkout Retreat | Contact for pricing


Listing agents: Eric J And Eric P Miller
Listing agents: Eric J And Eric P Miller
On one of Wyomissing Hills’ most admired streets, this contemporary Cape pairs a striking stone exterior with a welcoming, light-filled entry. The foyer’s soaring ceiling, cool tile, and open staircase set the tone, leading to a living room framed by a large bay window. Brazilian cherry hardwood runs throughout the main level, where the primary suite offers five closets and a marble bath with a tiled steam shower, claw-foot soaking tub, double vanity, and built-ins. In the great room, stone shelving surrounds a stone feature wall with a gas-ready fireplace and water feature, while a glass slider opens to a 2020 composite deck overlooking a flat, private backyard. The kitchen is designed for gatherings with an island breakfast bar, stainless appliances, double oven, maple cabinetry, pantry, and built-in desk. A finished walkout level adds rec space, kitchenette, office, workshop, and covered patio for easy, year-round living.
Price: Contact for pricing
- Size:
- 5,191 sq ft
- Contact:
- Eric J And Eric p Miller, RE/MAX Of Reading, 484.269.2394












