
Across coastal Savannah and the wooded lake country of Lizella, this trio shares a devotion to nature-forward living that feels curated rather than incidental. One home pairs newer construction ease with Lowcountry character, set on a corner lot with preserved wetlands and easy proximity to Tybee Island and Historic Savannah. Nearby, a custom residence is engineered directly over a cascading waterfall, turning arrival and everyday views into an experience. Rounding out the three is a traditional brick show-home with en-suite bedrooms, a dedicated 12-person theater, and expansive porch living alongside community amenities.
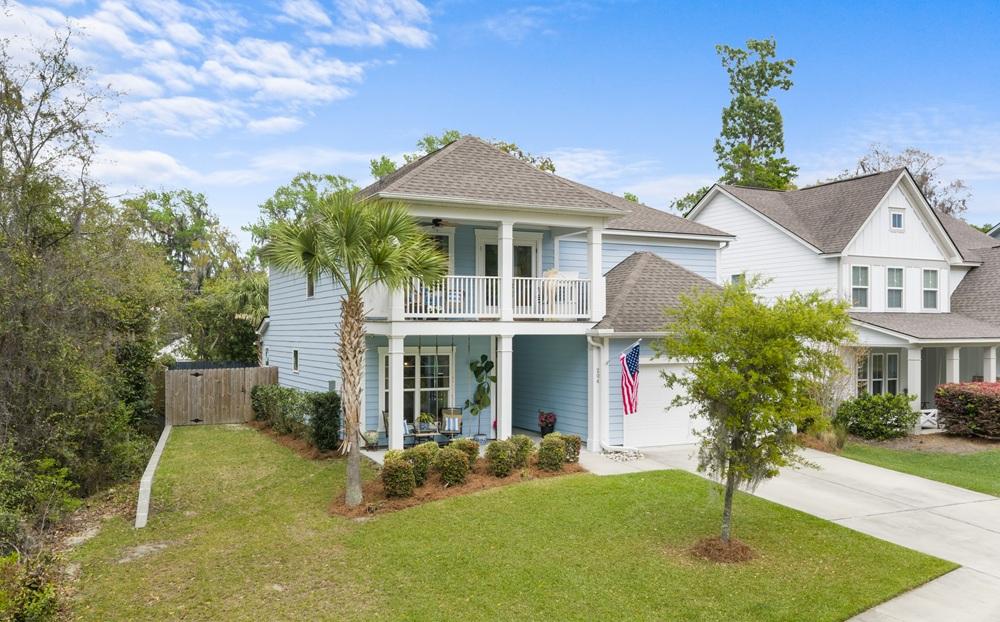
204 Whetstone Drive | Contact for pricing


Ashley Kubista
Ashley Kubista
Originally built for modern coastal living, this newer construction residence places you minutes from Tybee Island and Historic Savannah. A welcoming front patio, accented by a Lowcountry gas lantern, sets a relaxed tone before you step into a spacious open layout filled with natural light. The large kitchen, equipped with a gas cooktop, supports both everyday meals and easy entertaining. Upstairs, a loft opens onto a covered balcony, creating a natural extension of the living space. The primary bedroom is paired with a bath featuring a tiled shower, soaking tub, and a large walk-in closet, while two additional bedrooms share a second full bath with a dual vanity. Set on a premium corner lot with a preserved wetlands buffer and positioned across from green space, daily life here stays closely connected to Savannah’s tidal waters just blocks to the north and east.
Price: Contact for pricing
- Size:
- 2,746 sq ft
- Contact:
- Ashley Kubista, Summer House Realty, 843.810.7450


One-Of-A-Kind on Lake Tobesofkee | Contact for pricing

Brandi Faircloth
Brandi Faircloth
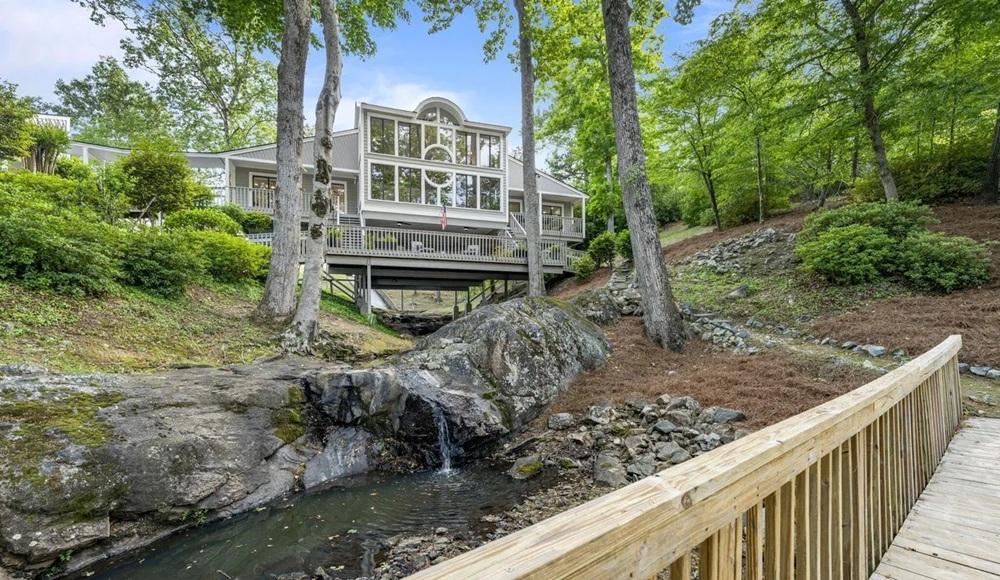
Along the water’s edge on Lake Tobesofkee in Lizella, this one-of-a-kind custom retreat is uniquely engineered to sit directly over a cascading natural waterfall, set on a lush 1.03-acre wooded lot. Two private bridges lead from the parking area to an entrance that feels a world apart. Inside, a seamless split floor plan offers a main-level primary suite with lake views and an electric fireplace, while two guest rooms are privately separated and each enjoys its own lakefront view. A striking floating staircase anchors the center of the home, rising to a versatile loft suited to a home office or secondary lounge. The kitchen pairs Italian Bertazzoni appliances and a 6-burner gas stove with Bianco Superiore Quartzite countertops, soft-close cabinets, and a walk-in pantry with wine cooler and wood shelving. Below, an expansive party deck frames the falls and connects to a third bridge leading to the boat dock for sunsets and Fourth of July fireworks.
Price: Contact for pricing
- Size:
- 2,365 sq ft
- Contact:
- Brandi Faircloth, Robins Realty Group, 478.333.3063
215 Little Hickory Dr | Contact for pricing
Brandi Faircloth
Brandi Faircloth
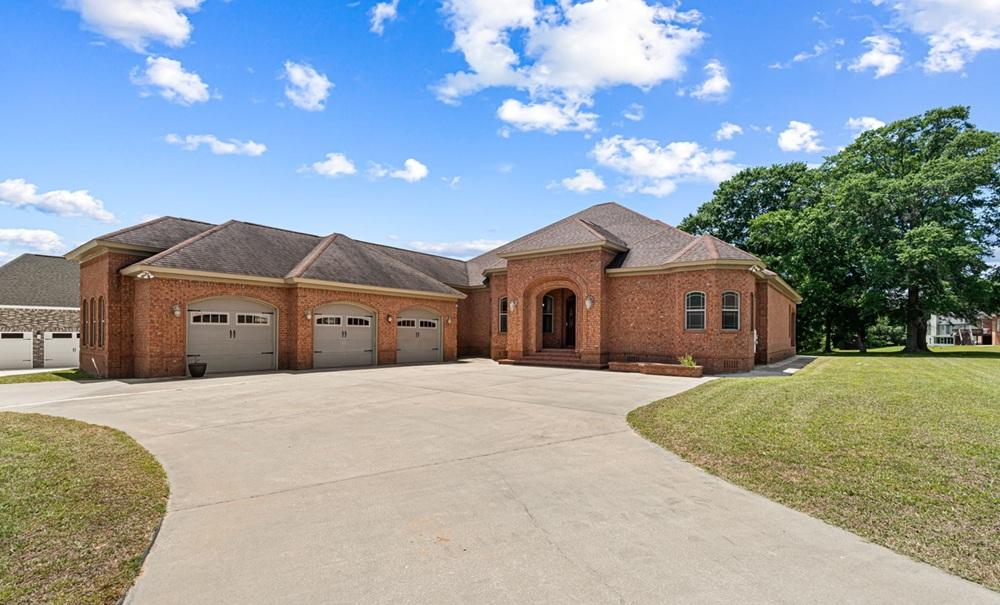
Along the water’s edge in Lizella, this custom-built, four-sided brick residence is designed for comfort, elegance, and easy entertaining. Inside, high-end finishes set the tone—detailed molding, hardwood floor inserts, and coffered ceilings lend a tailored feel from room to room. The floor plan balances everyday function with occasion, offering a formal dining room for gatherings and a spacious laundry room. Each bedroom features a private en-suite bath, complemented by an additional half bath for guests. The owner’s suite reads as a true retreat, anchored by a spa-inspired bathroom with wraparound separate vanities, a soaking tub, and a separate walk-in shower. For evenings in, a private 12-person movie theater includes the projector and screen. Outdoor living unfolds on a massive covered back porch, with a 3-car bay-door garage and community pool, tennis courts, and clubhouse completing the lifestyle.
Price: Contact for pricing
- Size:
- 3,217 sq ft
- Contact:
- Brandi Faircloth, Robins Realty Group, 478.333.3063












