Across Aberdeen, Washington, and Union, this trio highlights a practical, access-first approach to property—where frontage, easy parking, and everyday usability shape the appeal. A Sixth Avenue location in Aberdeen pairs two buildings with rear-access parking and negotiable business inventory, offering operational flexibility from the start. In Missouri, two ranch homes emphasize space and function, from a fenced large lot and walk-out lower level alongside major updates, to a five-bedroom, three-bath layout on nearly an acre near Hwy 47 and I-44.
308 SW 6th Avenue | $269,900


Melanie R Bobby
Melanie R Bobby
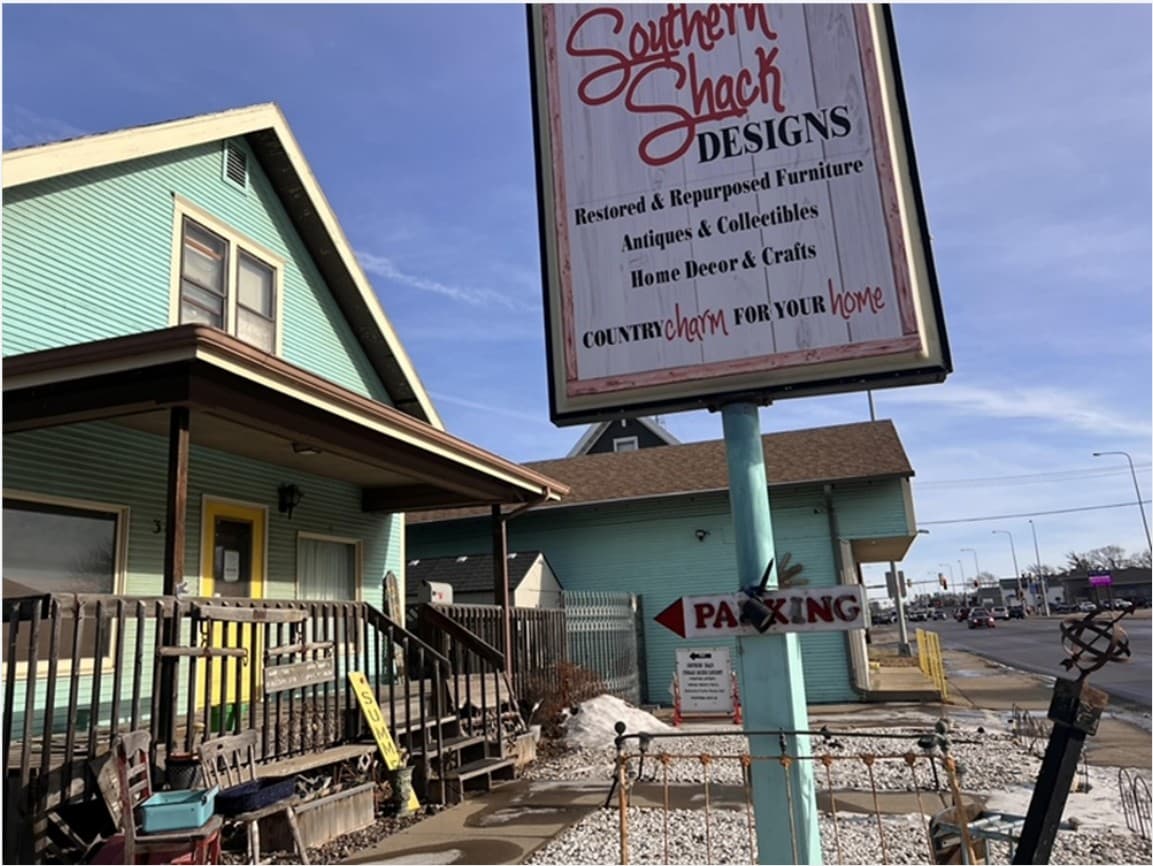
On SW 6th Avenue in Aberdeen, this Sixth Avenue frontage offering brings a rare two-building setup with practical, day-to-day ease. Addresses 308 and 312 are being sold together, creating flexible potential for a variety of business uses without the need to piece together space over time. Around back, easy-access parking keeps arrivals and deliveries straightforward, supporting a steady rhythm for customers, clients, or staff. The location itself is the headline here—street presence paired with functional access—while the sellers’ willingness to negotiate all current business inventory adds an extra layer of continuity for anyone looking to build on what’s already in place. It’s a property designed for momentum, where layout and access help the work of each day run a little smoother.
- Price:
- $269,900
- Size:
- 2,300 sq ft
- Contact:
- Melanie R Bobby, Century 21, 605.216.3130


1002 Marilyn Court | $237,000

Janie Schriewer & Associates
Janie Schriewer & Associates
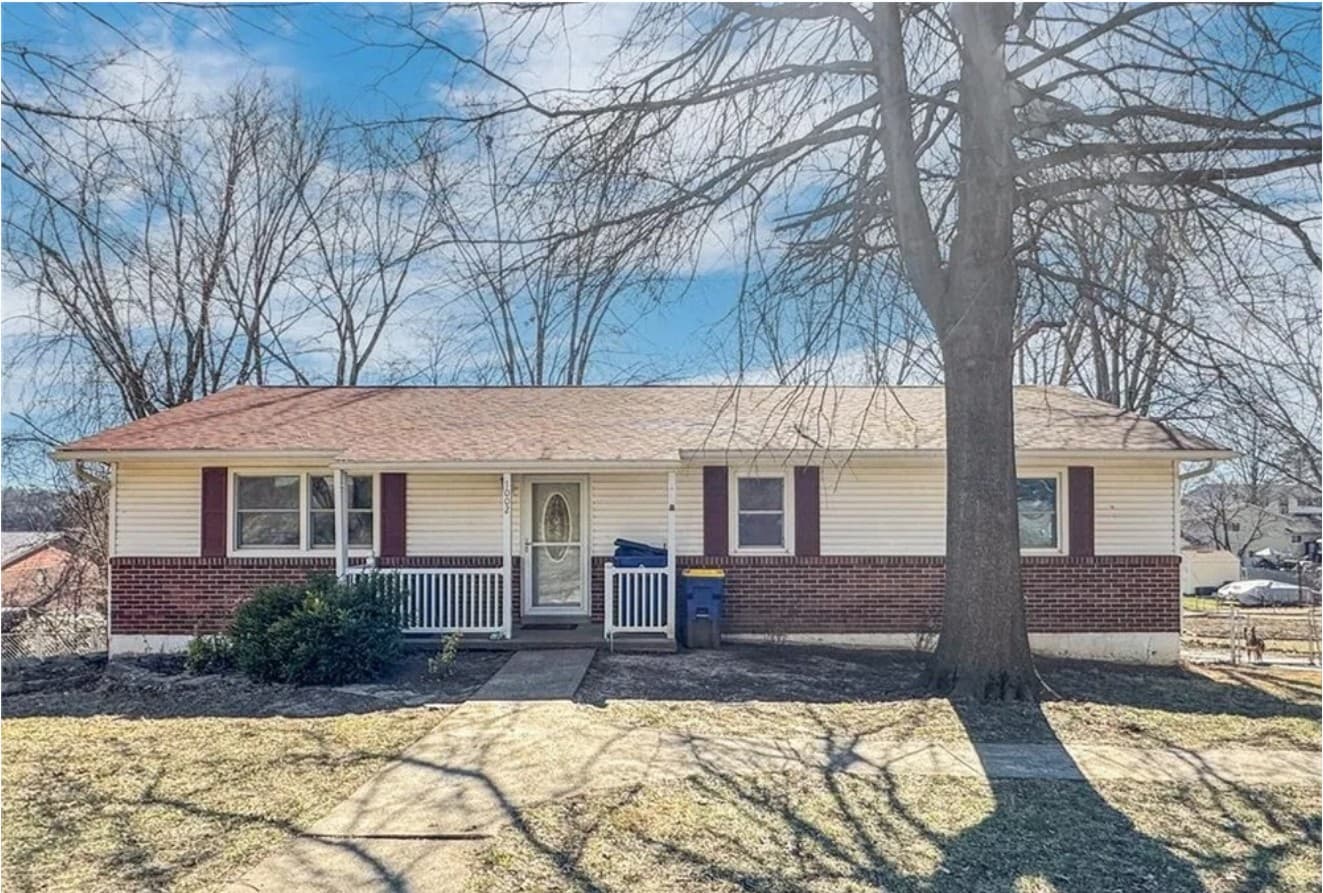
Beyond private gates in Washington, Missouri, this spacious ranch sits on a large fenced lot with a welcoming front porch. Inside, the main level offers an easy flow between a large living room, a dining area off the kitchen, and a generously sized kitchen that’s functional but ready for a little love. Three large bedrooms and a hall bath complete the main floor. Downstairs, the lower level adds flexible space with a family area, an office, laundry, and a furnace room, plus a walk-out door that opens directly to the fenced yard. Practical updates made during ownership include a lined sewer line, roof, gutters with gutter guards, water heater, stove, dishwasher, and fresh paint. A tuck-under two-car garage includes extra room suited to hobbies and storage, setting the stage for everyday comfort and weekend projects alike.
- Price:
- $237,000
- Size:
- 2,050 sq ft
- Contact:
- Janie Schriewer & Associates, RE/MAX Results, 636.239.3003

Dreaming Of Convenience | $235,000
Janie Schriewer & Associates
Janie Schriewer & Associates
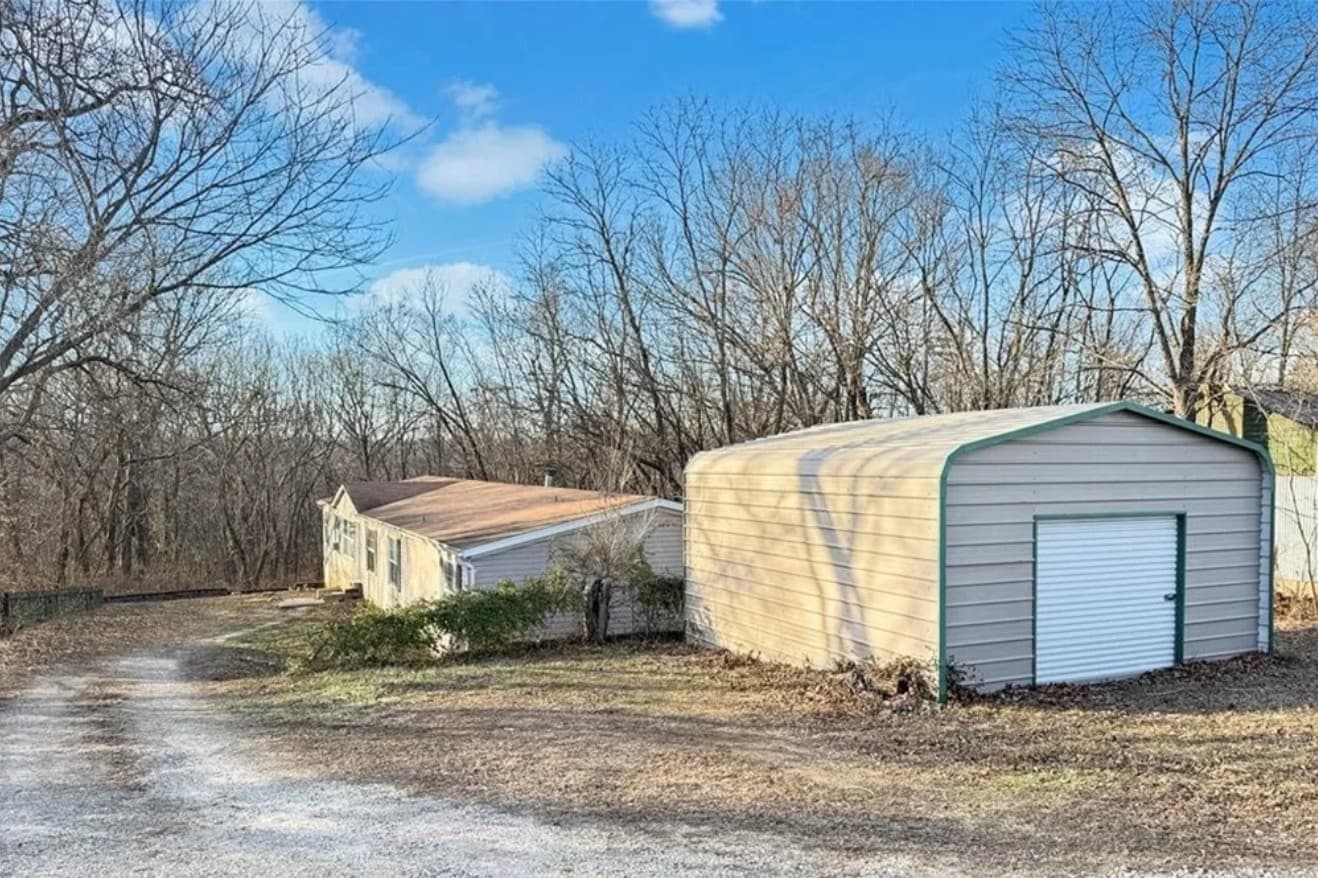
Set on almost an acre along S Highway 47 in Union, this sprawling ranch offers a divided-bedroom floor plan designed for both breathing room and everyday ease. Just off the entry, a generous living area centers on a fireplace and connects to the primary bedroom suite, with additional access to a walkout basement. The primary suite is notably spacious, with a walk-in closet and full bath. At the heart of the home, the kitchen functions as a true hub, featuring island bar seating, ample counter space, a pantry, and a large sink set beneath a window. It opens to the dining room with patio access and a hallway leading to a second bedroom suite, two additional bedrooms, a hall bath, and a dedicated laundry room. A fifth bedroom off the kitchen flexes as office or hobby space, while a circle driveway and extra front parking simplify arrivals and departures.
- Price:
- $235,000
- Size:
- 2,052 sq ft
- Contact:
- Janie Schriewer & Associates, RE/MAX Results, 636.239.3003