
Connecticut and New York land and commercial lots offer excellent opportunities for development or investment. Ideal for visionary buyers with big plans. Explore these prime properties and bring your vision to life today!
0 Chestnut Land Road | $1,350,000

Katherine Bennett
Katherine Bennett
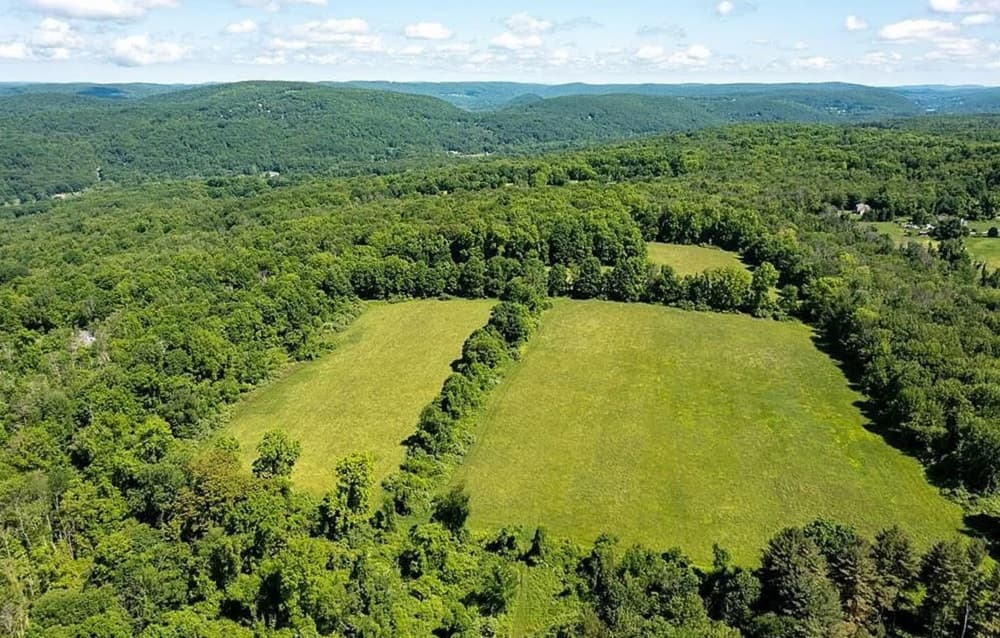
Stunning property centrally located on the corner of Chestnut Land Rd. and Buckingham Rd. Nicely situated between the quaint New England towns of Washington Depot and New Milford. Trees surrounding expansive meadows with gorgeous views. No road noise from these meadows that sit high up underneath big, open sky. Solar possibilities! This property can either be sub-divided and developed or kept “as is” for dream home site, horse property, vineyard or farm. Close to New Milford’s charming downtown with great restaurants, shops, village green and hospital, yet very private and removed.
Size: 62 acres
Listing details: Equally as close to Washington Depot, New Preston and Lake Waramaug. Less than 2 hours from NYC. Prior sub-division approval for 20+ lots (in 1988) including deep and perc for all lots. Subdivision approval would have to be reapplied and re-submitted to town for approval. Taxes reflect PA-490 status. You really must see this property to appreciate it!
- Price:
- $1,350,000
- Contact:
- Katherine Bennett, Sotheby’s Realty , +1 860.248.9370
One Story Industrial |$2,400,000

Richard Pino
Richard Pino
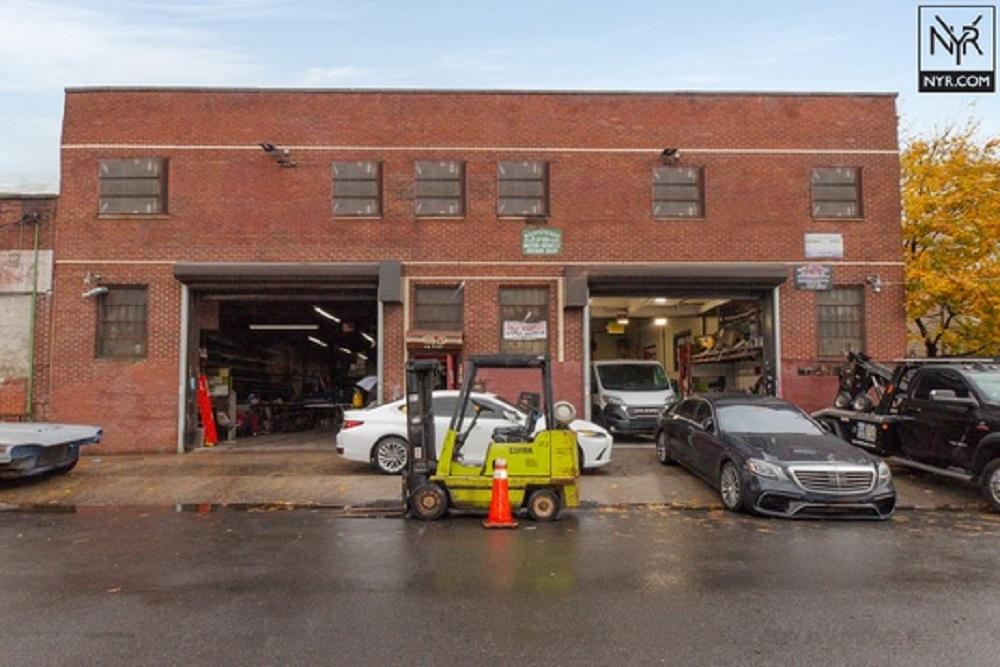
The building has 5,114 rentable square feet, including 800 square feet of office space on the mezzanine level. The one-story building sits on a 75 x 100 square foot lot and stands 27 feet tall. The property is within the Qualified Opportunity Zone, office, manufacturing, and auto repair (M1-4 Manufacturing Zone). In addition, there is 4,505 square feet of unused FAR. The current tenants are an iron fabrication company and an auto collision and repair shop. Both tenants have been in their current location for ten years. The tenants’ leases run through June 30, 2028 and August 15, 2028. Both tenants are fully responsible for all repairs and maintenance of their respective leased spaces. Each tenant is paying below market rent. There is an opportunity for an investor to raise the tenants’ rent at the end of their leases or find new tenants to pay market rent at an estimate of $25 per square foot, or an annual rent roll of $127,850. The projected rent roll, based on current market conditions, is more than enough to cover the current real estate tax of $39,761. Both warehouse spaces have their own electric rolling gate and their own curb cut to allow for deliveries and storage of work vehicles. There is an oversized skylight within each space to allow for abundant natural light into the work areas.
Listing details: There is an additional storage shed on the side of the property and space for additional parking. This extra area is also secured by a locked gate. The collision shop tenant has about 800 square feet in office space above the main floor. There is a wall of windows for the management team to view into the warehouse workspace and monitor the staff. Each of the four offices are windowed and so is the customer reception/waiting area. The industrial property is perfectly situated in the middle of public transportation choices within a seven-minute walk: Long Island Railroad, E, J, and Z trains, Airtrain JFK, and multiple bus lines running throughout Queens, to a distance of The Bronx, Rockaways, Midtown, and Hicksville (Nassau), with stops at Jamaica Center / Parsons Archer Station. Further, the industrial property is accessible by car from the Van Wyck Expressway, Belt Parkway, Hillside Ave, and Grand Central Parkway. This provides many options for your employees and clients. Also, there is street parking available.
- Price:
- $2,400,000
- Size:
- 10,500 sq ft
- Contact:
- Richard Pino , New York Residence , +1 917.209.7862
Excellent Opportunity | Contact for pricing

Zaman Majumder
Zaman Majumder
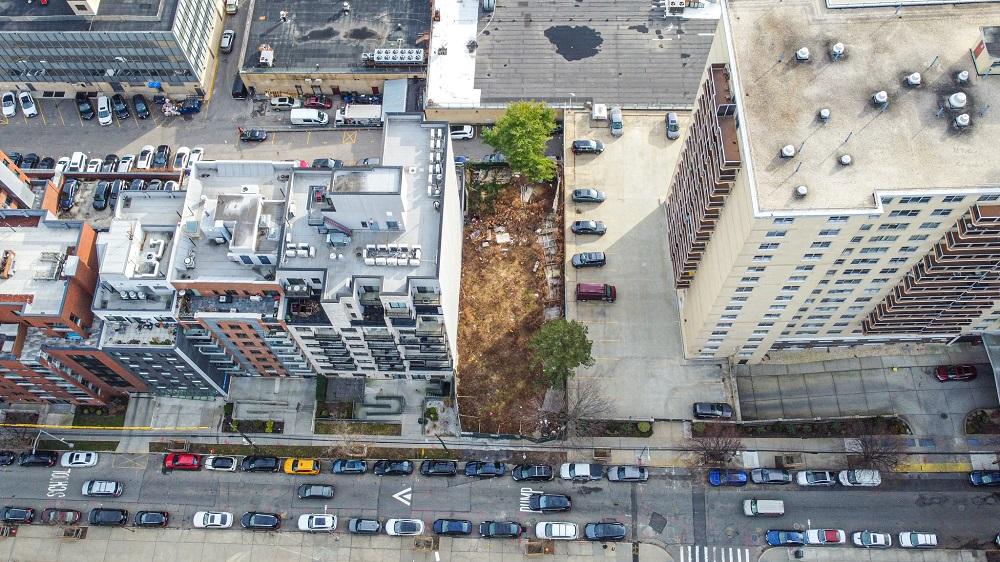
Excellent Development Opportunity within a block from Hillside Ave. 47ftx130ft Lot, R7A Zoning, Clear Vacant Lot. A Proposed Nine (9) Story Residential Development plan with 40+ Dwelling Units and an Indoor Parking Garage is waiting to be approved. Approximate Construction Gross Floor area of 38,610 S.F.
Price: Contact for pricing
Listing details: Possible to deliver with an approved plan. Located within 1 block from 169th St subway station, Walking distance to literally everything! One of a kind Opportunity…Grab it before it’s Gone!!
- Size:
- 6,110 sq ft
- Contact:
- Zaman Majumder, Exit Realty , +1 917.202.9815












