
Across Regina and Edmonton, this trio shows how contemporary design can elevate everyday living. At 160 Leopold Crescent, an open plan, open stairwells, large windows, and vaulted second-floor ceilings bring light into a mature, park-adjacent setting with easy access to transit. In Edmonton’s Secord Corners, two end-unit townhouse condos trio practical, move-in-ready finishes—granite countertops and upgraded cabinetry—with a signature glass stairway divider wall. One adds west-facing lake ravine views for a scenic edge.
160 Leopold Crescent | $464,900


Shirley MacFarlane
Shirley MacFarlane
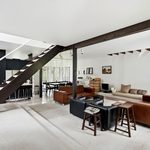
On a residential street in Regina, this distinctive home is designed around volume and light. An open floor plan sets an easy rhythm for daily living, while open stairwells create a sense of connection between levels. Large windows draw in abundant natural light throughout, and the second floor is finished with vaulted ceilings that heighten the airy feel. Outside, mature landscaping adds softness and privacy, offering a leafy backdrop to coming and going. The location keeps the city close at hand, with Wascana Park nearby, along with access to city transit, the downtown area, and schools. It’s a setting that balances a bright, contemporary interior experience with the convenience of an established neighborhood, inviting a lifestyle that moves effortlessly between quiet evenings at home and time spent in the park or downtown.
- Price:
- $464,900
- Size:
- 1,249 sq ft
- Contact:
- Shirley MacFarlane, Global Direct Realty Inc., 306.536.9127


9535 217th St NW #8 | $349,999




Kelly Grant
Kelly Grant
Along the water’s edge in Secord Corners, this excellent-condition end-unit 2-storey townhouse condo opens to west-facing lake ravine views. Hardwood floors set a clean foundation, while a feature glass stairway divider wall adds a modern note between levels. The kitchen and dining area is finished with granite countertops, upgraded cabinets, and stainless steel appliances, with balcony access for easy indoor-outdoor flow—complete with a gas BBQ outlet. Upstairs, the sizeable primary bedroom includes a full en suite and walk-in closet, complemented by two additional bedrooms and 2.5 baths total. Air conditioning, smart wiring, and triple-paned windows support everyday comfort. An attached, oversized double garage with basement access adds practical convenience within this 2013-built complex by Footprint Developments, professionally managed by CORE Management. Evenings here are made for watching the light shift across the ravine.
- Price:
- $349,999
- Size:
- 1,318 sq ft
- Contact:
- Kelly Grant, MaxWell Polaris, 780.717.9290
9535 217th St NW #90 | $327,000
Kelly Grant
Kelly Grant
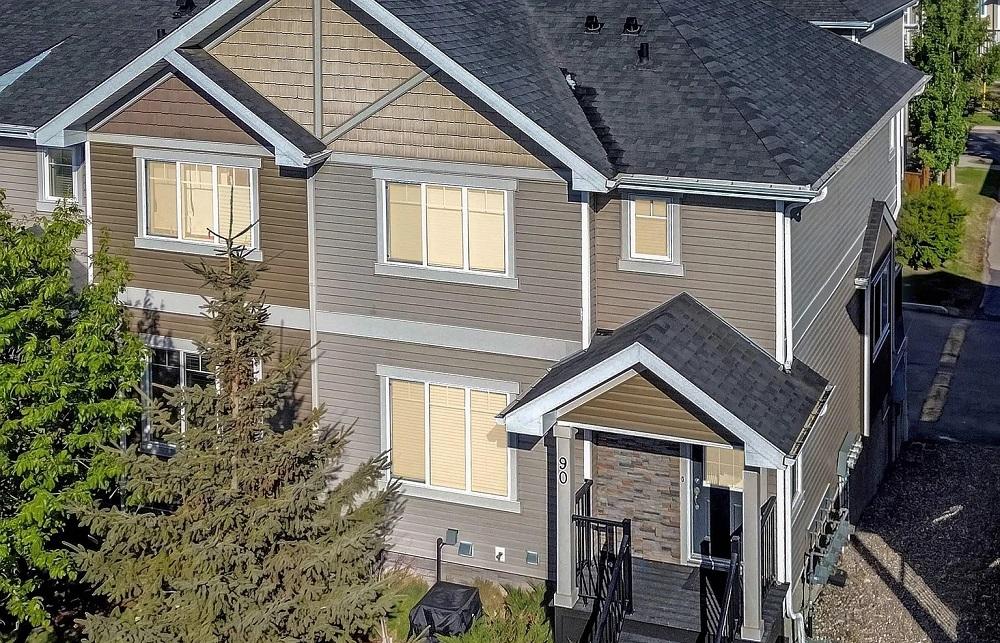
On a residential street in Edmonton’s Secord Corners, this 2-storey townhouse condo end unit balances clean-lined design with everyday practicality. Inside, a feature glass stairway divider wall brings a modern note, paired with nicely carpeted staircases and upgraded cabinetry. The kitchen is finished with granite countertops and a mix of stainless steel and black appliances, opening to kitchen/dining access to a balcony with a gas BBQ outlet—an easy extension for weeknight meals. Three bedrooms and 2.5 baths include a sizeable primary suite with a full en suite bathroom and walk-in closet. Comfort details include air conditioning, a built-in vacuum system, and a new hot water tank. An attached, oversized double garage adds basement access for smooth arrivals and extra utility. Built in 2013 by Footprint Developments and professionally managed by CORE Management, the complex supports a low-fuss routine.
- Price:
- $327,000
- Size:
- 1,316 sq ft
- Contact:
- Kelly Grant, MaxWell Polaris, 780.717.9290












