
Imagine stepping into a home where every detail speaks of quality and comfort. Across Kearney and Ballwin, three stunning properties—two on Larkspur Ln and one on Claymont Drive—offer upscale family living with oak wood floors, custom cabinetry, and spacious, modern designs. From unique reverse story plans to a sprawling, remodeled ranch, these homes, ranging from $569,000 to $700,000, prioritize craftsmanship and lifestyle with expansive kitchens, covered decks, and entertaining spaces. Each is a sanctuary, blending luxury with functionality for daily life and memorable gatherings.
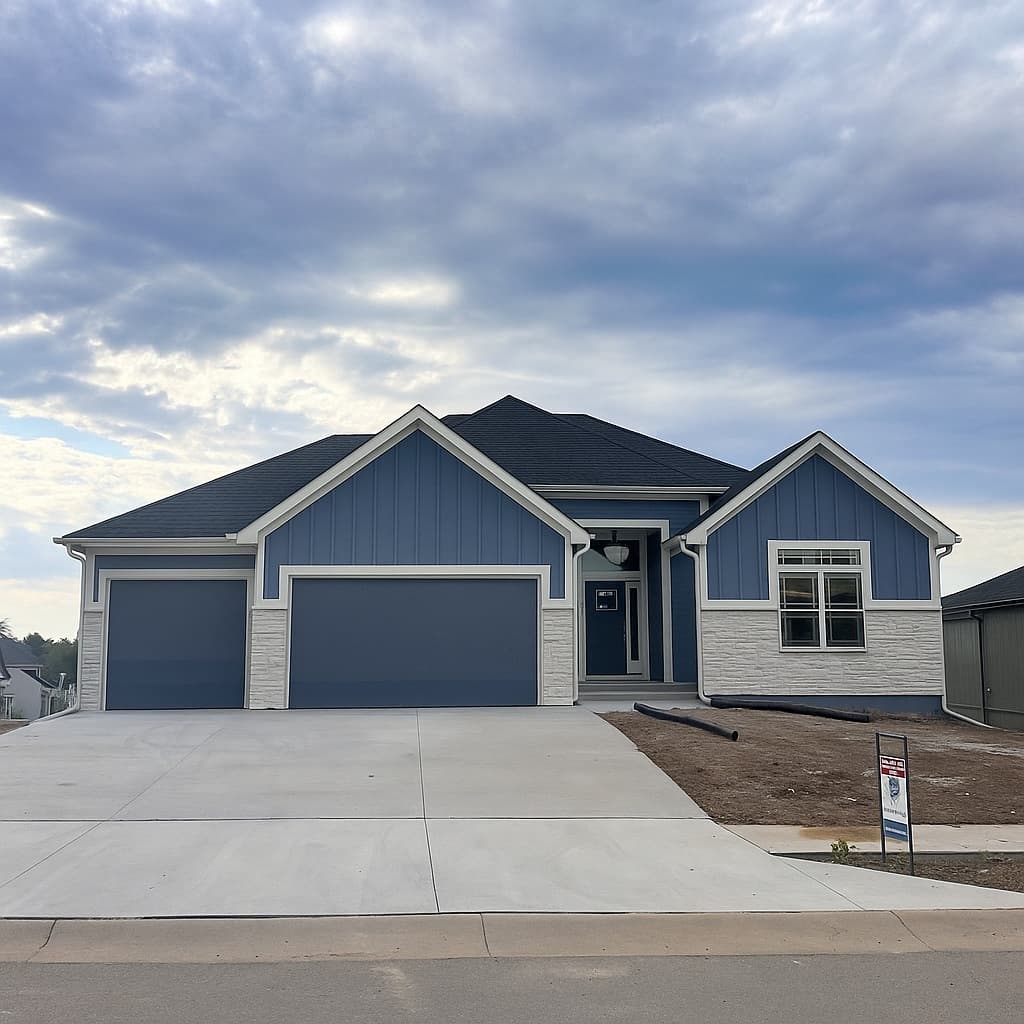
Dovecott Subdivision Is Nestled In Kearney Mo | $700,000

Linda Clemons
Linda Clemons
Situated in a welcoming residential neighborhood, this charming reverse story-and-a-half home offers a thoughtful design paired with timeless elegance. Step inside to discover stunning oak wood floors that flow seamlessly throughout the main living spaces, complemented by exquisite trim work that adds a touch of sophistication. The heart of the home lies in its custom cabinets and sleek quartz countertops, creating a kitchen that’s as functional as it is beautiful. A spacious walk-in pantry provides ample storage, making meal preparation a breeze for busy households. Perfect for both intimate gatherings and everyday living, the layout maximizes comfort and style. Whether you’re unwinding in the inviting living areas or enjoying the practical touches throughout, this residence effortlessly blends modern convenience with classic craftsmanship, offering a warm and inspiring place to call home.
- Price:
- $700,000
- Size:
- 3,806 sq ft
- Contact:
- Linda Clemons, RE/MAX Innovations, 816.564.2122

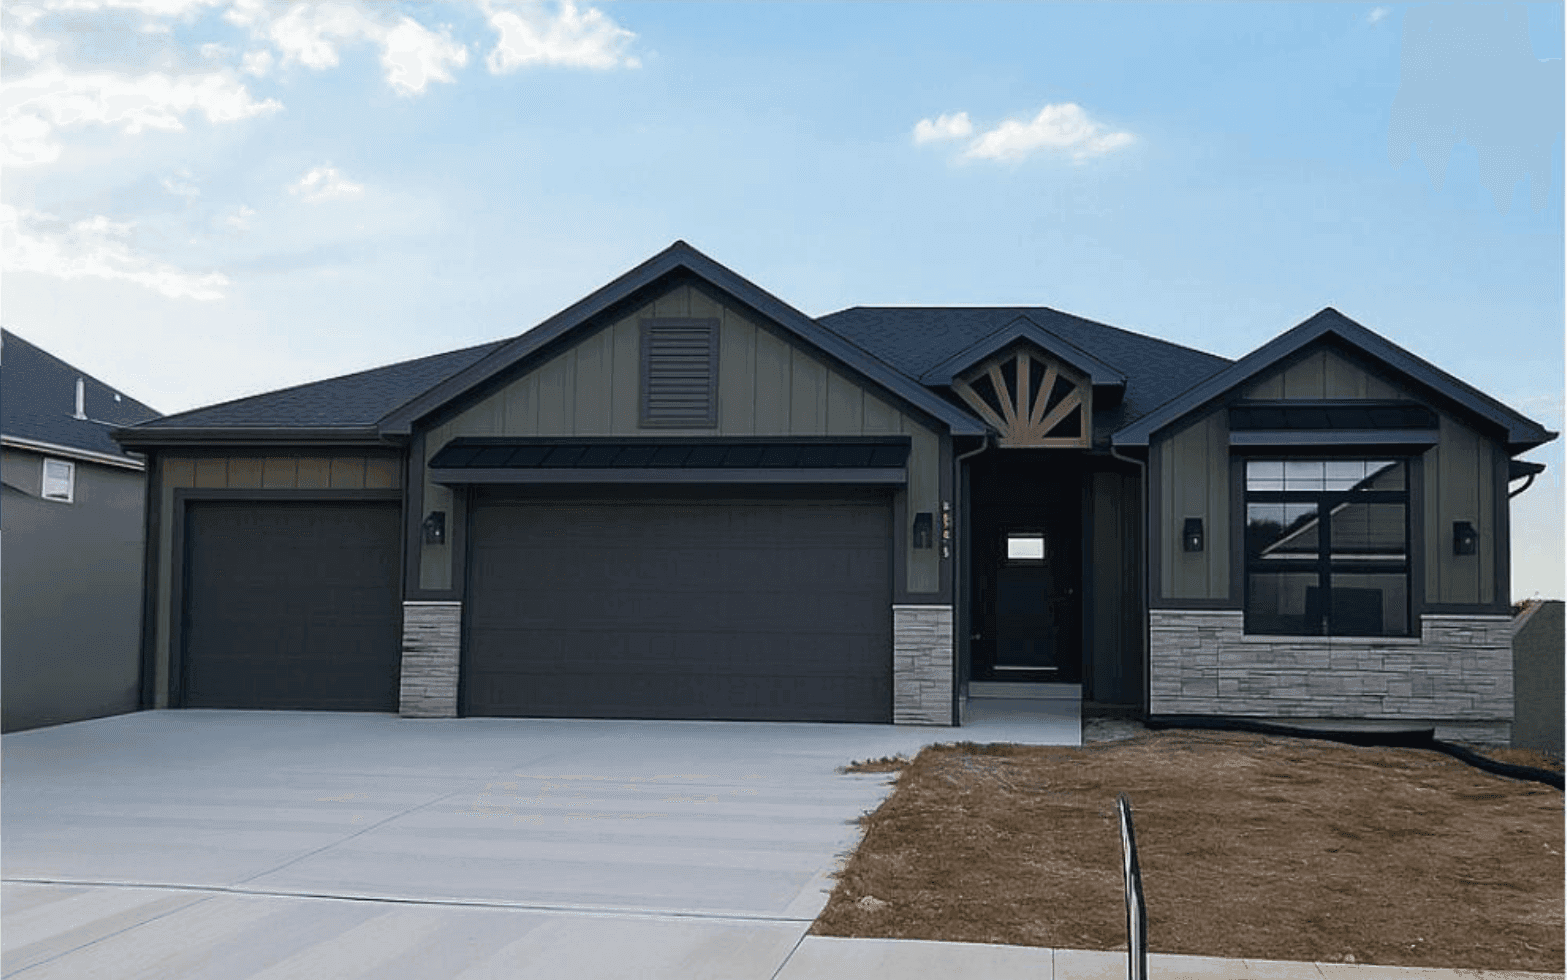
Custom Four-Bedroom Home In Kearney Schools | $600,000

Linda Clemons
Linda Clemons
Situated in a welcoming residential neighborhood, this charming reverse one-and-a-half-story home offers a thoughtful layout designed for comfort and functionality. With four spacious bedrooms, there’s ample room for family and guests alike. The interior boasts solid oak floors that add warmth and timeless appeal to every space. Storage is abundant, ensuring clutter-free living, while custom cabinets and sleek quartz countertops elevate the kitchen into a haven for culinary creativity. Step outside to the covered deck, a perfect retreat for morning coffee or evening gatherings, no matter the weather. This property seamlessly blends practical design with stylish touches, creating an inviting environment for everyday living. Whether you’re hosting friends or enjoying quiet family moments, this home provides the ideal backdrop for a vibrant lifestyle, with every detail crafted to enhance your day-to-day experience.
- Price:
- $600,000
- Size:
- 3,300 sq ft
- Contact:
- Linda Clemons, RE/MAX Innovations, 816.564.2122


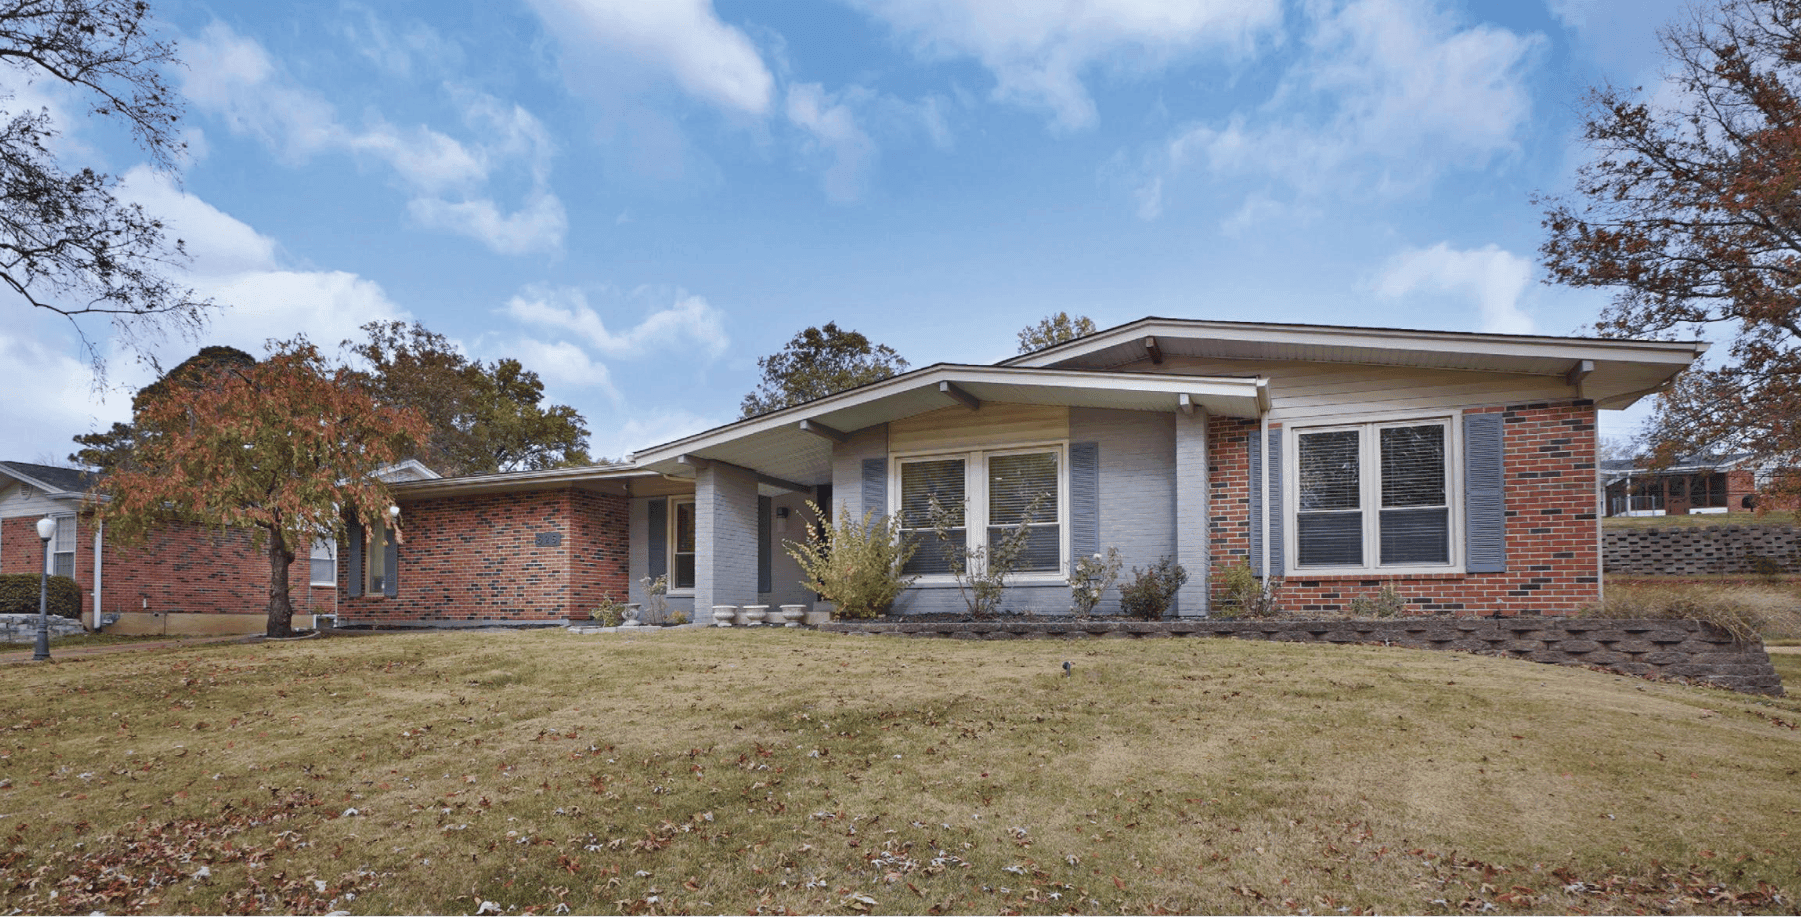
625 Claymont Drive | $569,000



Tammy Campbell
Tammy Campbell
Set in the heart of Ballwin’s most cherished neighborhoods, this beautifully remodeled ranch home offers over 4,000 square feet of thoughtfully designed living space. Inside, rich wood floors sweep across the upper level, enhancing an open and inviting layout. The chef’s kitchen, a true highlight, boasts 42-inch cabinetry, granite countertops, stainless steel appliances, and a spacious island seating four—ideal for casual meals or lively gatherings. It flows effortlessly into the family room, where vaulted ceilings and a striking stone-framed gas fireplace create a cozy yet elegant ambiance, complemented by a convenient wet bar. The luxurious primary suite serves as a private haven with patio access, three expansive closets, and a spa-like bathroom featuring a double vanity and walk-in shower. Additional bedrooms offer ample light and storage, while the finished lower level provides a versatile recreation room and extra living space. Outside, a welcoming patio extends your home into the fresh air for morning coffees or evening relaxation.
- Price:
- $569,000
- Size:
- 4,629 sq ft
- Contact:
- Tammy Campbell, Lux Properties, 314.614.3916












