Daily life oriented toward light, landscape, and effortless gathering. Screened outdoor living, patios, and walkout access blur the line between interior comfort and green backdrops, whether beside a pond and walking trail, a private tree-lined yard, or the resort-minded setting of Old Kinderhook. Inside, each home leans into upgraded, open layouts—bonus spaces, polished kitchens, and sunroom-style sanctuaries designed to be used every day.
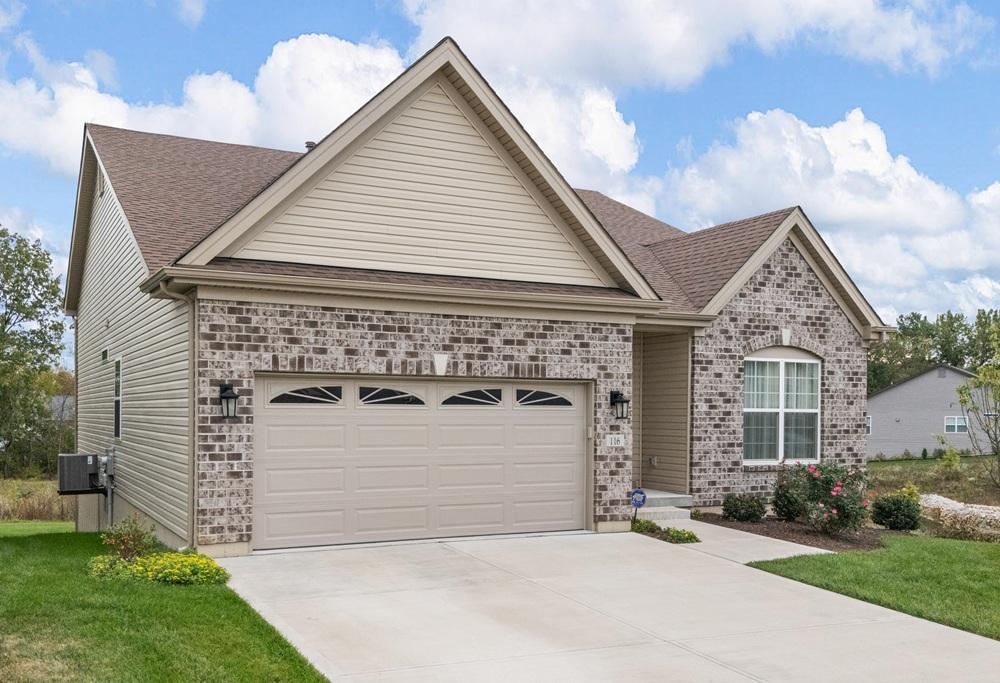
116 Columbia Meadows Lane | Contact for pricing

Pam Ebert
Pam Ebert
On a quiet lane in O’Fallon, this three-years-young residence is organized around an open, split floor plan that feels welcoming from the moment you enter the foyer. The main level includes a second bedroom and an office that can easily convert to a third main-floor bedroom, creating four true bedrooms in total. Everyday routines are streamlined with an upgraded drop zone and a main-floor laundry outfitted with a cabinet sink. At the center, a large custom kitchen and breakfast room flow seamlessly to a screened-in deck with extensive upgrades—an easy setting for slow mornings and relaxed evenings. The spacious primary suite offers a huge walk-in closet and a luxury bath. Downstairs, a professionally finished lower level adds rec and family rooms, a kitchenette with wet bar, a full bath, abundant storage, and a walkout patio—plus an easy stroll to the walking trail and soon-to-be fountain pond view.
Price: Contact for pricing
- Size:
- 2,860 sq ft
- Contact:
- Pam Ebert, Nettwork Global, 314.651.5665


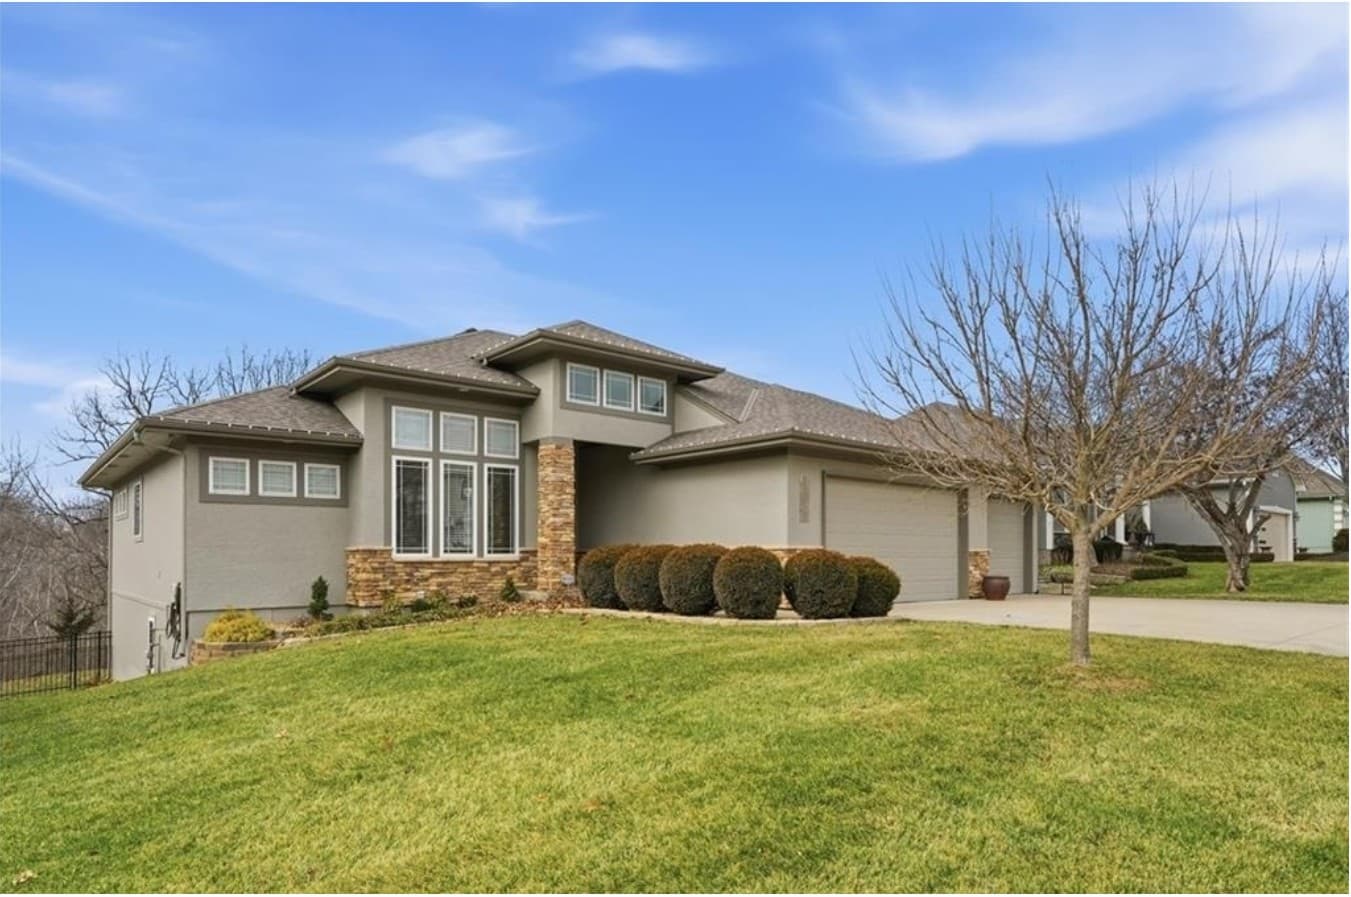
8608 Ridgeway Ct | Contact for pricing


Sheryl Taylor
Sheryl Taylor
On a quiet cul-de-sac in Raytown’s Villa Woods subdivision, this well-maintained residence is designed for easy indoor-outdoor living. Out back, a spacious yard enjoys the rare benefit of no direct neighbors behind, creating a sense of privacy that’s hard to come by. The setting invites daily rituals outside—morning coffee, an afternoon read, or evenings spent with friends. A long patio stretches beneath a screened porch, extending your living space while keeping the experience comfortable and sheltered. From here, scenic views unfold toward mature trees and a natural backdrop, lending a calm, green outlook in every season. Whether you’re hosting casual gatherings or simply unwinding in the open air, the backyard feels like its own retreat.
Price: Contact for pricing
- Size:
- 3,150 sq ft
- Contact:
- Sheryl Taylor, Keller Williams Partners Inc., 816.729.6004


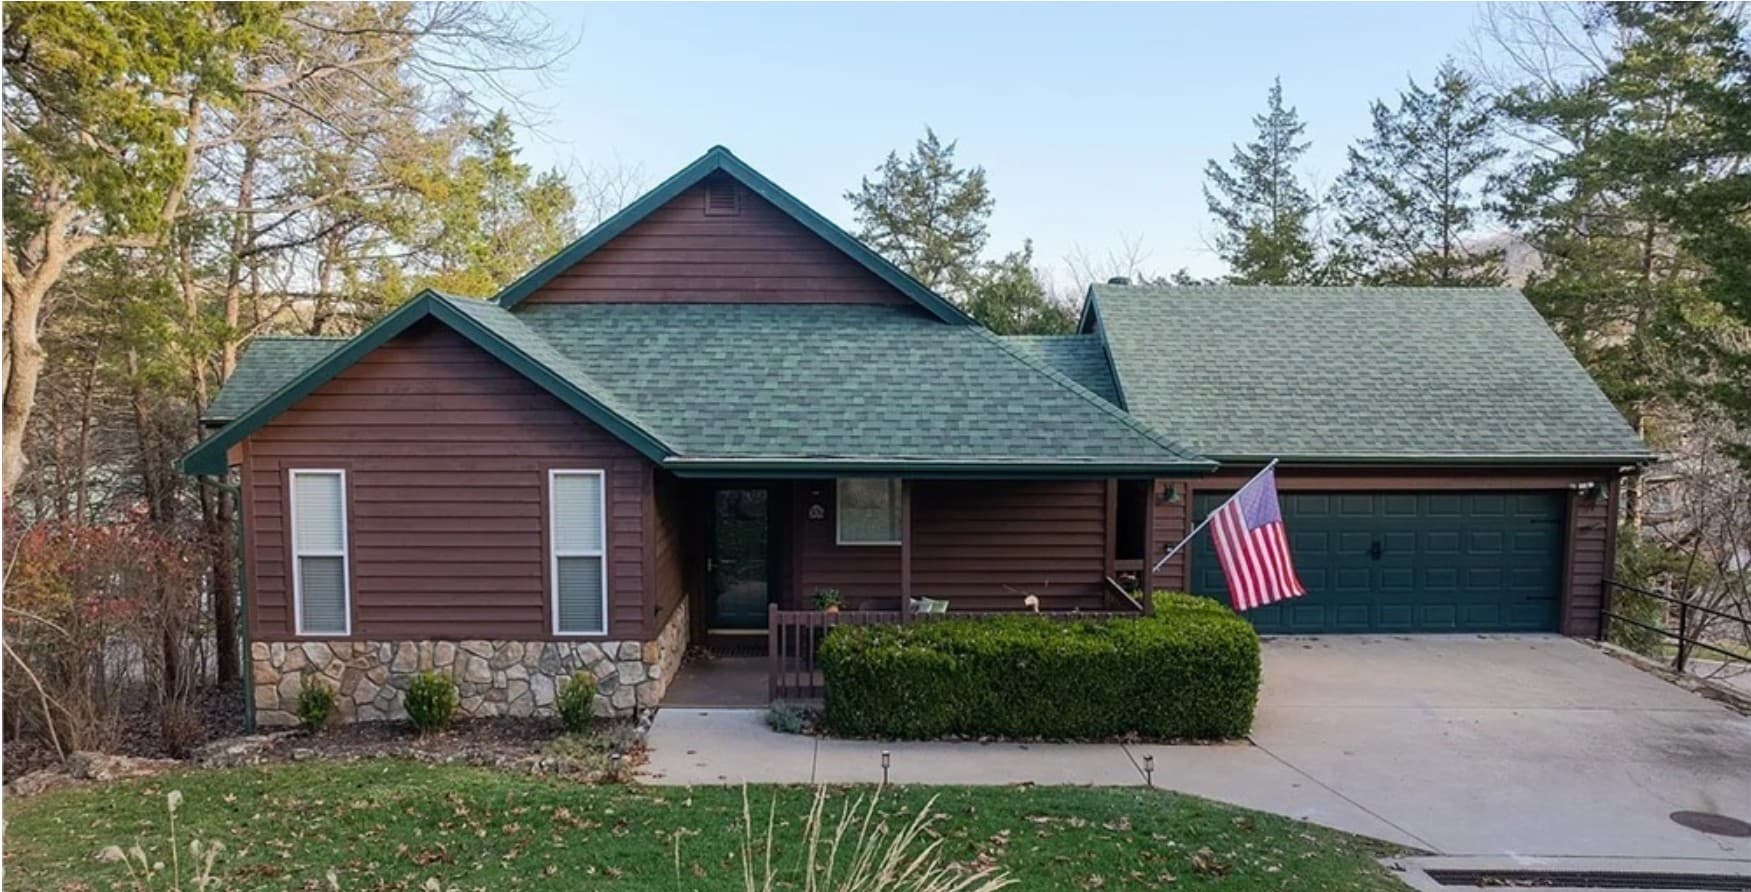
Perfect Old Kinderhook Living | Contact for pricing

Susan Ellis
Susan Ellis
On a quiet court in Camdenton’s Old Kinderhook, morning light becomes part of the décor. Wrap-around floor-to-ceiling windows draw the sunrise into a breathtaking sunroom, where a soaring vaulted ceiling, cozy fireplace, and a show-stopping Chihuly-style glass chandelier turn everyday moments into something gallery-like. A glass door slides open to the open great room, anchored by a stone fireplace and arranged with plush leather seating that invites long conversations and slow evenings. Nearby, the kitchen reads like it was styled for print, centered on an oversized quartz island and finished with a new tile backsplash featuring undermount power and USB outlets. A dedicated coffee bar keeps mornings effortless, setting an easy rhythm for life in Old Kinderhook.
Price: Contact for pricing
- Size:
- 1,644 sq ft
- Contact:
- Susan Ellis, Susan Ellis Real Estate Group | RE/MAX Lake Of The Ozarks, 573.286.9725