
Brand-new construction homes in Iowa, Missouri, and Kansas offer modern designs, smart features, and move-in-ready convenience. Perfect for buyers looking for a fresh start. Secure your spot in one of these new builds today!
513 Galileo Dr | $365,000

Matthew Lepic
Matthew Lepic
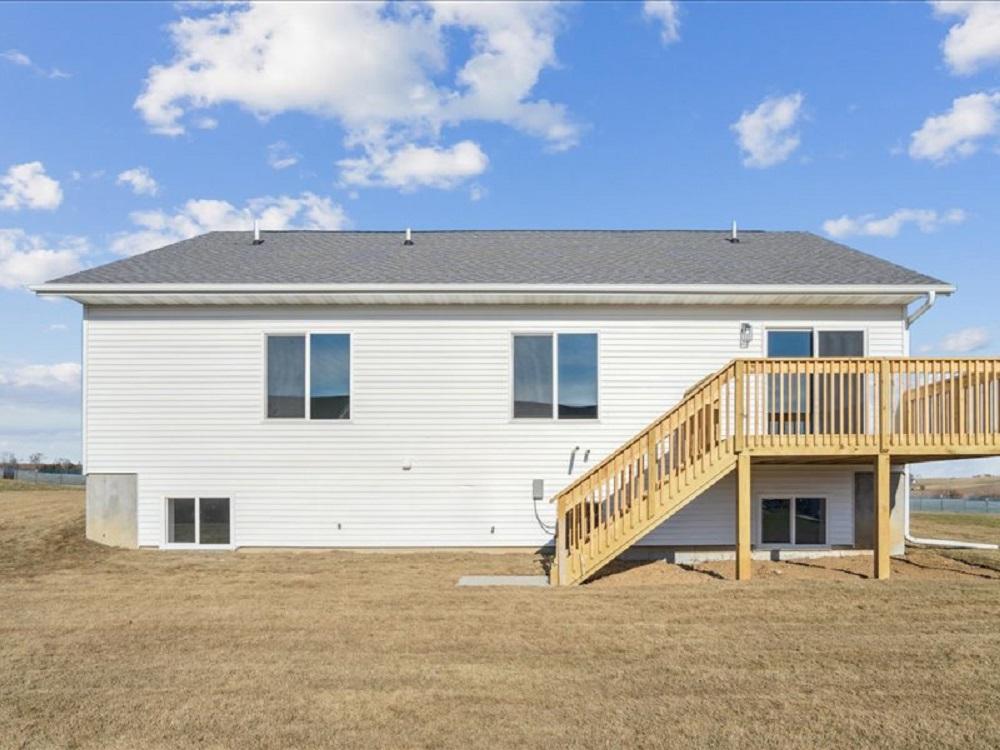
This newly constructed ranch home offers 5 bedrooms and 3 bathrooms, with nearly 2,500 square feet of living space. The main level features luxury vinyl plank flooring throughout the kitchen, dining area, and living room. Enjoy the ambiance created by two electric fireplaces—one located in the living room and the other in the family room. The kitchen is equipped with quartz countertops, white-painted cabinets, and matching trim and doors.
Listing details: It also includes a large island, a pantry, and a 10×10 deck that is accessible from the dining area. The master suite features a walk-in closet and a bathroom with a fully tiled shower. The spacious lower level includes an inviting family room.
- Price:
- $365,000
- Size:
- 2,476 sq ft
- Contact:
- Matthew Lepic, Elite Home Team , +1 319-321-7199

18405 371 Highway|$5,899,000


Kimberly Vanek
Kimberly Vanek
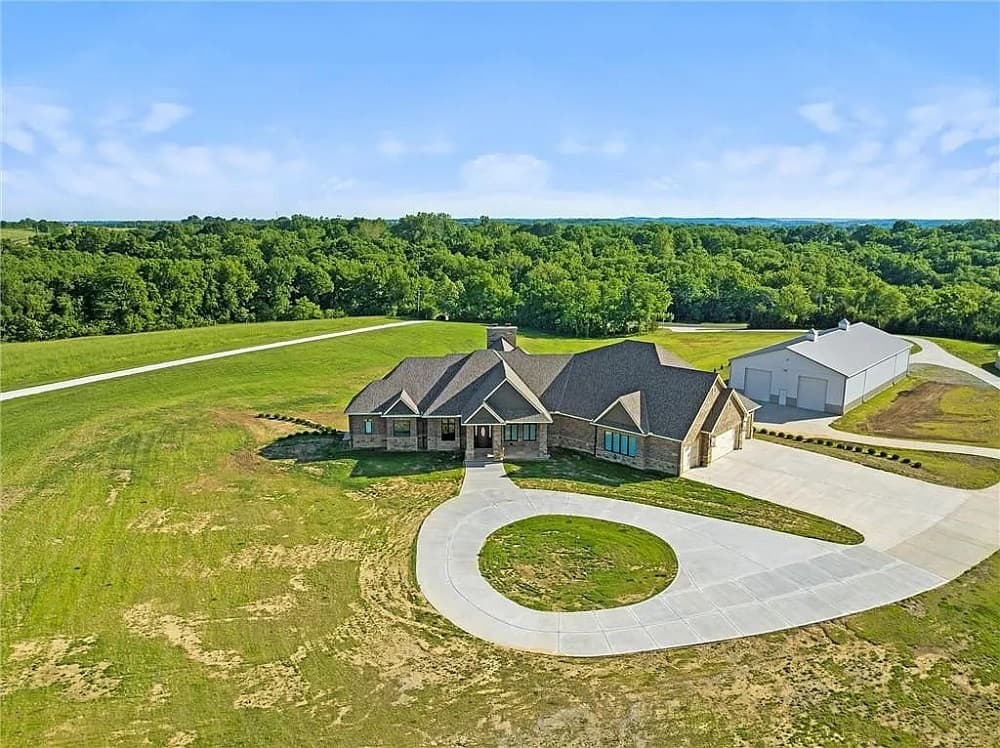
Exquisite, newly constructed Estate, nestled on 6.75 pristine acres, in the Platte County R3 School District. Discover the pinnacle of luxury living, in this breathtaking, custom built residence, boasting an impressive, 7,200 sq ft of sophisticated living space, designed to offer the upmost in style, comfort and opulence. Constructed just six months ago, this property merges meticulous craftsmanship with unparalleled elegance, featuring a harmonious blend of brick and stone. As you enter through the grand foyer, you are greeted by soaring coffered ceilings, and an open, airy layout that seamlessly connects the living areas. The heart of the home features not one, but two Chef’s kitchens, each equipped with top-of-the-line appliances, custom cabinetry, pantries and expansive islands, perfect for meal preparation and entertaining. Granite countertops and designer fixtures and finishes, complete these culinary havens. The estate includes 4 generously sized bedrooms, each offering tranquil views and en-suite bathrooms for privacy and convenience.
Listing details: The main primary suite is a true retreat, featuring a spa like bathroom with a soaking tub, separate custom tiled, rain shower, bidet and dual vanities. Both primary bedrooms on the main have large, private laundry rooms and walk- in closets. Anchoring the homes entertainment capabilities are seven, exquisite fireplaces, adding a warm and inviting ambiance to the living room, family room, 3 of the primary bedrooms and beyond. Each fireplace is uniquely designed, enhancing the character and charm of their respective spaces. Step outside, to the massive custom patio, an entertainer’s dream, perfect for hosting lavish parties or quiet gatherings. The outdoor living space is as meticulously designed as the interior. This estate doesn’t just offer a home, it promises a lifestyle of unparalleled luxury and serenity, complete with ALL of the amenities one could desire. Come discover, the pinnacle of luxury living!
- Price:
- $5,899,000
- Size:
- 7,200 sq ft
- Contact:
- Kimberly Vanek , Platinum Realty , +1 913.775.0074
7115 Buena Vista St | Contact for pricing

Ronda White
Ronda White
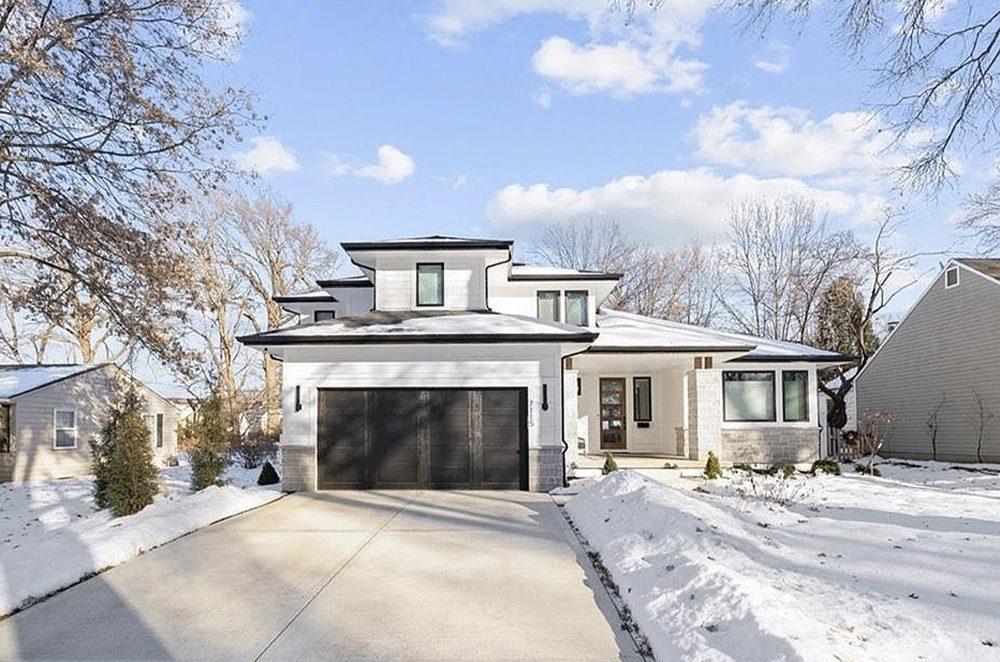
Move-in ready luxury in the heart of Prairie Village! This stunning 2023 James Engle Construction home boasts 5 bedrooms, 5.1 bathrooms, and the sought-after Laurel floor plan. Steps away from the Shops of Prairie Village, this residence offers a gourmet kitchen with a gas cooktop, quartz countertops, and a fabulous back kitchen. Natural light floods the home, highlighting the beautiful finishes and open layout.
Price: Contact for pricing
Listing details: The main floor features a lavish primary suite, a private office, and a convenient laundry room. Each secondary bedroom includes an en-suite bathroom. The finished lower level is an entertainer’s dream with a wet bar and recreation room. A beautifully crafted backyard with a composite privacy fence and covered patio provides a perfect space for relaxation. Don’t miss this incredible opportunity to live in one of Prairie Village’s most desirable neighborhoods!
- Size:
- 3,835 sq ft
- Contact:
- Ronda White, EXP Realty , +1 913.486.4470












