
Explore three remarkable properties in Georgia, showcasing modern luxuries and unique designs. First, an Asian-influenced custom home in Heron Bay Golf & Country Club, offering breathtaking reservoir views and elegant interiors. Next, a resort-style residence in Marina Bay, featuring high-end finishes and access to exclusive amenities. Finally, a newly constructed home in The Landings on Skidaway Island, designed for seamless indoor-outdoor living with lagoon views and contemporary elegance.
Amazing Asian-Influenced Home | $1,100,000


Douglas Christian & Judith Smith
Douglas Christian & Judith Smith
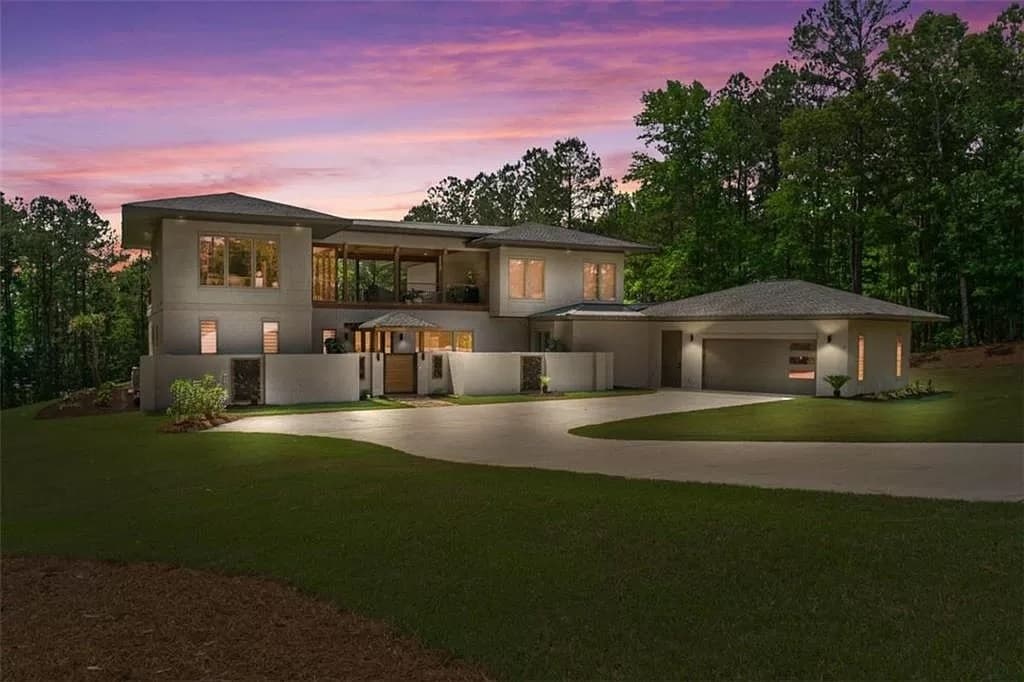
Welcome to this amazing Asian-influenced home located at 1706 Pan- orama Drive in Heron Bay Golf & Country Club, south Atlanta’s premiere resort-style community! This incredible home is situated on a 1.5 acre lot adjacent to a peaceful 1100 acre reservoir with brilliant, soothing and bold sunsets. Incredible panoramic views. This fully custom home features a very unique floor plan which features two individual wings flanking the common living area on the main, with an upstairs 475 square foot open air veranda above. Prevailing winds were taken into consideration to maximize the cool breezes, views and privacy, drawing one to bathe in the sunset and surrounding nature including deer, beavers, hummingbirds, grey fox and other natural wonders. This contemporary home has such an extraordinary flair for functionality, while not compromising sophistication and elegance!
Listing details: With four bedrooms, three and a half baths, the plan also lends emphasis on privacy. When entering the home from the front, one will enter into the private courtyard and take the walkway over the koi pond to the welcoming front door, certainly setting the tone for the elegant features inside, including Southeast Asian Acacia engineered wood floors and magnificent full-wall Marvin windows, thereby allowing one to feel the sense of the outdoors throughout the main. There are 10′ floating ceilings on the main floor; sliding doors are 8′ tall and quite wide, providing perfect panoramic views to the water from all areas. On the main level between the two wings of the house, an amazingly incredible open area features the living room and dining room (separated by a three-sided fireplace), office, mudroom/laundry room and of course, the kitchen which is just perfect for entertaining. The kitchen is always one of the main focal points in any home, and this one certainly checks all of the boxes. From modern European kitchen cabinets with self-closing doors and drawers, including special features such as pull-out pantry, appliance garage, and many drawers to an oversized 13’x4′ solid surface quartz island and upgraded appliances, the kitchen is truly an eye-catcher. The formal dining area opens out into the covered outdoor dining area so as to provide an exceptional concept for added entertaining space. On the main level of the Southern wing, there is a large master suite with sitting area featuring a contemporary electric fireplace with choice of ambiance only or option to turn on heat and fan; an incredible custom walk-in closet; and an oversized glamour bath featuring a spacious shower and a soaking tub with continuous heating options – no more cold baths; separate vanities; floor to ceiling large-sized elegant floor & wall tiles; master bath radiant heated floor with Wi-Fi or standard con- trolled thermostat; and a master bath towel warmer. Upstairs, there is another en suite with bedroom, oversized bathroom, and a bedroom/flex room with access to its private deck overlooking the incredible water views and unbelievable sunsets! From the upstairs landing, one can access the north wing via the covered veranda. There you will find an additional partially finished 800 square foot en suite just waiting for the new owners to take advantage of a generous allowance to select the colors, flooring, and other finishes for two more sizable bedrooms, a glam- our bathroom, and closet/storage. Finishes will be comparable in quality of workmanship and materials as rest of house. The community’s design and construction requirements for high end homes inspired the existing owners to design an upscale, unique home for their immediate needs, while still providing uncomplicated possibilities for a potential future buyer desiring the same lifestyle, but who may ultimately need additional living space.
• Appliances Included: Dishwasher, Disposal, Dryer, Gas Range, Refrigerator, Tankless Water Heater, Washer
• Laundry: Laundry Room, Mud Room Features
• High Ceilings, High Ceilings 9 ft Lower, High Ceilings 9 ft Main, High Ceilings 9 ft Upper, High Speed Internet, Walk-In Closet(s)
• Flooring: Ceramic Tile, Hardwood
• Windows: Insulated Windows
• Basement: None
• Number of fireplaces: 2
• Fireplace features: Family Room, Gas Log, Master Bedroom, Other Room
• Common walls with other units/homes: No Common Walls Property
• Levels: Two
• Stories: 2
• Pool features: None
• Spa features: None
• Exterior features: Courtyard, Private Entrance, Private Yard, No Dock
• Patio & porch details: Breezeway, Deck, Patio
• Fencing: None
• View description: Lake
• Waterfront features: None
• Waterbody name: Cole Reservoir
• Has waterview: Yes
• Waterview: Lake
- Price:
- $1,100,000
- Size:
- 3,515 sq ft
- Contact:
- Douglas Christian & Judith Smith , Chapman Group Realty, Inc., +1 814.215.3020, +1 678.410.8197
6031 Grand Marina Circle | $1,219,500


Carmen Delgado
Carmen Delgado
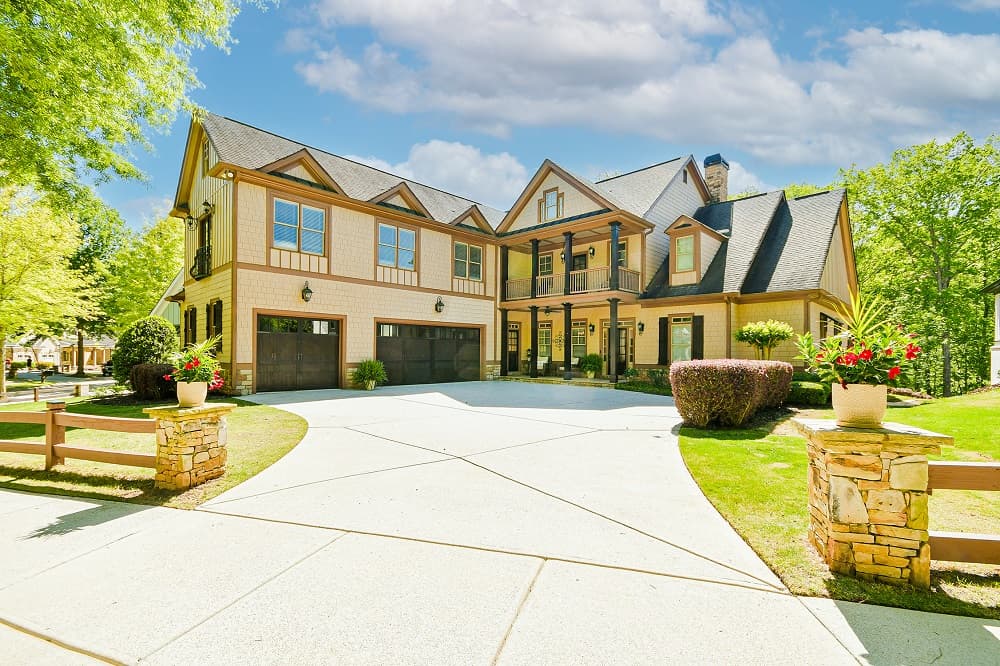
Resort living located in the private and gated lake community of Marina Bay! Call this beautiful original custom built home your own! Inside you will find hardwood floors throughout and a chef’s kitchen with Wolf double ovens, gas range and Subzero fridge. Granite countertops, wine bar, custom cabinets, and walk-in pantry, ready for those large family gatherings or cozy dinners.
Size: 4,485 SQ FT ABOVE GRADE FINISHED + 2,285 SQ FT FINISHED BASEMENT
Listing details: The owner’s suite is on the main floor, with separate his and hers vanity’s oversized shower, separate free-standing tub and walk-in closet with built-ins. There are many high-end finishes throughout, including inlaid flooring, large crown moldings, high ceilings and custom lighting. The open floor plan living with the spacious keeping room featuring a beautiful fireplace and hardwood ceilings off the kitchen. The oversized den with grand fireplace surrounded by custom built-ins is adjacent to the large formal dining room. This beautiful home also has an oversized 3 car garage, large mudroom with built-ins and large laundry room with granite folding table and large sink. Upstairs there is a perfect in-law suite with private bath and large walk-in closet, the second room features its own balcony, private bath and walk-in closet, two additional oversized bedrooms with large Jack & Jill bathrooms and huge walk-in closets and a large flex room with French balcony, perfect for a private office, playroom or an additional bedroom. The basement level features an additional private bedroom and full bath, great room and wet bar. There are two storage rooms and an unfinished workshop. All this steps out to the beautiful, wooded backyard with large firepit area, perfect for entertainment. This amazing family home is inside of one of North Georgia’s most coveted neighborhoods, Marina Bay, located behind private gates and impeccably manicured grounds, a private boat dock with slips available for rent at only $300 per month and slips for sale, a 14,000 sq foot club house featuring a fitness center, pool room and lounge. A state-of-the-art tennis facility and 11-acre boat, RV and Trailer storage facility. Seller is considering to pay for a 1-year boat slip rental on behalf of the Buyer with an acceptable offer.
- Price:
- $1,219,500
- Contact:
- Carmen Delgado , La Rosa Realty Georgia , +1 678.778.2022
5 Woodbrook Court | $1,550,000


Schyler Wardlaw Foskey
Schyler Wardlaw Foskey
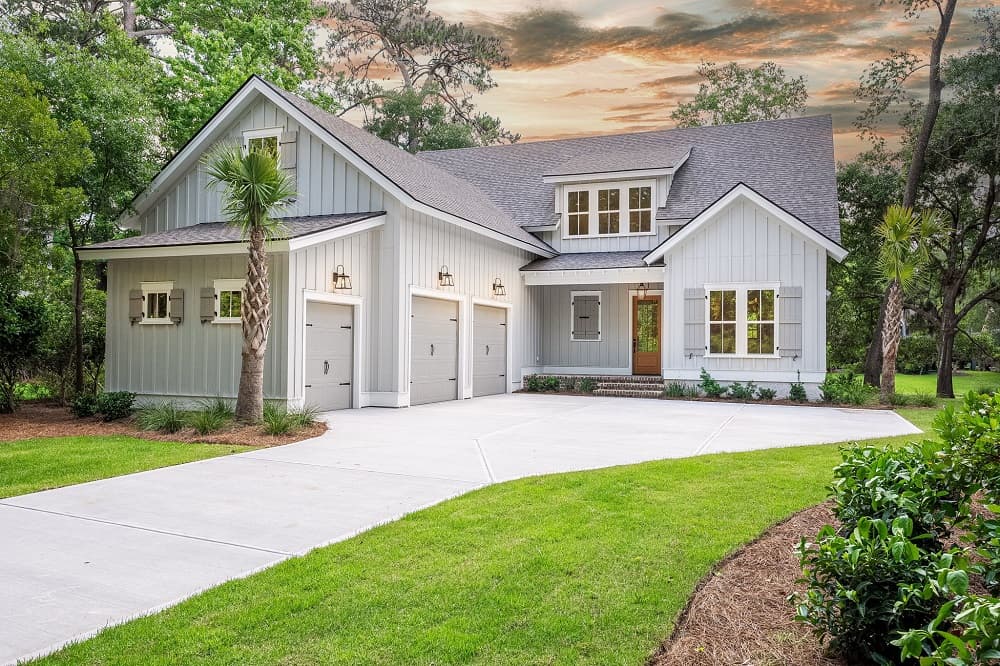
Modern, new construction home located in The Landings on Skidaway Island. Enjoy outdoor living on a brick covered back porch, complete with full lagoon view and ample yard space.
Listing details:
Tall ceilings & beautiful hardwood floors greet you upon entry to the two-story foyer, which flows seamlessly into the light & bright living room with fireplace & built-in bookcases. Custom cabinets surround you in the gourmet kitchen complete with quartz countertops, Thermador appliances, tile backsplash, & walk-in pantry with wine cooler! Full laundry room, guest bedroom, & primary suite on the main floor. Primary suite includes ensuite spa bath with double sink vanity, tile shower, separate free-standing tub, & walk-in closet. Full two car garage plus golf cart garage. Hardie siding, tankless water heater & spray foam insulation add to the low maintenance and efficiency of the home. Close to Marshwood Clubhouse as well as Priest Landing Marina. Home is not located in a flood zone.
- Price:
- $1,550,000
- Size:
- 2,951 sq ft
- Contact:
- Schyler Wardlaw Foskey , Cliff Murse Realty, LLC , +1 912.695.0778












