
Sarasota’s luxury landscape shines in this trio of residences, each shaped by a water-oriented way of life and a clear emphasis on indoor-outdoor entertaining. From incredible bay views paired with a dock and lifts, to tranquil water vistas framed by an extended lanai, these homes treat the outdoors as an extension of daily living. High-end finish levels and upgraded features run throughout, complemented by premium conveniences such as an elevator, smart home technology, flexible bonus or office spaces, and three-car garage capacity.
Oyster Bay Landings | Contact for pricing

Karen Cash Greco
Karen Cash Greco
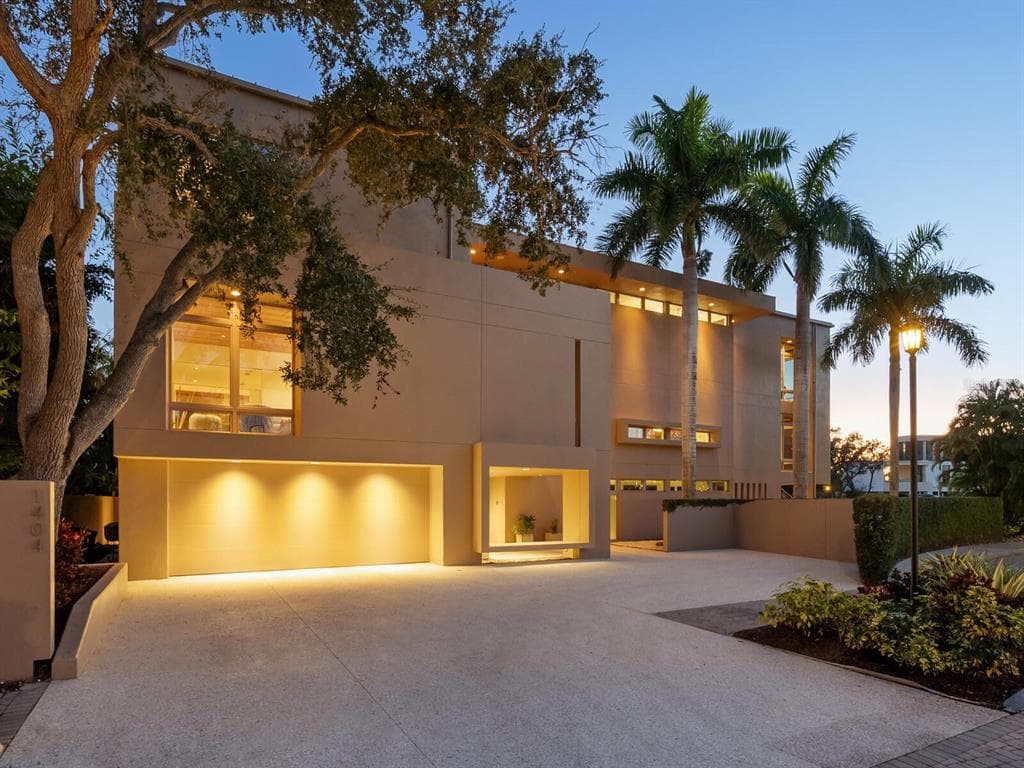
Along the water’s edge at 1404 Kenilworth St in Sarasota, this waterfront residence is oriented to incredible bay views that shape the mood of daily life. Inside, four bedrooms and 4.5 baths support both quiet retreat and easy hosting, while an elevator adds comfort and effortless flow between levels. Outdoors, a pool and spa create a natural gathering point from morning swims to late-evening unwinding. For boaters, the dock with lifts makes time on the bay feel immediate and uncomplicated. A reflecting pool adds a composed, architectural note—an element that invites pause as light and water move through the property. Here, life is paced by the horizon, the dock, and the calm rhythm of water just beyond the doors.
Price: Contact for pricing
- Size:
- 5,428 sq ft
- Contact:
- Karen Cash Greco, Greco Real Estate, 941.504.6927


Bird Key | Contact for pricing
Karen Cash Greco
Karen Cash Greco
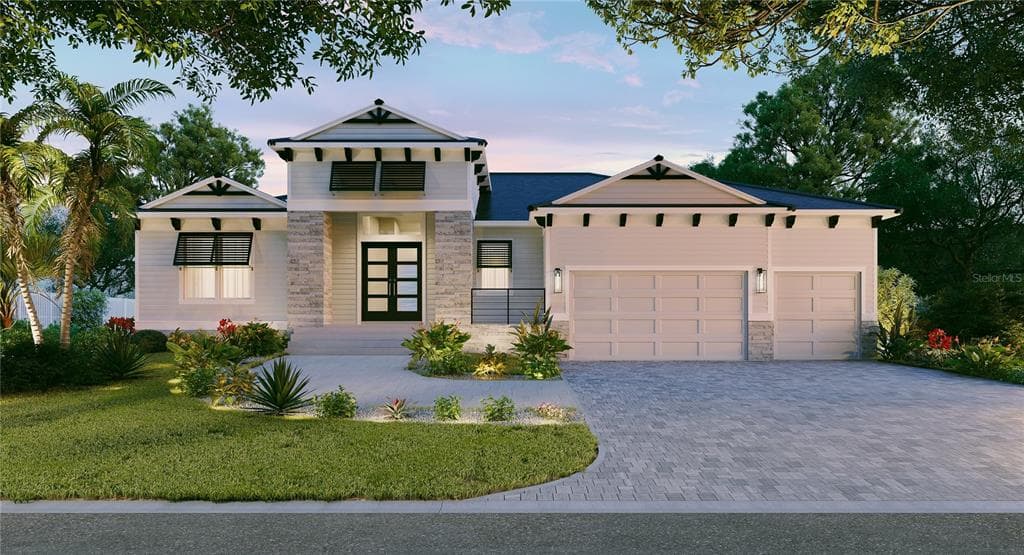
On E Royal Flamingo Drive in Sarasota, this residence is designed for easy entertaining and flexible everyday living. The layout includes three bedrooms and three-and-a-half baths, complemented by a dedicated office and a bonus room—ideal for work, hobbies, or a quiet retreat from the main living areas. Outdoors, a pool and spa set the tone for slow weekends at home, while the outdoor kitchen encourages dinners that drift from daylight into evening. A three-car garage adds welcome practicality for storage and gear, keeping the home’s social spaces clear and calm. With a thoughtful mix of private rooms and amenity-rich outdoor living, the experience here is equal parts productive and relaxed, centered on time spent at home and under the Florida sky.
Price: Contact for pricing
- Size:
- 2,757 sq ft
- Contact:
- Karen Cash Greco, Greco Real Estate, 941.504.6927


Esplanade At Skye Ranch | Contact for pricing

Barbara A. Milian
Barbara A. Milian
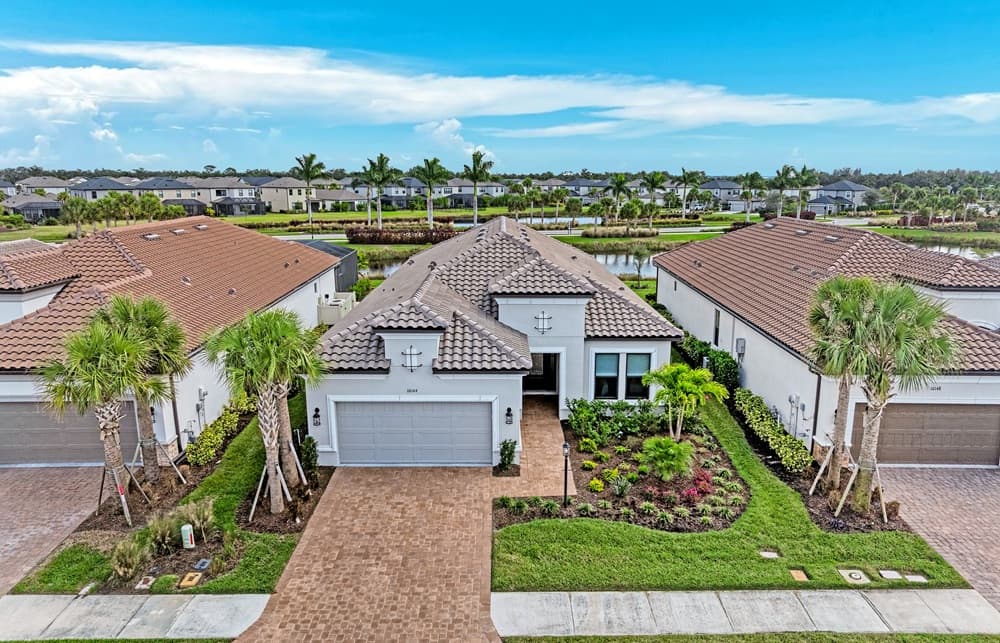
Along the water’s edge in Sarasota’s gated Esplanade section of Skye Ranch, the coveted Lazio floor plan pairs contemporary comfort with thoughtful upgrades. Inside, 10-foot ceilings and 8-foot doors set an airy tone, enhanced by crown molding, tray ceilings, and tile flooring throughout—no carpet underfoot. The gourmet kitchen is outfitted with GE Monogram appliances, a large island, a farmhouse sink, and upgraded pantry shelving, creating a space that’s as practical as it is polished. Sliding doors extend the living area to an expanded lanai, where a fireplace wall and outdoor kitchen frame tranquil water views; the space is also pre-wired for a future pool. The primary suite adds a bay window, tray ceiling, custom walk-in closet, and spa-style bath, while a private den, custom laundry room, epoxy garage floors, and a fully paid smart home package round out daily ease.
Price: Contact for pricing
- Size:
- 2,406 sq ft
- Contact:
- Barbara A. Milian, Michael Saunders & Company, 941.504.0660












