
Contemporary floorplans built around the great room, a kitchen meant to anchor daily life, and an easy flow outdoors. In Vail, a Desert Modern “Copper” plan pairs an open layout with an owner’s suite positioned as a private retreat. Peoria brings a larger Hampton plan with farmhouse-inspired warmth, five bedrooms, a loft, and a generous indoor-outdoor connection. Scottsdale’s 85251 address shifts the focus to lifestyle and proximity.
13961 E Squamata Way | Contact for pricing

Winnie So
Winnie So
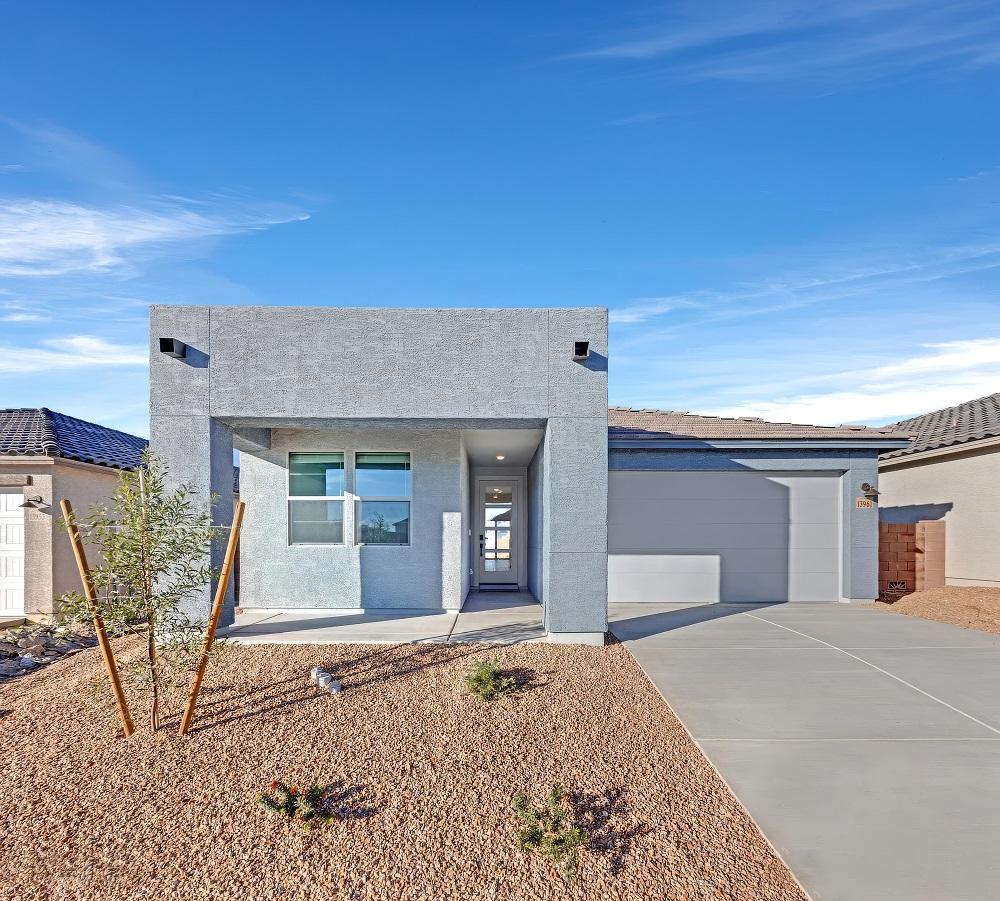
A study in contemporary design, this Copper plan pairs a Desert Modern elevation with a layout that keeps daily life comfortably connected. The open Greatroom flows into a spacious dining area and kitchen, creating an easy setting for weeknight meals or relaxed entertaining. In the modern kitchen, a gas range, Whirlpool refrigerator, center island, and walk-in pantry bring both function and clarity to the space.
Price: Contact for pricing
- Size:
- 1,815 sq ft
- Contact:
- Winnie So, Tierra Antigua Realty, 520.329.1832


8160 N 80th Ln | Contact for pricing

Barbara Mason
Barbara Mason
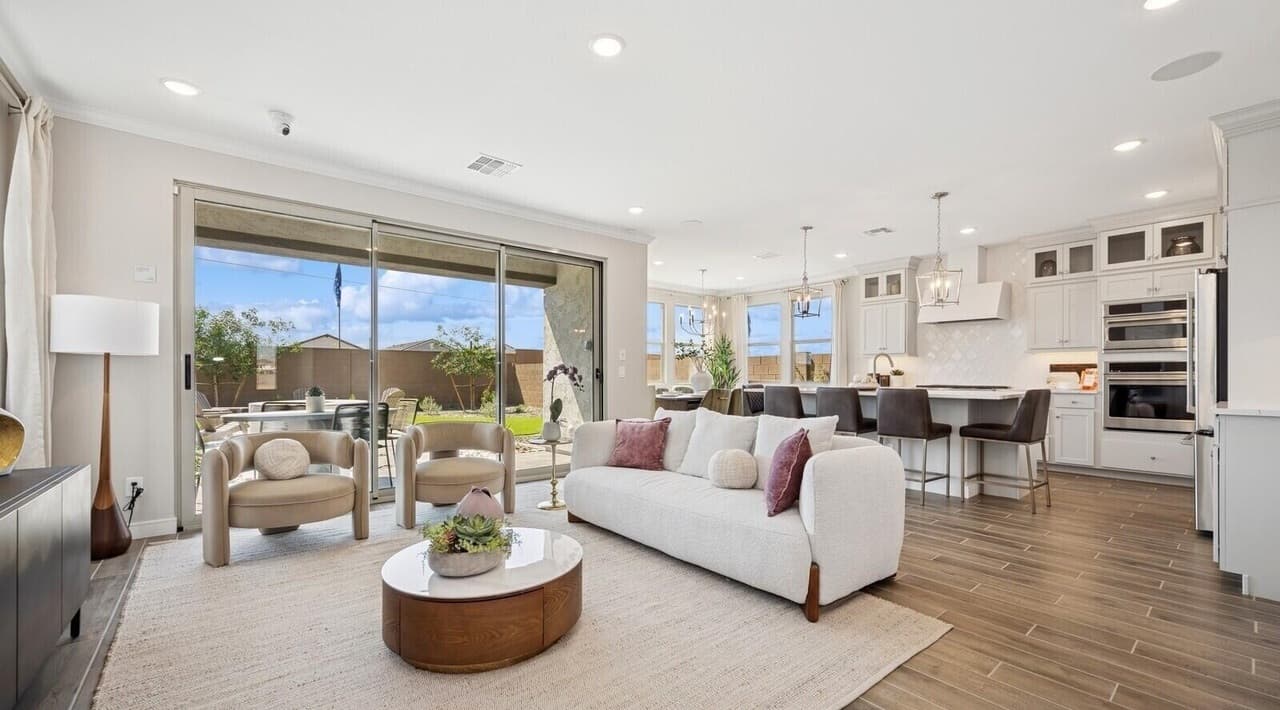
Set in Peoria, this Hampton plan home pairs generous space with warm, Farmhouse-inspired finishes. At the center, a gourmet kitchen is outfitted with Frost White cabinetry, marble-look quartz countertops, and GE Profile stainless steel appliances, including a French-door refrigerator. The layout opens into a bright great room designed for easy entertaining, while a 12’ multi-slide door creates a seamless connection to the covered patio for indoor-outdoor living. A main-level guest suite adds privacy and flexibility. Upstairs, a spacious loft anchors three secondary bedrooms and a tranquil primary suite featuring dual vanities, a soaking tub, a walk-in shower, and generous closet space. With convenient access near Loop 101, Westgate, plus shopping and dining, daily routines feel simple and well connected.
Price: Contact for pricing
- Size:
- 2,762 sq ft
- Contact:
- Barbara Mason, HomeSmart, 602.516.4670
3109 N 81st St | Contact for pricing

Bobbi Lee
Bobbi Lee
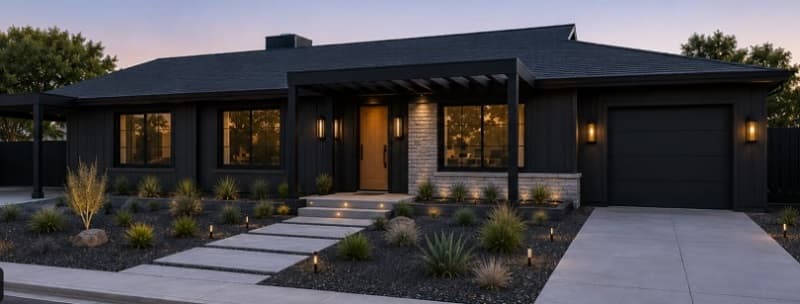
On a residential street in Scottsdale, 3109 N 81st St offers a simple foothold in the 85251 area, with the essentials kept deliberately open-ended. Set on a 9,169 sq ft lot in Scottsdale, this 3-bedroom, 2-bath residence offers 2,596 sq ft of living space with a comfortable blend of indoor and outdoor living. The interior features an inviting eat-in kitchen, a mix of wood, tile, and carpet flooring, and a gas fireplace that adds warmth and character. Central air, ceiling fans, and a programmable thermostat provide year-round comfort. Whether your days lean quiet and home-centered or oriented toward the broader energy of the city, this location places you in a familiar residential context without dictating a particular lifestyle.
Size: –
Price: Contact for pricing
- Contact:
- Bobbi Lee, Rise Value Company, 602.610.4824












