Across Georgia, a trio of move-up homes shows how thoughtful design can shape everyday living, whether in close-in Atlanta convenience, a private Clarkesville setting on 1.39 acres, or the character-rich feel of Rocky Face. Each property leans into craftsmanship and customization, pairing warm wood elements and statement finishes with gathering-ready floor plans. Premium kitchens anchor the experience, while indoor-outdoor spaces and flexible expansion potential reflect a lifestyle built around hosting, hobbies, and room to grow.
2608 Mackintosh Court | Contact for pricing


Adrianna Angelone
Adrianna Angelone
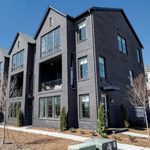
On a quiet court in Atlanta, 2608 Mackintosh Court is presented simply as SOLD, with no additional details provided about interiors, layout, or finishes. What is clear is its residential setting and its place within the 30319 ZIP code, offering a foothold in an established part of the city where daily life can unfold with ease. Without disclosed information on rooms, amenities, or outdoor spaces, the story here is intentionally minimal—an address and a final status that suggest a completed chapter. For those drawn to Atlanta living, the appeal is in the simplicity of a home defined by location and the calm of a cul-de-sac-style street name, leaving the particulars to the imagination and the memories already made within its walls.
Price: Contact for pricing
- Size:
- 1,383 sq ft
- Contact:
- Adrianna Angelone, Compass, 678.755.4874


281 Abbington Way | Contact for pricing


Jenna Ingrassia
Jenna Ingrassia
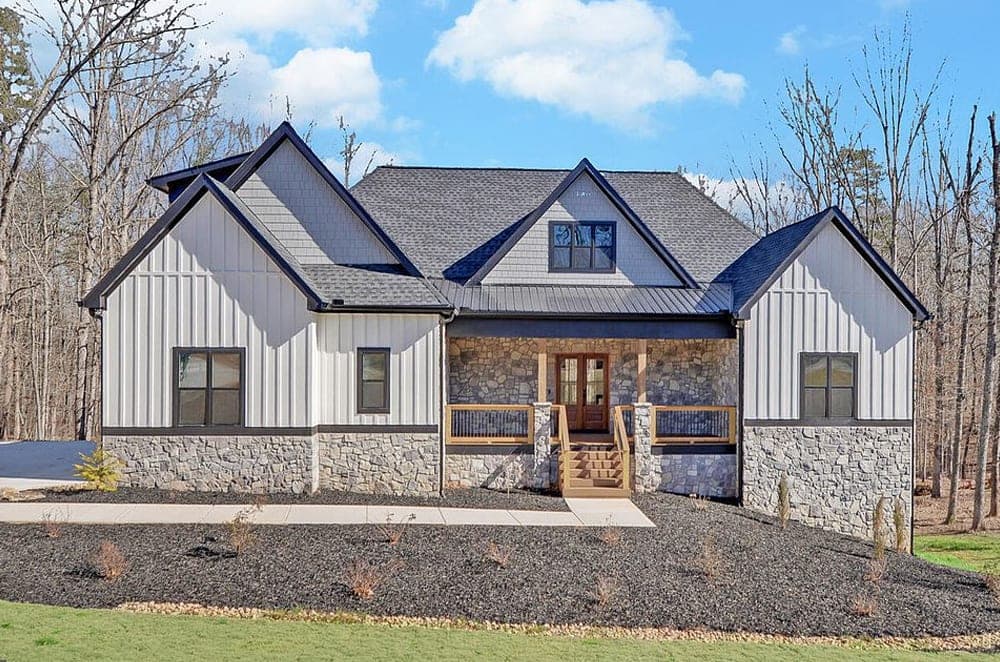
Set on a private 1.39-acre lot in the Abbington Way subdivision, this new construction residence pairs timeless craftsmanship with modern ease. Stone accents and a board-and-batten exterior are complemented by a professionally designed landscape package for polished curb appeal. Inside, an inviting foyer opens to a bright plan with red oak hardwood floors, coffered ceilings, custom lighting, and thoughtfully placed accent walls. The great room’s sleek electric fireplace is framed by built-in cabinetry topped with live-edge wood surfaces, while French doors extend living to a covered deck. In the chef’s kitchen, Z-Line stainless steel appliances, double ovens, a pot filler, microwave drawer, and an oversized quartz island anchor everyday gathering. A walk-in pantry with a grocery door to the garage, plus a mudroom drop zone and nearby laundry, streamline routines. The owner’s suite includes a spa-style bath and screened-in porch for quiet starts and unhurried evenings.
Price: Contact for pricing
- Size:
- 2,755 sq ft
- Contact:
- Jenna Ingrassia, Keller Williams Realty Lanier Partners, 706.499.6982


CustomCrafted Retreat | Contact for pricing


Marie Pangle
Marie Pangle
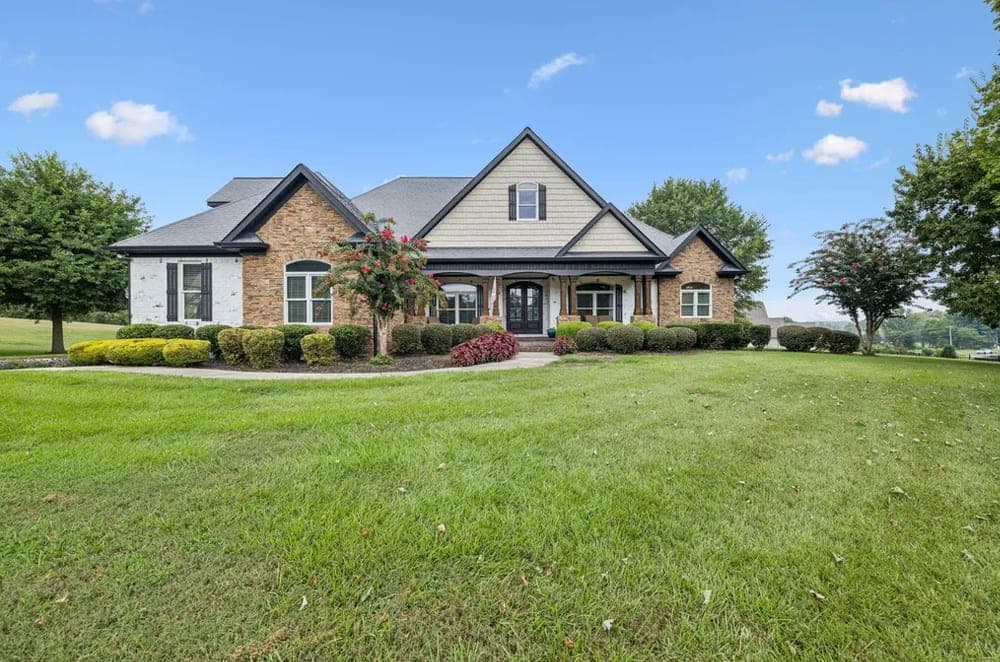
A study in contemporary design, this Rocky Face residence has been thoughtfully customized, with updates to nearly every aspect since 2019. Brand-new 3/4-inch real hardwood floors run throughout, paired with warm Western cedar accents, custom painted wood ceilings, and custom cabinetry not only in the home but also in the garage. In a newer addition, a real wood-burning fireplace becomes the focal point, framed by a striking 150-year-old antique barn-wood mantle and contributing an additional 480 square feet to an already open layout. The kitchen features a custom-built island and all-new Samsung appliances, while the bathrooms, light fixtures, and even the laundry room have been refreshed. A detached two-car garage adds flexible space for storage, vehicles, or a workshop—an easy fit for modern life with a sense of history woven in.
Price: Contact for pricing
- Size:
- 3,496 sq ft
- Contact:
- Marie Pangle, Real, 706.980.1003