
In Bailey, Colorado, a trio of recently sold homes highlights a mountain lifestyle built around rare, usable acreage and everyday practicality. Each property sits on a relatively flat lot—ranging from a half acre to nearly one—offering space to breathe without sacrificing livability. Quiet settings anchor the appeal, from a cul-de-sac location to the character of rock outcroppings in Burland Ranchettes. Deck living, mountain views, and thoughtful layouts underscore how these homes balance seclusion with comfort.
176 Fawn Road | Contact for pricing

Katie Spodyak
Katie Spodyak
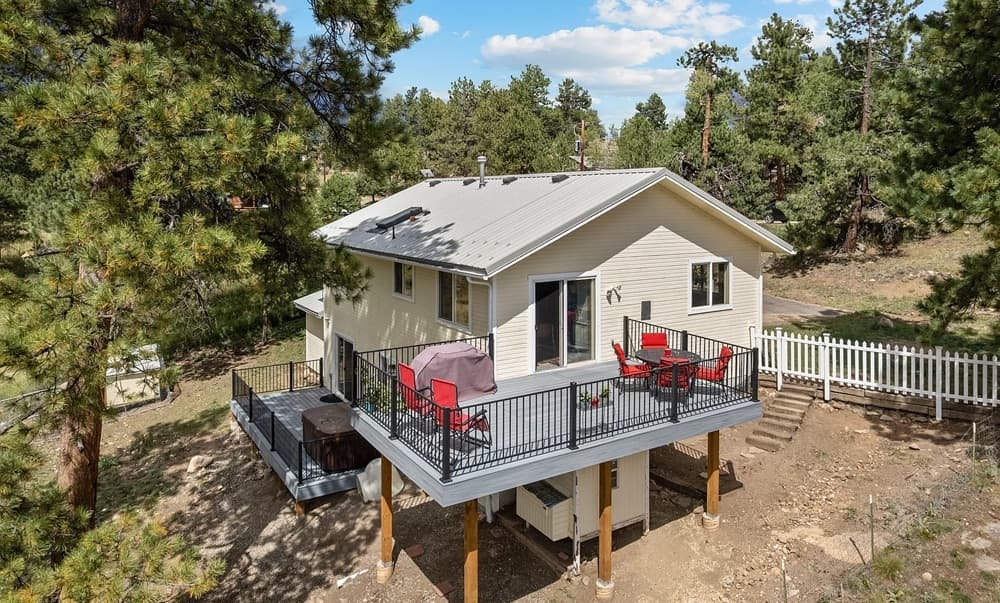
Set on nearly an acre of usable land at the end of a quiet cul-de-sac in Bailey, Colorado, this charming home balances a story-book approach with a surprisingly spacious interior. An open main living space keeps daily life easy and connected, while more than 500 square feet of brand-new decking extends the home outdoors—one deck even includes a hot tub for unhurried evenings. All bedrooms are generously sized and feature walk-in closets, and the primary suite enjoys added privacy on the walk-out lower level. Downstairs, a massive bonus room currently serves as a gym, with additional finished living space and rough-in plumbing already in place for a future bathroom. A short, paved driveway helps snow melt quickly, and storage is covered with an attached garage plus built-in shed space. A voluntary HOA offers a private park, trails, ball fields, fishing ponds, and an equestrian park minutes away.
Price: Contact for pricing
- Size:
- 2,016 sq ft
- Contact:
- Katie Spodyak, Re/Max Professionals, 303.898.1400
52 Deer Trail | Contact for pricing
Katie Spodyak
Katie Spodyak
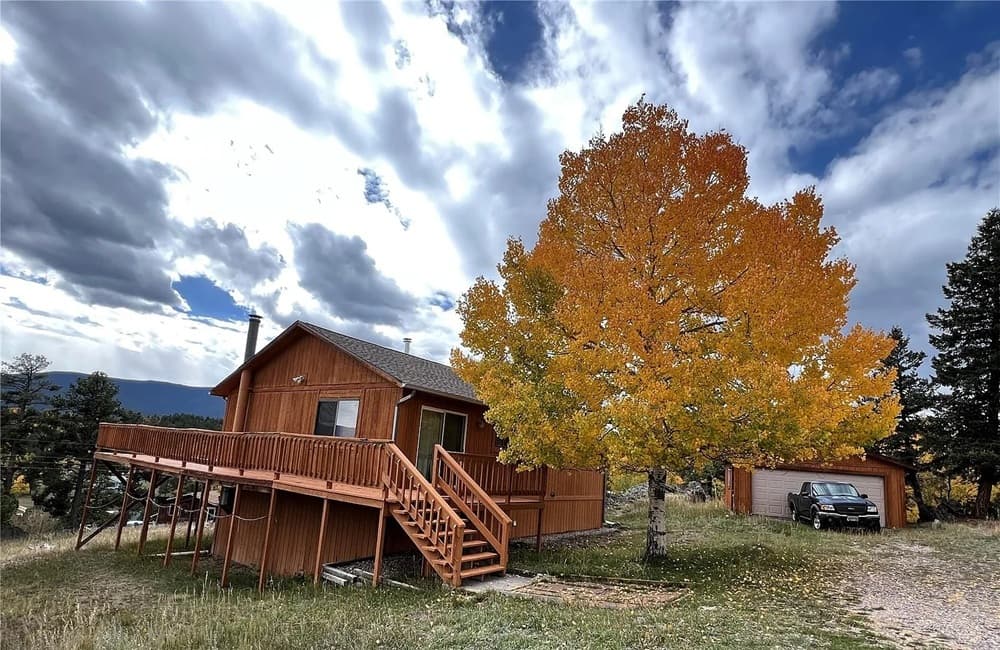
Set on a flat, usable .7-acre lot dotted with rock outcroppings, 52 Deer Trail Drive offers mountain living with a notably practical footprint. In Burland Ranchettes, the setting feels quiet and grounded, yet remains connected with easy access to Highway 285 for trips to Denver, nearby shopping, and world-class skiing. A circle driveway supports effortless year-round access and generous parking, while an oversized two-car detached garage adds flexible room for vehicles, hobbies, or storage. Inside, an open floor plan and vaulted ceilings create a bright, airy main living area that suits both casual evenings and relaxed gatherings. With solid structure and a well-considered layout already in place, the home invites thoughtful updates over time—an opportunity to shape a space that reflects the way you want to live in Bailey.
Price: Contact for pricing
- Size:
- 2,052 sq ft
- Contact:
- Katie Spodyak, Re/Max Professionals, 303.898.1400
95 Appleby | Contact for pricing
Katie Spodyak
Katie Spodyak
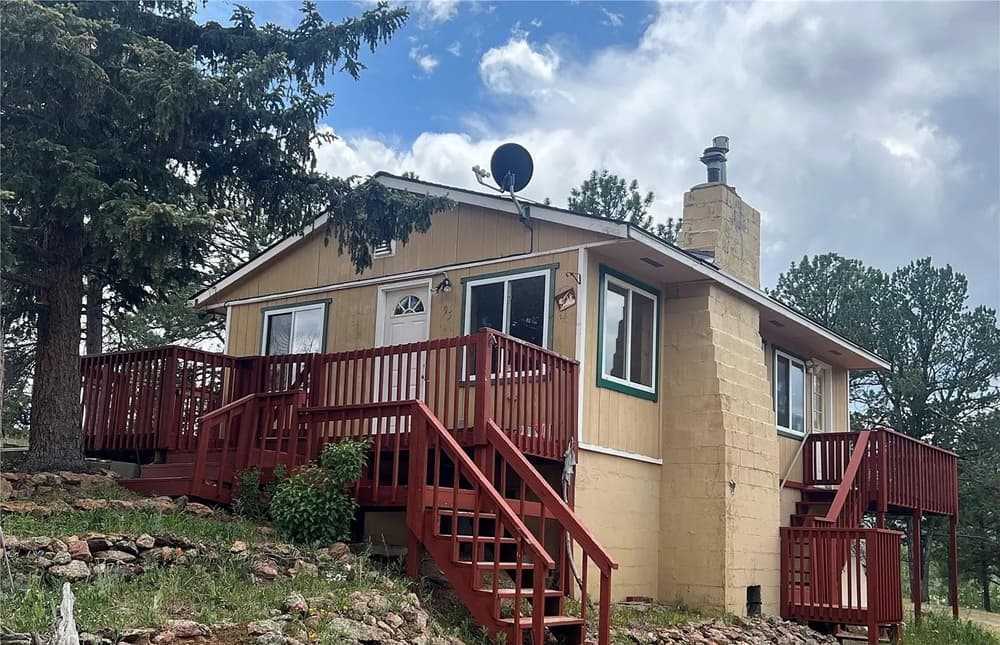
From its elevated setting in Bailey, this charming 2 bedroom, 1 bathroom home sits on a flat, usable half-acre lot designed for an easygoing mountain rhythm. Mountain views frame the day, best enjoyed from the private back deck—an inviting spot for quiet mornings or unhurried evenings. Inside, the main floor is organized around an open floor plan with a spacious living room, an eat-in kitchen, and a full bathroom, keeping everyday life simple and connected. Downstairs, the bedrooms are tucked on the lower level for added privacy, with a walkout that opens directly to the back of the property for extra convenience. Added storage space, plus a detached shed and lean-to with workshop potential, rounds out a home that supports both daily comfort and weekend projects.
Price: Contact for pricing
- Size:
- 1,120 sq ft
- Contact:
- Katie Spodyak, Re/Max Professionals, 303.898.1400












