
In Saanich, this trio of sold homes captures a local preference for ease, light, and layouts that adapt to changing routines. Updated interiors—refreshed kitchens and baths, new flooring, and stainless appliances—set a move-in-ready baseline across varied footprints. From a top-floor corner residence with skylights, a finished sunroom, and robust 55+ amenities, to an end-unit townhome with a den, dual-level bedrooms, and a fenced patio backing onto parkland, the collection concludes with a four-bedroom detached home on a quiet cul-de-sac.
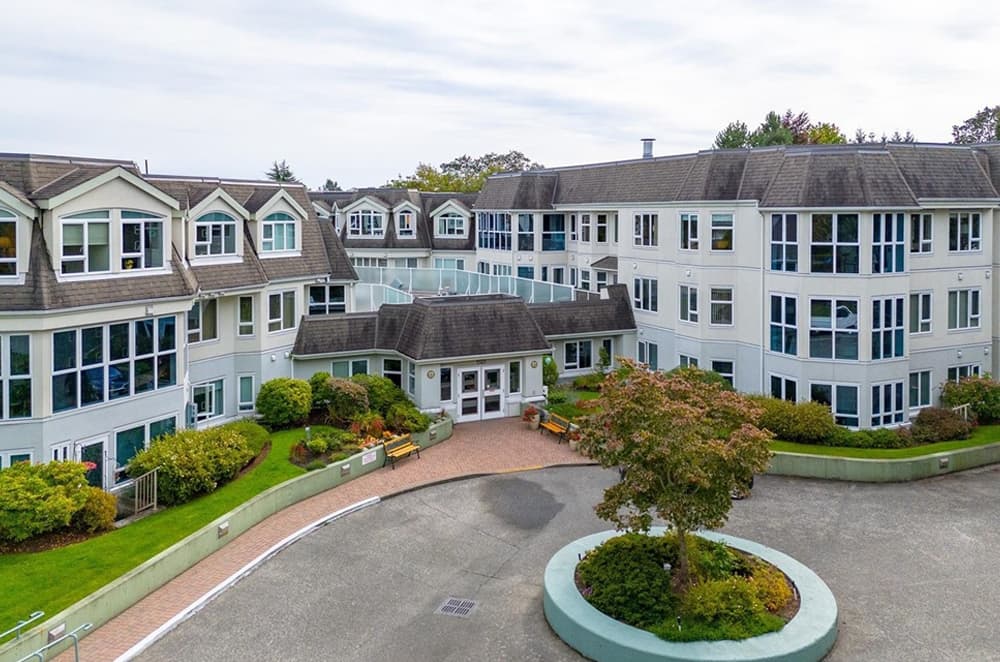
1521 Church Avenue #402 | $569,000 (Sold)


Listing agents: Gaylene Salina & Eva Castelsky
Listing agents: Gaylene Salina & Eva Castelsky
In the heart of Saanich, this top-floor, fully updated corner home at Ophir Place balances privacy with an easy, connected routine. The Urbana kitchen is crisp and contemporary, finished with quartz countertops, stainless appliances, an induction cooktop, and smart pull-out storage. Both bathrooms have been beautifully renovated, and updated flooring runs throughout for a clean, cohesive feel. Dormer niches carve out flexible pockets for a home office or a quiet reading nook, while skylights and a finished sunroom draw in steady natural light. Life here extends beyond the front door with a fitness room, library, billiards, workshop, guest suite, and bike storage, all supported by a welcoming community atmosphere. With shopping, transit, golf, trails, and medical services nearby, days unfold with gratifying simplicity.
Price: $569,000 (Sold)
- Size:
- 1,359 sq ft
- Contact:
- Gaylene Salina & Eva Castelsky, Newport Realty Ltd., 250.213.5164 , 778.679.0312


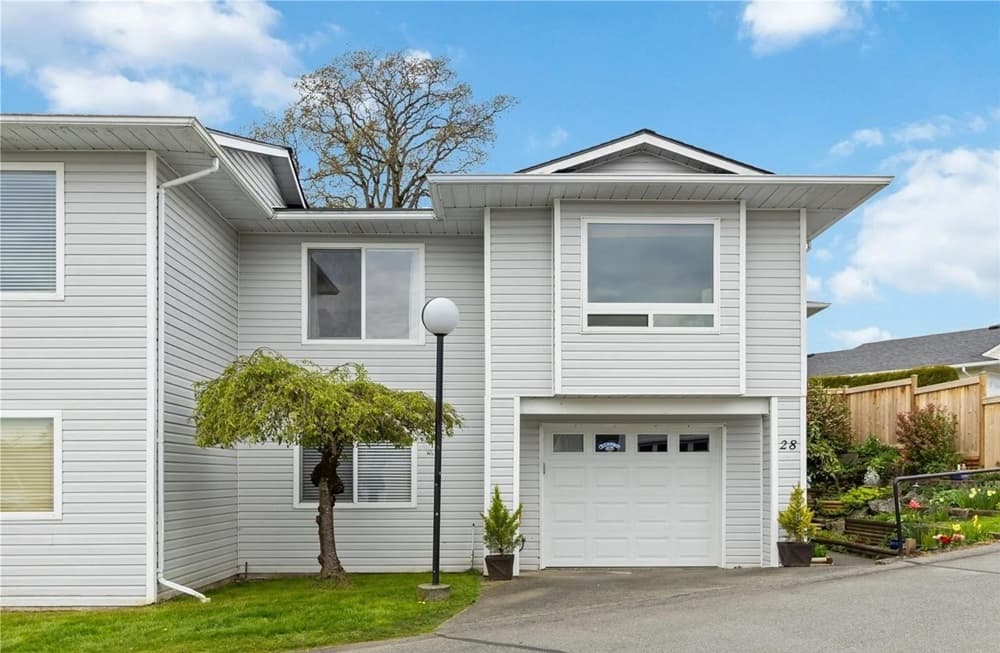
28 – 4125 Interurban Road | SOLD

Karen Kot
Karen Kot
On Interurban Road in Saanich, this spacious end unit in Oak Glen Estates offers the ease and privacy of a half-duplex feel, with a flexible layout designed for everyday living. A vaulted entry sets the tone, with new hardwood on the stairs and hardwood flooring flowing through the kitchen, living, and dining areas. Bedrooms are generously sized, and a full bath on each level adds welcome convenience. Updated bathrooms, a den/flex space, a separate laundry room, and generous living areas keep the home both functional and comfortable. The kitchen is thoughtfully arranged with an island, pantry closet, and stainless steel appliances, including a new fridge. Outdoors, a sunny fenced patio with a powered awning backs onto common parkland, while the private front entry is framed by perennial gardens—an easy rhythm for quiet mornings and unhurried evenings.
Price: SOLD
- Size:
- 1,627 sq ft
- Contact:
- Karen Kot, eXp Realty, 236.508.9090

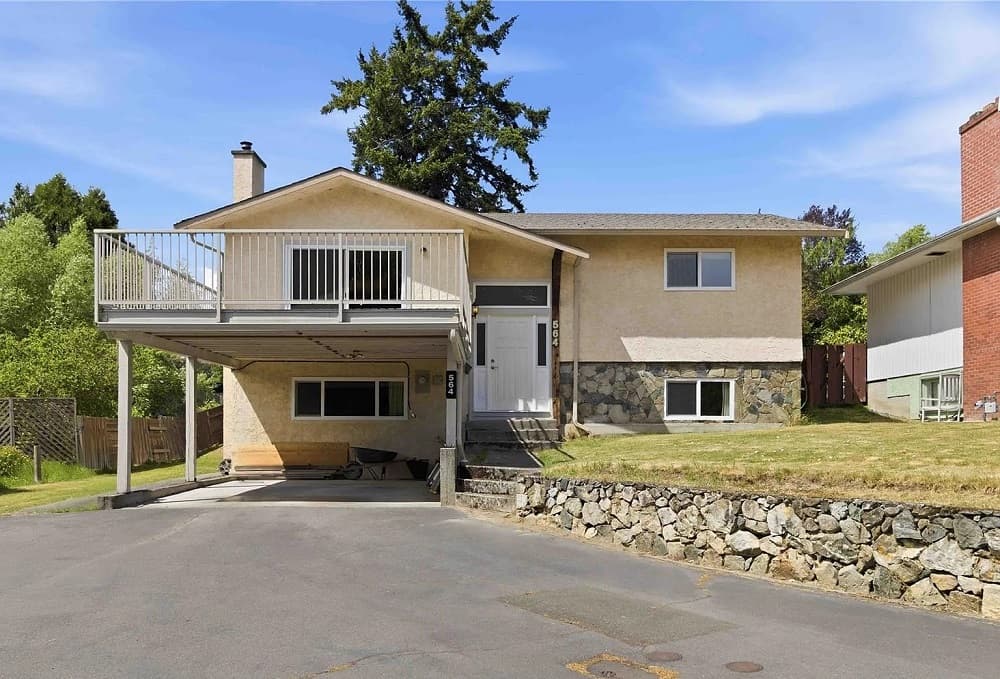
564 Oconnell Place | SOLD
Karen Kot
Karen Kot
On a residential street in Saanich, 564 O’Connell Place offers a thoughtful balance of interior space and everyday practicality. Set on a 6,447-square-foot lot, the house is arranged with four bedrooms and 2.5 bathrooms—an easy framework for busy mornings, quiet evenings, and everything in between. With 1,947 square feet to spread out, there’s room to define daily life by zones: spaces for gathering, spaces for focus, and spaces to reset. The lot size lends itself to a comfortable sense of breathing room outdoors, whether your routines lean toward fresh air, casual downtime, or simply having space around you. It’s a straightforward Saanich address designed for lived-in comfort, with a layout that supports changing needs over time.
Price: SOLD
- Size:
- 1,947 sq ft
- Contact:
- Karen Kot, eXp Realty, 236.508.9090












