
On Vancouver’s West Side, scarcity carries its own quiet appeal, and this trio captures it across three distinct settings. From a rarely available ground-floor corner condo at Braeburn in Fairview—steps to Vancouver General Hospital with an entertainer’s patio—to a traditional family home on a 56’ x 110’ corner lot with a walk-out garden and nanny suite. Completing the collection is a lovingly stewarded 1913 craftsman in First Shaughnessy, where mature trees, stonework, and curated garden vignettes frame enduring heritage.
Garden Home In Fairview Slopes | Contact for pricing

Ken Stef & Samantha Zaharia
Ken Stef & Samantha Zaharia
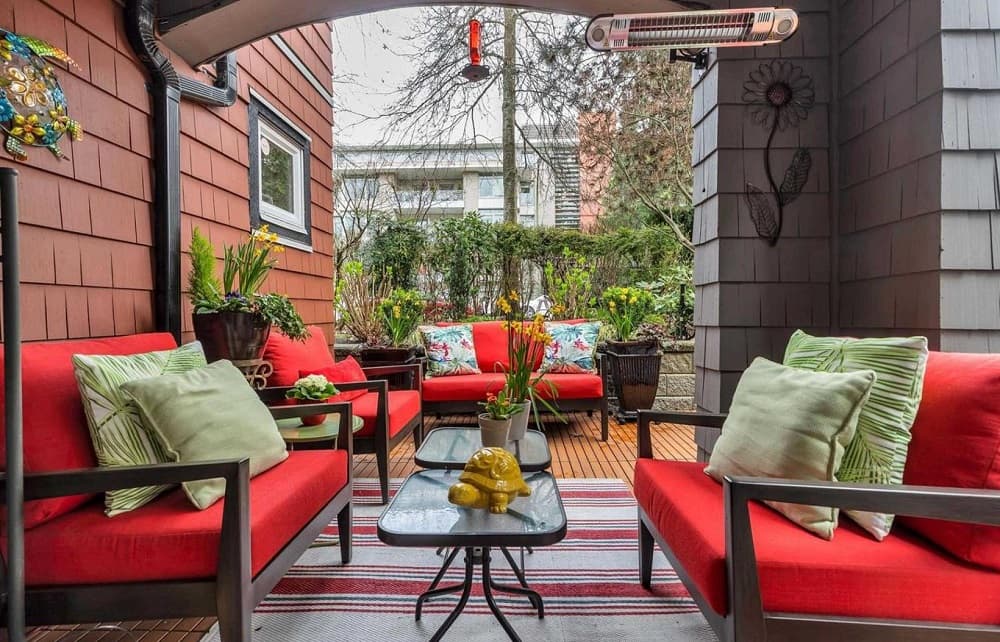
On a corner at ground level in Fairview, this residence at Braeburn pairs boutique-building calm with an address designed for everyday ease—just steps from Vancouver General Hospital. A rarely available corner unit, it’s oriented for exceptional privacy while keeping you connected to the rhythm of the neighborhood. Inside, two bedrooms and two bathrooms are complemented by a versatile den, creating room to work, host, or simply spread out. The layout is thoughtfully planned, with generous living spaces that feel practical and unforced. Outside, an expansive entertainer’s patio becomes the natural focal point—equally suited to quiet mornings, relaxed evenings, and easy indoor-outdoor living. It’s a home that balances convenience and retreat, inviting a slower pace without leaving the city behind.
Price: Contact for pricing
- Size:
- 802 sq ft
- Contact:
- Ken Stef & Samantha Zaharia, BC Oceanside Properties, 778.980.0066 , 587.991.5931
Westside Gardener’s Paradise | Contact for pricing
Ken Stef & Samantha Zaharia
Ken Stef & Samantha Zaharia
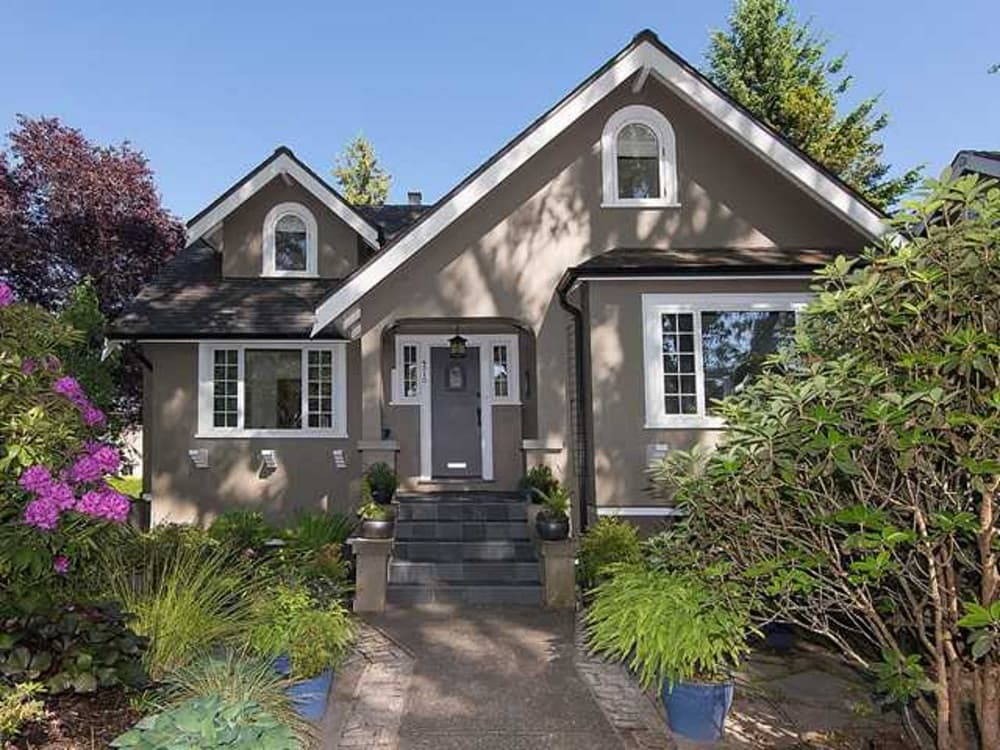
On a corner lot in Vancouver, this traditional family home balances classic layout with thoughtful updates. Cross-hall living and dining rooms set a gracious tone, while oak hardwood floors and coved ceilings bring warmth and continuity throughout the main level. A bedroom on the main adds flexibility for guests or a home office, and the kitchen and bathrooms have been updated alongside windows, roof, and interior and exterior paint. Upstairs, two bedrooms and a den are joined by two baths, with potential to add a dormer. The lower level expands the possibilities with abundant storage and a nanny suite, plus a ground-level walk-out that opens to a gardener’s paradise. It’s a home designed for easy daily rhythms, with spaces that can evolve over time.
Price: Contact for pricing
- Size:
- 2,972 sq ft
- Contact:
- Ken Stef & Samantha Zaharia, BC Oceanside Properties, 778.980.0066 , 587.991.5931
Step Into Elegance Timeless | Contact for pricing
Ken Stef & Samantha Zaharia
Ken Stef & Samantha Zaharia
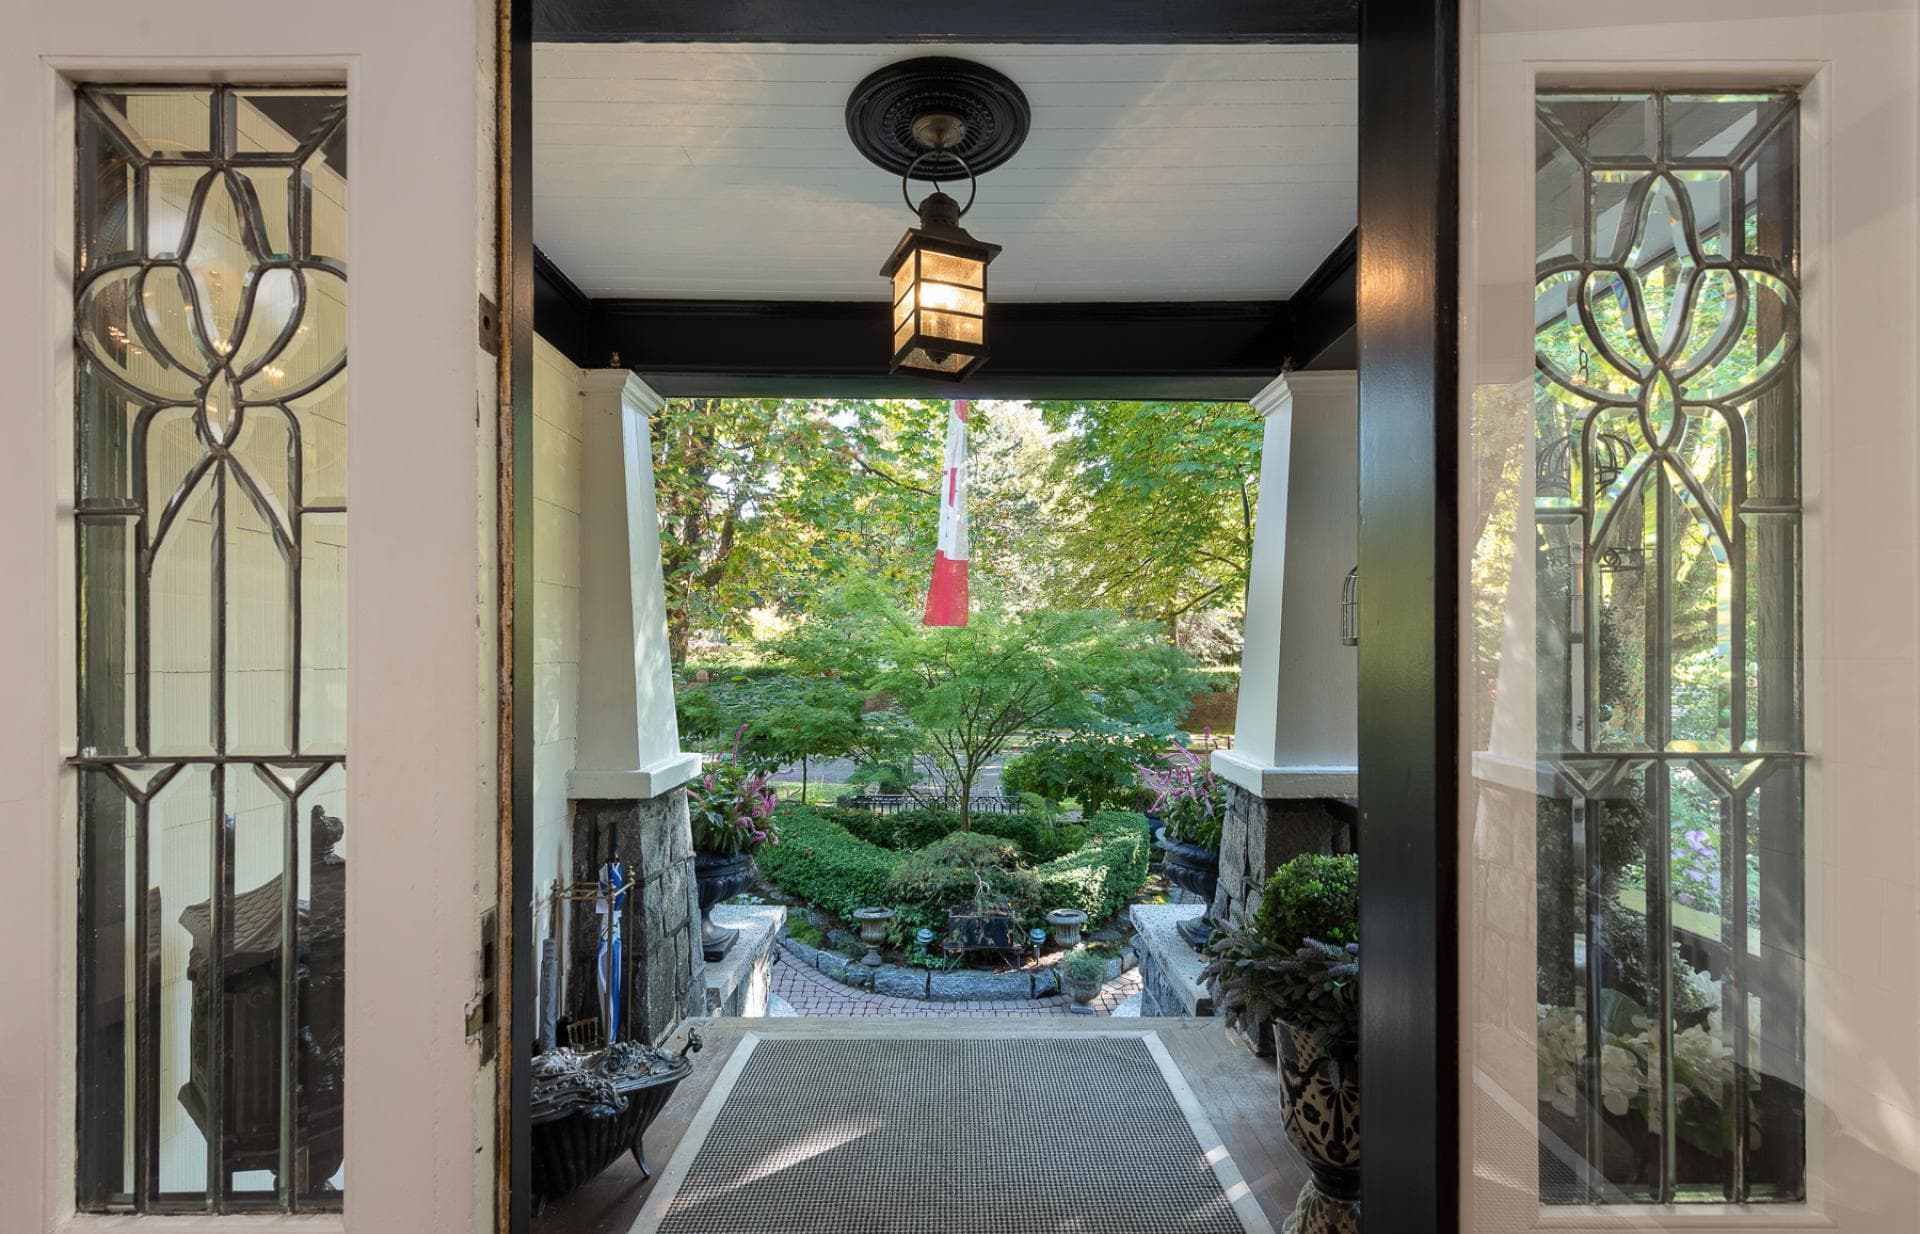
Originally built in 1913, this elegant residence in the heart of prestigious First Shaughnessy carries the warmth, character, and old-world charm of a century passed. Lovingly cared for by one family for nearly forty years, the home has been cherished for its period features and the architectural attention to detail of its day, expressed through its quintessential craftsman design. Visitors arrive to towering trees, tranquil garden vignettes, and extensive stonework that set a calm, established tone from the street. A formal front entrance—marked by a glass-panel door and sidelights—opens to a light-filled foyer, offering an immediate sense of welcome and quiet refinement. Days here would begin and end with the gentle rhythm of gardens, dappled light, and enduring craftsmanship.
Price: Contact for pricing
- Size:
- 5,117 sq ft
- Contact:
- Ken Stef & Samantha Zaharia, BC Oceanside Properties, 778.980.0066 , 587.991.5931












