
space and ease, paired with settings that invite you outside. One listing trades city limits for a 1.05-acre, fee-simple lot beside East Sooke Regional Park on Vancouver Island’s southwest coast. Another rethinks condo living with corner-unit privacy, 15-foot ceilings, and a roughly 600-square-foot patio with mountain views in Langford. In Whistler’s Kadenwood, a renovated ski-in/ski-out home elevates alpine escape with an elevator and flexible rental use. Vancouver’s West Side rounds out the mix with a rare retirement-community residence and an approximately 970-square-foot private courtyard.
FForeign Buyer Friendly Build Your West Coast Dream! | $398,000 (Sold)


Tara Hearn
Tara Hearn
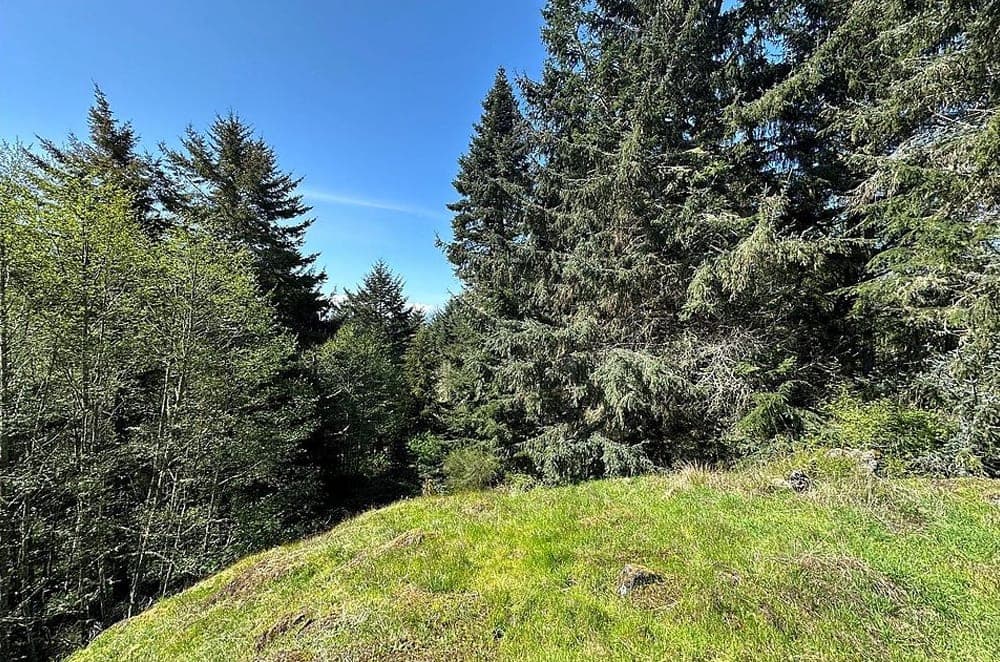
Set on Vancouver Island’s unspoiled southwest coast, 7340 Thornton Heights offers a rare chance to shape a custom retreat within the exclusive Silver Spray Development. The fee simple lot sits in a quiet, elevated enclave, where privacy and a sense of calm come naturally. Practical details are already in place: the property is zoned residential, with municipal water and hydro available at the lot line, plus a designated percable area for future septic installation. Bordering the 3,600-acre East Sooke Regional Park, daily life here can unfold outdoors—hiking trails at your doorstep, kayaking nearby, and the rugged coastline close at hand. And when the city calls, downtown Victoria is about 45 minutes away. It’s a setting made for slow mornings, salt air, and long horizons.
Size: 1.00 acre
Price: $398,000 (Sold)
- Contact:
- Tara Hearn, Century 21 Queenswood Realty Ltd., 250.588.2852


102 1110 Samar Crescent | Contact for pricing

Layne Britton
Layne Britton
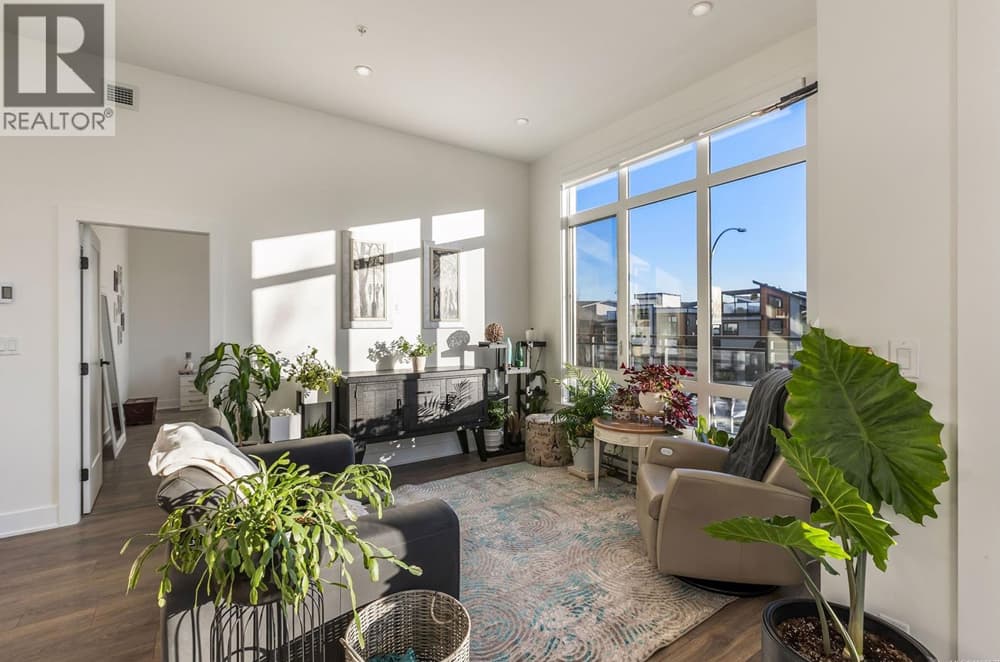
In the heart of Langford, Unit 102 at 1110 Samar Crescent is a rare corner residence designed for privacy, light, and effortless indoor-outdoor living. Positioned near the building entrance with only one common wall, it feels notably quiet and self-contained. Extra-large windows and soaring 15-foot exposed concrete ceilings bring in generous natural light, while motorized blinds add a clean, modern layer of convenience. The layout includes a spacious den suited to a home office or guest space, plus walk-in, side-by-side laundry, dedicated storage, and a high-efficiency ERV system for improved air quality and year-round comfort. Outside, more than 600 square feet of private patio space invites entertaining, pets, or slow mornings with peaceful mountain views. Two EV rough-in parking stalls round out a home built for how life is lived now.
Price: Contact for pricing
- Size:
- 1,765 sq ft
- Contact:
- Layne Britton, eXp Realty, 250.588.6011
2924 Big Timber Ct | Contact for pricing


Jon Chaudhari
Jon Chaudhari
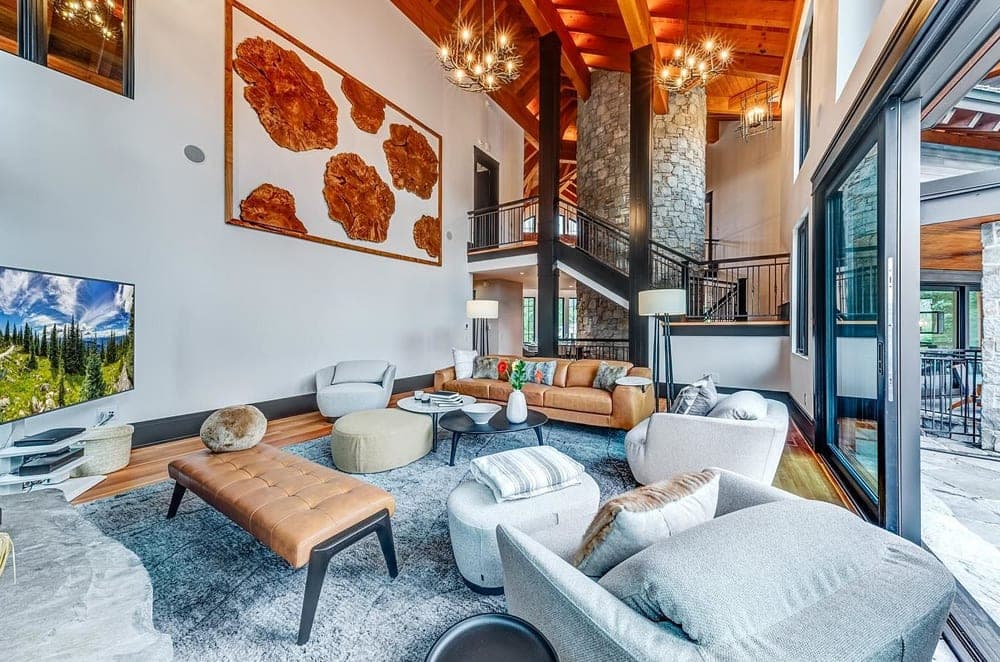
From its elevated setting in Whistler’s Kadenwood, this ski-in/ski-out residence takes in 270-degree mountain views and an abundance of natural light. Recently transformed through an extensive top-to-bottom renovation by Gavan Construction, the home balances mountain craftsmanship with modern luxury. A generous three-level floorplan is tied together by an elevator and designed for both gathering and retreat, with seven spacious bedrooms and seven bathrooms alongside multiple living and dining areas. Evenings can unfold in the media room or games area, while a sauna and steam shower offer a quieter counterpoint after a day outdoors. Practicality is built in, too, with plenty of storage space and the flexibility to rent while you’re away. Set on one of the neighborhood’s best lots, it’s a place to entertain in style, then relax in privacy.
Price: Contact for pricing
- Size:
- 6,080 sq ft
- Contact:
- Jon Chaudhari, Unison The Ryan Group Realty, 604.902.7875

372 – 438 W King Edward Avenue | Contact for pricing

Corina Stainsby
Corina Stainsby
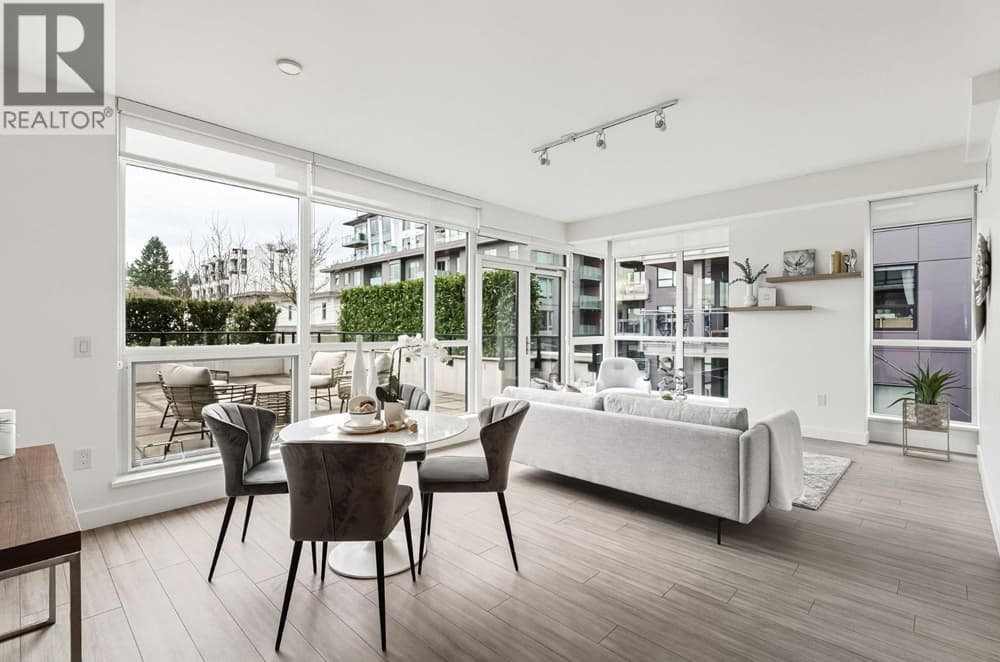
On Vancouver’s west side, OPAL by element offers a spacious residence within a retirement community designed for ease and peace of mind. The 2-bedroom, 2-bath layout is paired with an extraordinary 970 sq. ft. private courtyard—ready for gardening, summer dinners, or a quiet outdoor sanctuary. Indoors, refined finishes set a calm, considered tone: stone countertops, Grohe fixtures, Calacatta slip-resistant tile, sound-absorbing flooring, and details like soft under-cabinet lighting, backlit mirrors, and closet organizers. Concrete construction and air-conditioned comfort create a quiet, luxurious retreat. Beyond the front door, a boutique campus of care supports aging in place with 24-hour emergency response, concierge support, and a continuum of services from independent living to complex care. Fireside lounges, a wine and scotch bar, a wellness spa, and curated social spaces round out daily life.
Price: Contact for pricing
- Size:
- 1,164 sq ft
- Contact:
- Corina Stainsby, Oakwyn Realty, 778.866.1215












