
In Colorado’s most coveted corners, from the serene meadows of Niwot to the vibrant streets of Denver and the rugged beauty of Pine Brook Hills, four extraordinary estates redefine luxury living. Priced between $2.95M and $3.5M, these homes blend bespoke architecture, sustainable innovation, and seamless indoor-outdoor design. Each offers privacy on expansive lots, premium finishes, and a deep connection to nature or curated landscapes. For those seeking exclusivity and distinction, these properties promise a lifestyle as unique as their surroundings, inviting you to explore what true opulence means.
8392 Niwot Meadow Farm | $3,500,000

Deborah Fowler
Deborah Fowler
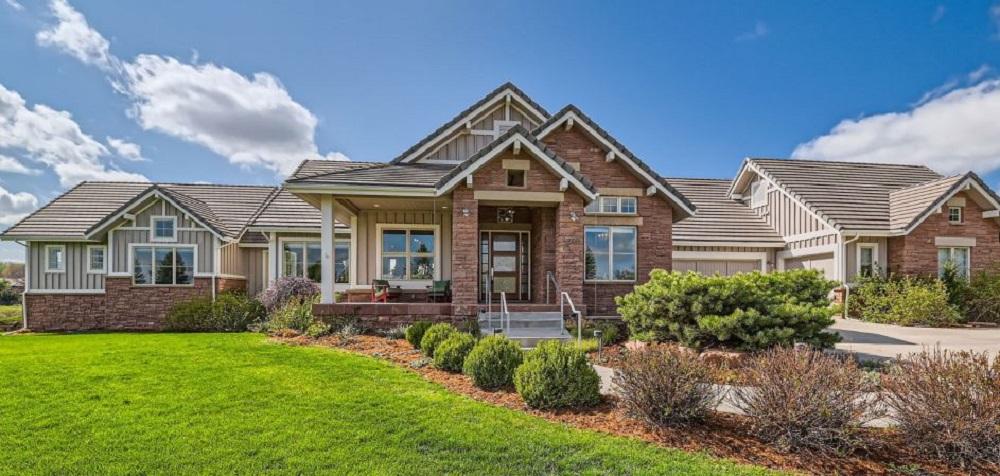
Tucked away in the serene embrace of a picturesque valley, 8392 Niwot Meadow Farm Rd stands as an architectural gem within the coveted Niwot Meadow Farms community. Designed and built by its owner, a distinguished architect, this estate spans 2.77 private acres of protected land, ensuring unparalleled tranquility and breathtaking pastoral views. The exterior, crafted from Colorado red sandstone and solid wood siding, harmonizes with a durable concrete tile roof, while inside, vaulted ceilings, custom millwork, and telescoping doors create light-drenched spaces that blend indoor and outdoor living. A gourmet kitchen boasts Dacor appliances and a Miele coffee maker, paired with a striking great room featuring a sandstone-surrounded fireplace. The main-level primary suite offers luxury with a two-sided fireplace, complemented by a guest suite, office, and versatile studio. With sustainable geothermal systems, radiant heating, and proximity to downtown Niwot, this estate redefines rural elegance.
- Price:
- $3,500,000
- Size:
- 5,841 sq ft
- Contact:
- Deborah Fowler, Slifer Smith & Frampton-Niwot, 720.378.1217
2153 S Columbine Street | $3,400,000

Jeff Summerhill
Jeff Summerhill
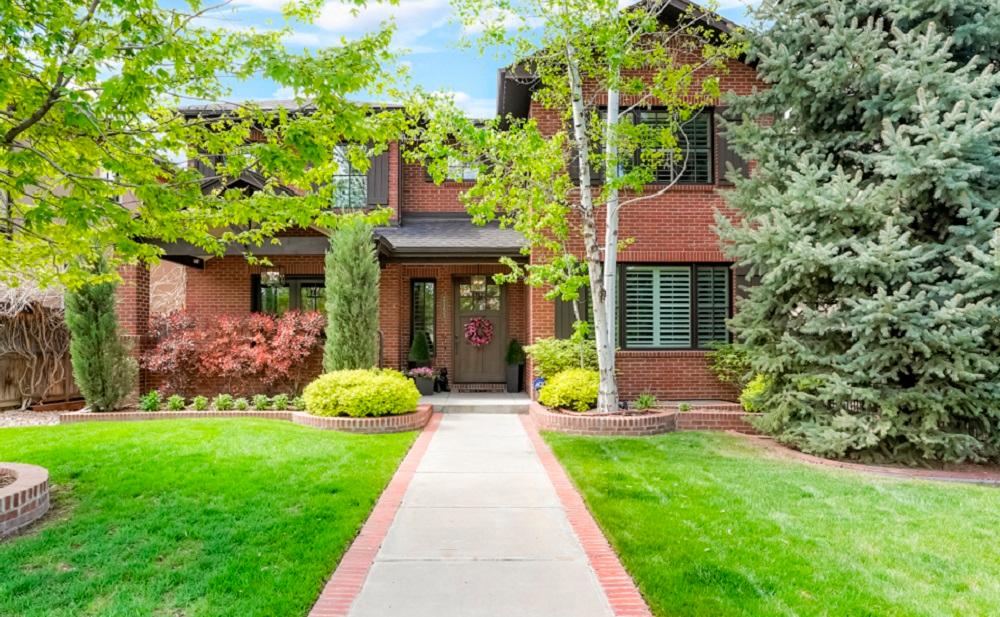
Situated on a coveted block in one of Denver’s most beloved neighborhoods, just steps from Observatory Park, this timeless residence embodies refined urban living. The classic red brick exterior, framed by mature landscaping and an elegant iron fence, offers striking curb appeal. Inside, natural light floods the contemporary main level, where dark oak floors lead through a spacious dining room and an office with built-in bookcases. The grand living room seamlessly connects to a private outdoor oasis and a stunning kitchen, complete with a massive honed marble island, premium Wolf and Sub-Zero appliances, and a butler’s pantry. Upstairs, four en-suite bedrooms await, including a luxurious primary suite with a steam shower and custom closet. A fully finished basement adds versatile space, while the serene backyard—featuring a hot tub, outdoor kitchen, and gas fireplace—extends the living experience. With proximity to Cherry Creek and Downtown, this home balances elegance and convenience effortlessly.
- Price:
- $3,400,000
- Size:
- 5,869 sq ft
- Contact:
- Jeff Summerhill, Abode Real Estate, 970.471.8041
1472 Timber Lane | $3,000,000

Anne Wells
Anne Wells
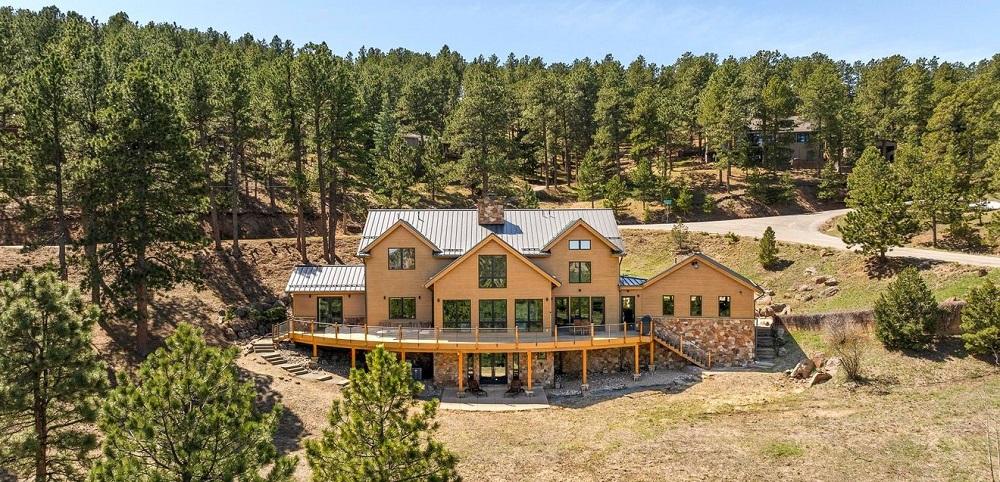
Rising above the prestigious enclave of Pine Brook Hills, this custom timber frame residence commands over an acre of pristine meadowland, delivering a seamless fusion of architectural elegance and serene mountain living, just moments from downtown Boulder. Step inside to be greeted by a breathtaking 27-foot ceiling adorned with exposed fir beams, complemented by rich oak floors that exude warmth and sophistication. The great room’s expansive walls of glass capture sweeping vistas, effortlessly connecting to a sprawling wraparound deck ideal for soaking in the tranquil surroundings. A striking two-sided marble fireplace anchors the living space, while the chef’s kitchen impresses with leathered granite countertops, a Viking range, and custom alder cabinetry. Thoughtful sustainability is woven throughout, with 32 owned solar panels, radiant heat, and a whole-house generator ensuring comfort and resilience in this elevated mountain retreat.
- Price:
- $3,000,000
- Size:
- 3,983 sq ft
- Contact:
- Anne Wells, milehimodern, 303 746.6100
Enchanting Private Retreat In Estes Park | $2,950,000
Christian Collinet
Christian Collinet
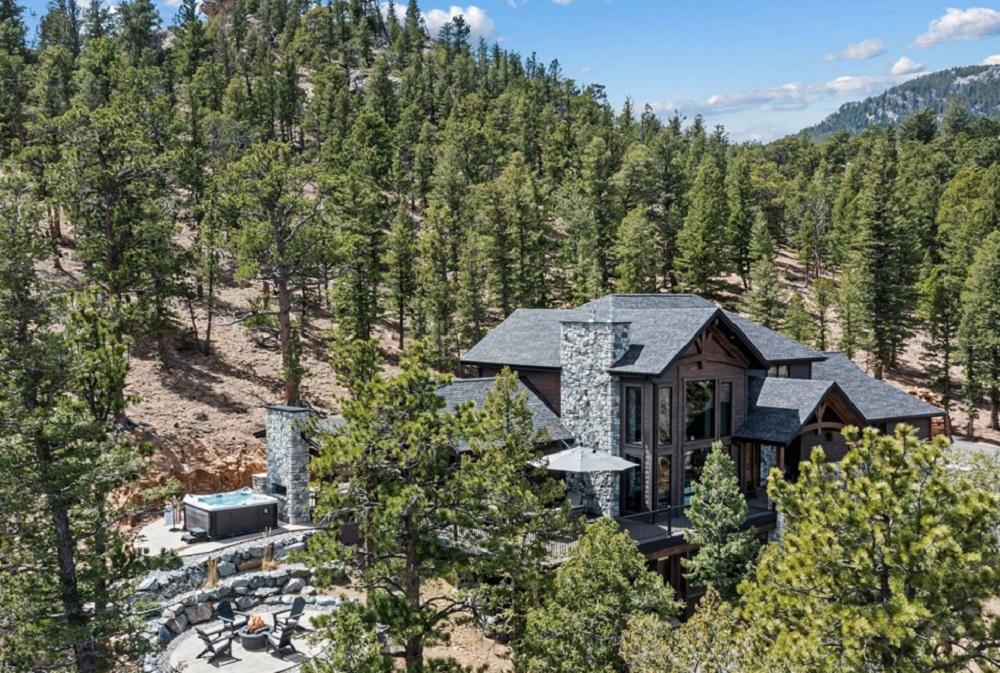
Perched atop an elevated haven in the heart of Grey Fox Estates, this enchanting 5.25-acre retreat offers a seamless blend of mountain serenity and refined craftsmanship. Spanning 4,343 square feet, the Kinley Built home is thoughtfully designed to capture natural light and breathtaking panoramic views of the Estes Valley through expansive windows. The two-story Great Room, with its striking floor-to-ceiling stone fireplace, serves as the heart of the home, while the chef’s kitchen—complete with a sprawling island, Dacor appliances, and a built-in Miele coffee maker—invites effortless entertaining. Outside, a heated patio with a built-in grill, fireplace, and hot tub creates an ideal setting for gatherings under the stars. The main-level primary suite offers a spa-like bath and private patio access, complemented by three additional ensuite bedrooms. A versatile lower level with a rec room, wet bar, and exercise space ensures endless enjoyment.
- Price:
- $2,950,000
- Size:
- 4,343 sq ft
- Contact:
- Christian Collinet, First Colorado Realty, 970.231.8570












