
Across Connecticut, this quartet highlights how “desirable” can take many forms, from convenient in-town living to legacy-level privacy. In Danbury and nearby Bethel, well-kept condos and a multi-level end-unit townhouse offer move-in-ready comfort, natural light, and layouts that suit everyday routines, with shopping, dining, recreation, medical facilities, and commuting close at hand. Farther afield in Warren, a hilltop estate compound spans more than 101 acres, with perennial gardens, orchards, and room to expand across multiple parcels.
2A Jeanette St 53 | Contact for pricing

Joan Oricchio
Joan Oricchio
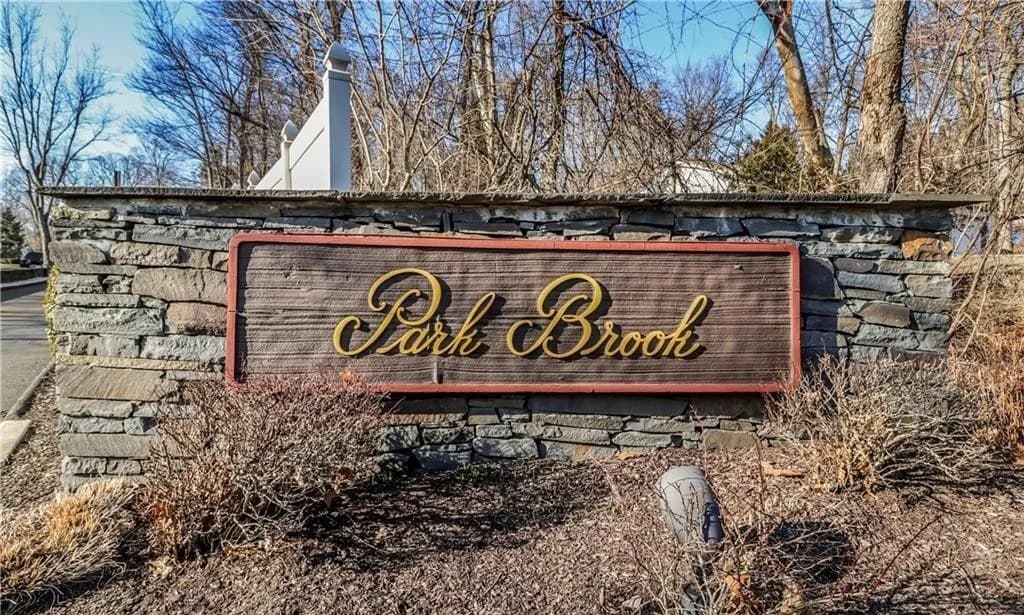
On Jeanette Street in Danbury, this one-bedroom condo is set within the desirable Park Brook Complex, offering an easy, ground-floor lifestyle. Parking sits right in front of the unit, a small convenience that quickly becomes part of a smoother daily routine—arrive, unload, and settle in with minimal effort. The location keeps you close to the essentials and the extras alike, with shopping, dining, recreation, medical facilities, and commuting options all nearby. Whether your week revolves around errands, appointments, or getting out for a change of pace, the setting supports it without demanding long drives or complicated planning. Simple, accessible, and well-situated, it’s a straightforward place to come home to and step back into the rhythm of Danbury.
Price: Contact for pricing
- Size:
- 741 sq ft
- Contact:
- Joan Oricchio, Berkshire Hathaway NE Prop., 203-241-6123
15 Scuppo Rd 1201 | Contact for pricing
Joan Oricchio
Joan Oricchio
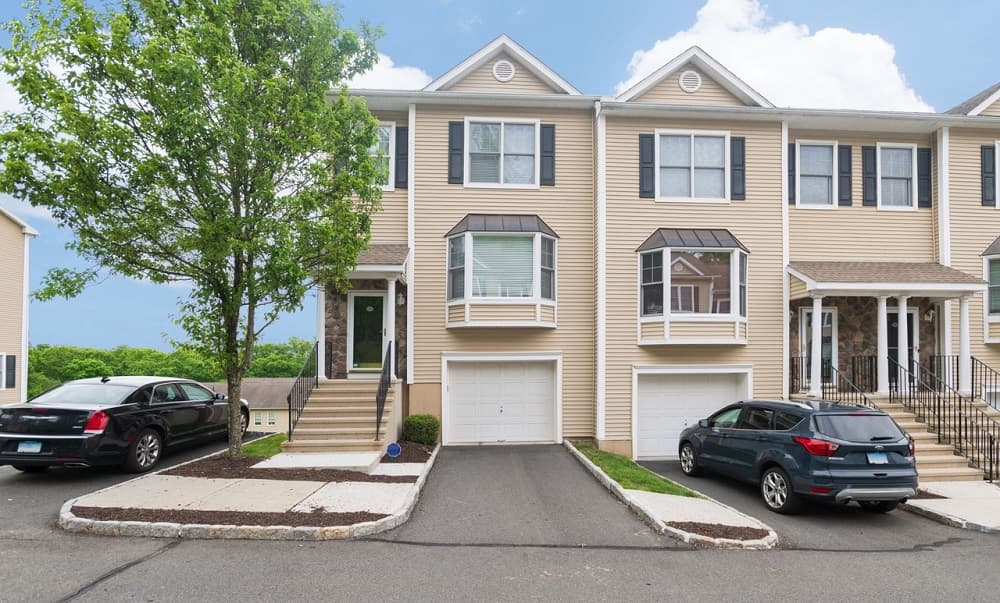
Along the water in Danbury, this four-level end-unit townhouse in Westville Commons is designed for easy, everyday living with space that flexes. The main level opens to a large living room, where a bay window brings in generous natural light, and a dining room with sliders to a private deck overlooking natural landscaping. In the kitchen, granite counters pair with stainless appliances, a gas stove, microwave, and a new refrigerator. Upstairs, the primary bedroom offers a large walk-in closet, while a second spacious bedroom features its own large closet; the full bath includes double vanities and tile flooring. On the garage level, a laundry area and a bright office support work-from-home routines. One floor down, a large family room with patio access and a full bath rounds out the layout, with an in-ground pool for unhurried afternoons.
Price: Contact for pricing
- Size:
- 2,640 sq ft
- Contact:
- Joan Oricchio, Berkshire Hathaway NE Prop., 203-241-6123
75 Copper Sq | Contact for pricing
Joan Oricchio
Joan Oricchio
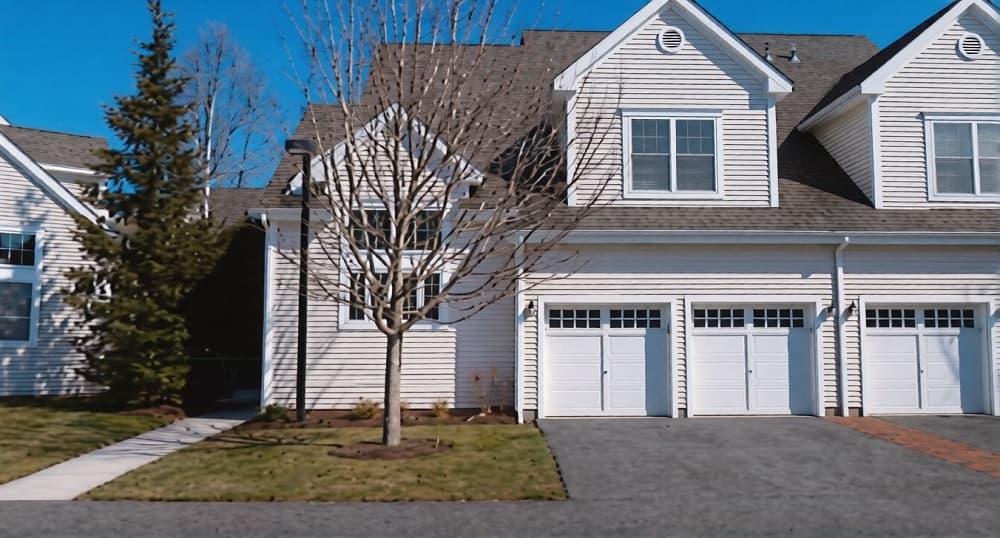
On a residential street in Bethel, this immaculate three-bedroom, 3.5-bath condo is designed for easy, everyday living. High ceilings and an open floor plan create an airy feel from the moment you step inside, while a main-level primary bedroom with a beautiful bath offers comfort and convenience. Upstairs, a second primary suite includes a full bath, joined by an additional bedroom and bath—an arrangement that supports privacy, guests, or flexible work-from-home needs. Main-level laundry keeps routines simple, and an attached two-car garage adds welcome practicality. Beyond the front door, the complex amenities extend the lifestyle with a clubhouse, health club, gym, and pool. With a location that supports dining, shopping, recreation, and commuting, the experience is thoughtfully low-maintenance from morning to evening.
Price: Contact for pricing
- Size:
- 2,168 sq ft
- Contact:
- Joan Oricchio, Berkshire Hathaway NE Prop., 203-241-6123
102 Melius Rd | Contact for pricing

Andrew Gates
Andrew Gates
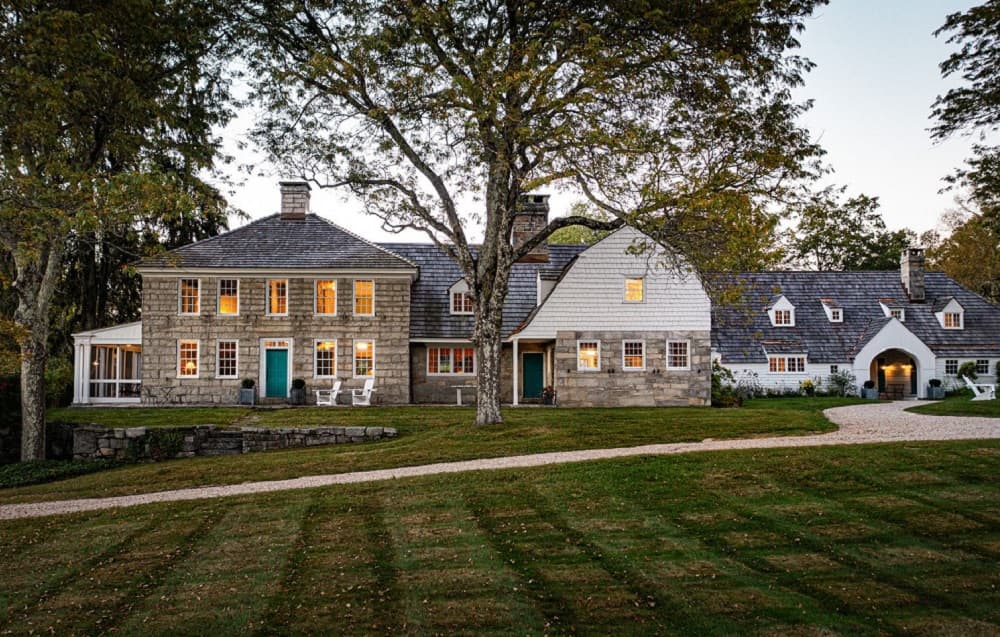
From its elevated setting atop one of the highest points in Litchfield County, Reverie Farm unfolds as a legacy estate and family compound spanning more than 101 private acres across four tax parcels, with additional estate-quality building sites. Perennial gardens, orchards, ancient trees, and sweeping views frame the approach to the 1799 Main House, where Federal, Dutch Colonial, and Shingle Style influences meet in a singular composition. Inside, seven bedrooms and five full plus two half baths are complemented by multiple stone fireplaces and a historic pub believed to be the oldest surviving part of the residence, lending everyday life an inviting sense of continuity. A heated in-ground pool and tennis court expand the grounds’ rhythm, while a 3-bedroom guest house with its own private driveway, a 2-bedroom guest apartment, a dance studio, and an antique barn-turned art studio deepen the estate’s creative lineage. With access to Lake Waramaug and the private Warren town beach, days can move easily between land, water, and quiet tradition.
Price: Contact for pricing
- Size:
- 6,844 sq ft
- Contact:
- Andrew Gates, Houlihan Lawrence, 917.755.2640












