
Seeking a harmonious blend of privacy and convenience? These four cul-de-sac properties in Massachusetts and Rhode Island redefine suburban living, offering an escape from the ordinary. Check them out below to find out more.
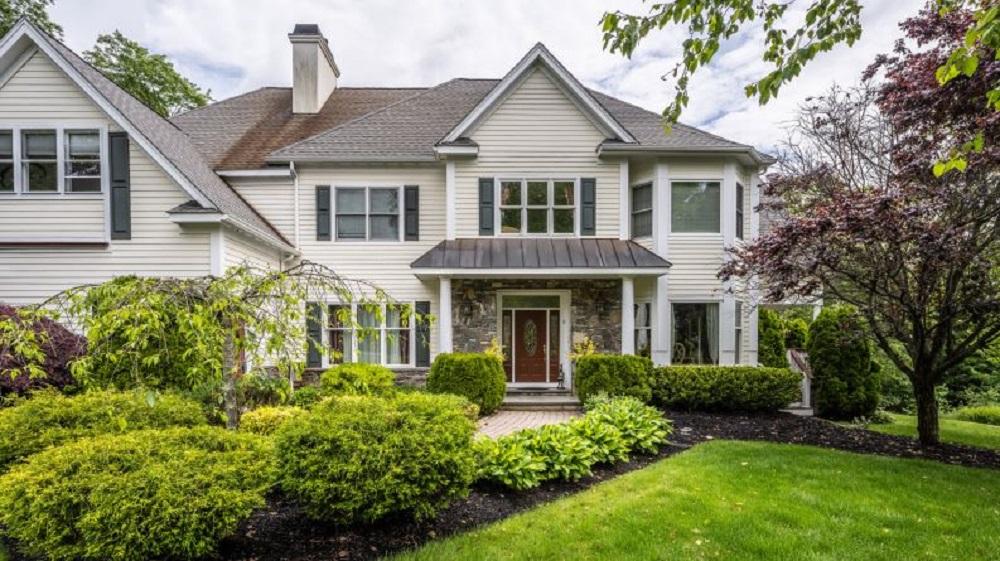
9 Park Grove Ln | $1,420,000


Elaine Evans
Elaine Evans
Immaculate custom built 10 room, 5 bedroom, 5 bath home! Stunning floor plan, high end stainless appliances, granite tops, custom designed kitchen cabinets make for a home to entertain in. Family room is open concept and custom designed wet bar! There are two master suites, one on the 1st floor that is handicap accessible and one on the second floor with walk in closet, fireplace and your own private porch!. There are a total of three fireplaces, exterior porches are located on the front, rear and side of the property with breathtaking views east!
Listing details: Gleaming hardwood floors throughout with ebony herringbone in the formal dining room & living room. Huge cabinet packed laundry on the 2nd floor. Full walkout cellar, leads outside to brick patio! All this & more in this cul de sac unique neighborhood thoughtfully landscaped. Just a few steps away from Spring St. School & Dean Park! You’re going to love it here!
- Price:
- $1,420,000
- Size:
- 4,800 sq ft
- Contact:
- Elaine Evans , Re/Max , +1 508.954.9019
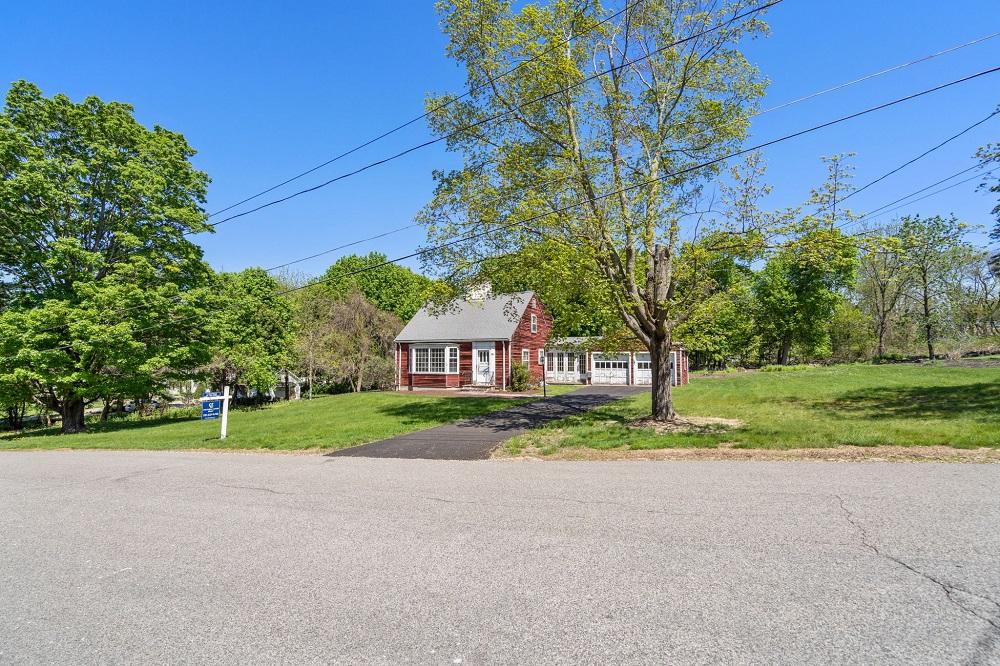
Beautiful Westwood Home | $1,050,000


Tracy Kelly
Tracy Kelly
An incredible opportunity awaits to live on one of the most coveted cul de sac streets in Westwood. This 3 bed/1.5 bath cape home sits on a beautiful .92 acre lot and is being sold “as is”. There is tremendous opportunity to renovate, expand or build your dream home and has town sewer/water. This property is close to the town center, Hale Reservation and major roads.
Listing details: In addition, it is located in the elementary school district where a brand new state of the art school is being built, which is anticipated to be completed in 2024. Come see what the bucolic town of Westwood has to offer such as wonderful schools, close to shopping centers and just awarded Best Towns south of Boston by The Boston Globe.
- Price:
- $1,050,000
- Size:
- 1,232 sq ft
- Contact:
- Tracy Kelly, Coldwell Banker , +1 617.283.4880
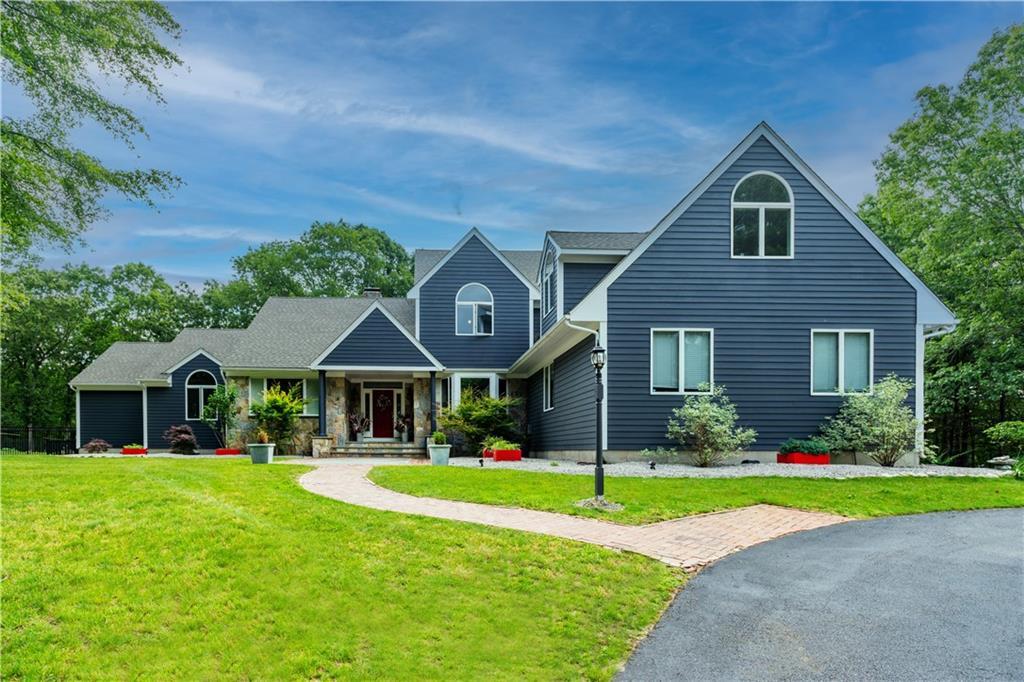
5 Sparrow Ln | $1,999,000


Allen B. Gammons Jr.
Allen B. Gammons Jr.
Private custom estate home nestled on a 4-acre cul-de-sac lot in the highly sought-after ‘Estates at High Hawk.’ This Malm built home blends contemporary flair with a flexible & open floor-plan. With 5 beds, 5 full, & 2 half baths, this home offers ample space for comfortable living. Step inside to soaring vaulted ceilings with an abundance of natural light streaming through the floor-to-ceiling windows. The main level boasts a sun-room, a butler’s pantry, and a luxurious primary suite with an adjacent office and a private coffee terrace.
Listing details: Outdoor enthusiasts will love the captivating stone accents, multiple entertaining areas, including blue- stone and paver patios, fire pit, built-in gas grill, & a heated in-ground pool with a pool house a bar, kitchen, and bath. The meticulously maintained garden areas provide a peaceful oasis, ensuring total privacy.
- Price:
- $1,999,000
- Size:
- 7,207 sq ft
- Contact:
- Allen B. Gammons Jr. , Berkshire Hathaway Home Services , +1 401.742.6050
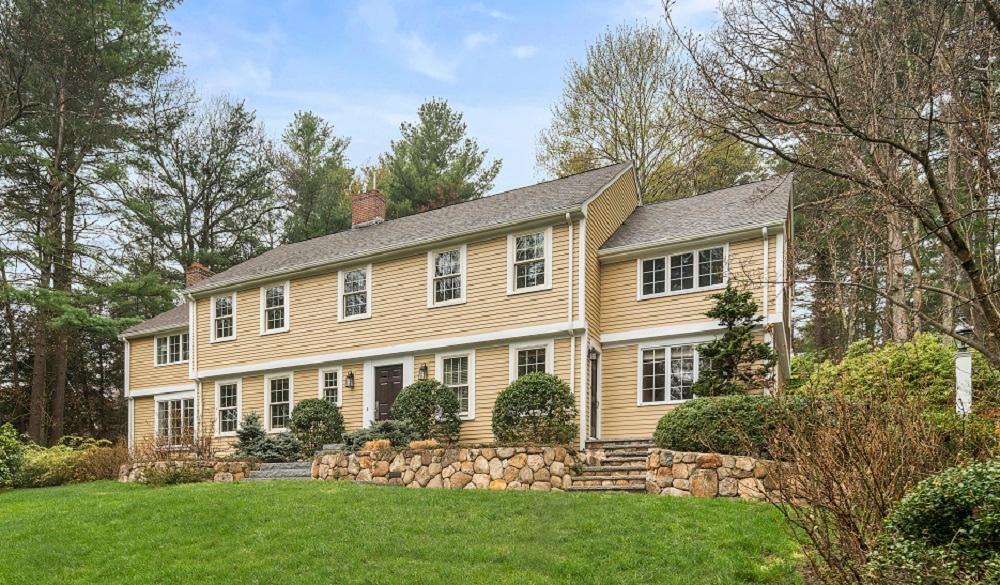
56 Myles Standish Rd | Contact for pricing


Lester E. Savage
Lester E. Savage
Refined sunlit home with 1.68 acres and wooded views on a desirable King’s Grant neighborhood cul-de-sac. This Southeast- facing, Center Entry Colonial has bright rooms with seamless indoor-outdoor flow and a wonderful floor plan for both day- to-day living and entertaining. The 1st floor features a spacious living room, fireplaced office with bar, expansive dining room with French doors opening to the spacious patio & gardens.
Price: Contact for pricing
Listing details: A gourmet kitchen opens to the family room and accesses the walled outdoor patio (wired for hot tub). The upstairs boasts a cathedral ceilinged primary suite, a second bedroom suite, 3 bedrooms, and laundry. Lower level includes a large playroom with fireplace and exercise room. Adjacent to 130+ acres of conservation land, with ample storage, smart thermostats and 2-car garage with EV charging station.
- Size:
- 4,756 sq ft
- Contact:
- Lester E. Savage, Berkshire Hathaway Home Services , +1 781-504-6856












