
Across the Denver metro, this quartet traces a shared pursuit of retreat-minded living shaped by architecture and amenities. From Westminster’s light-filled flexibility and rare RV parking with full hookups to Sloan’s Lake’s contemporary condo wrapped in a hospitality-style wellness ecosystem, each home leans into ease and everyday enjoyment. Old Crestmoor contributes landmark Spanish Mediterranean character on coveted Ivy Lane, while a Castle Pines estate offers an English countryside sensibility with library, theater, and wine room. Together, they spotlight privacy, gathering spaces, and indoor-outdoor rhythm.
Live Well Gather Often Unwind Daily | Contact for pricing


Jennifer James
Jennifer James
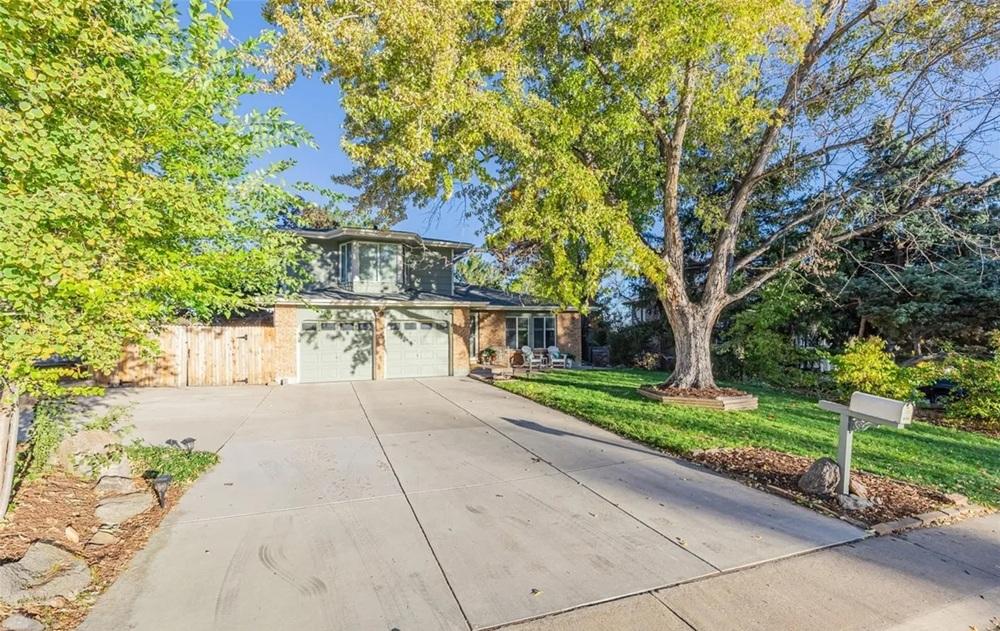
Along the water’s edge in Westminster, this light-filled residence is thoughtfully designed for comfort and flexibility. A cozy step-down living room creates an inviting everyday gathering space, while recent updates—most notably a new roof and refreshed front landscaping—bring a crisp sense of arrival. The oversized eat-in kitchen is made for long mornings and easy entertaining, with a gas range, Bosch refrigerator, a generous island, and seating for eight. Tucked away in its own private tower, the primary suite reads as a true retreat, complete with a remodeled bath, walk-in shower, and a west-facing bay window that glows at golden hour. Outside, slow the pace on the covered porch beside a hot tub and peaceful fountain. A two-car garage and rare RV parking with power, water, and sewer access round out daily life with ease.
Price: Contact for pricing
- Size:
- 2,248 sq ft
- Contact:
- Jennifer James, Jen James Real Estate, 720.402.5199

2 Bed 2 Bath Luxury Condo On Sloan’s Lake | Contact for pricing

Janelle Karas
Janelle Karas
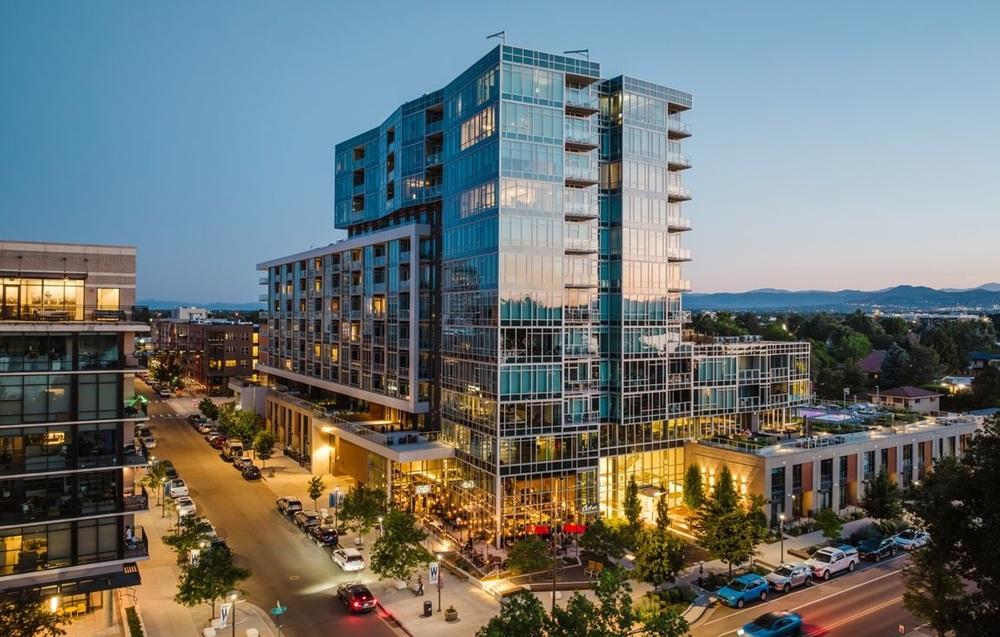
Along the edge of Sloan’s Lake, this 2017 Denver condo pairs contemporary detailing with a wellness-minded, amenity-rich setting. Inside, quartz countertops and ItalKraft cabinetry bring a clean, modern finish to the kitchen, while a den adds flexible space for work or quiet routines. Two bedrooms and two baths support easy day-to-day living, and a private balcony extends the layout outdoors for fresh air and lake-side ambiance. Practical comforts are thoughtfully handled with two deeded parking spaces in a secure garage and 24-hour security. Beyond the front door, a 70-foot heated lap pool and wellness classes encourage an active rhythm, complemented by onsite restaurants plus a gym and spa. It’s a residence designed for mornings on the move and evenings that feel effortlessly close to the water.
Price: Contact for pricing
- Size:
- 1,738 sq ft
- Contact:
- Janelle Karas, Prestige Real Estate Auction, 877.612.8494

Old Crestmoor | Contact for pricing



Heather Ehret-Faircloth
Heather Ehret-Faircloth
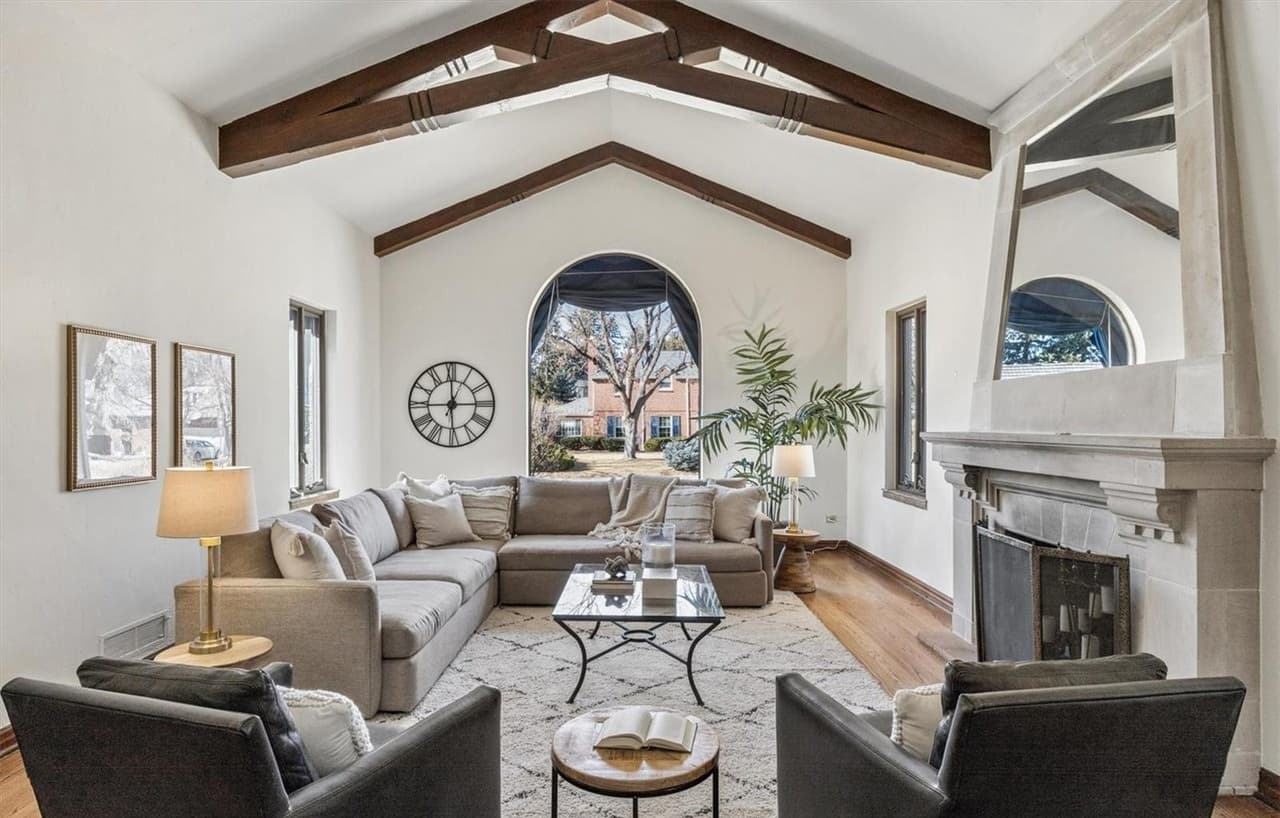
On a coveted lane in Old Crestmoor, this Spanish Mediterranean residence with a distinctive blue tile roof pairs architectural heritage with richly detailed interiors. A grand living room sets the tone, where vaulted ceilings are supported by hand-carved beams and softened by a Juliet balcony, interior archways, wrought-iron gates and railings, and vintage tile finishes—washed in light from a huge picture window. The kitchen is designed for cooking and company, featuring top-of-the-line appliances, a large island, and serpentine countertops, then opening to a bright family room. French doors extend daily life outdoors to an extensive flagstone patio, with stucco-and-tile landscaping, a tranquil fountain, and a gas fire pit seating area. Upstairs, four bedrooms include a primary suite with windows on three sides, two closets, and a private balcony; a finished basement adds a fifth bedroom, en suite bath, and generous flex spaces.
Price: Contact for pricing
- Size:
- 4,722 sq ft
- Contact:
- Heather Ehret-Faircloth, Camber Realty, Ltd, 720.320.9333

European Romance In The Village At Castle Pines | Contact for pricing


Tasha Carrington
Tasha Carrington
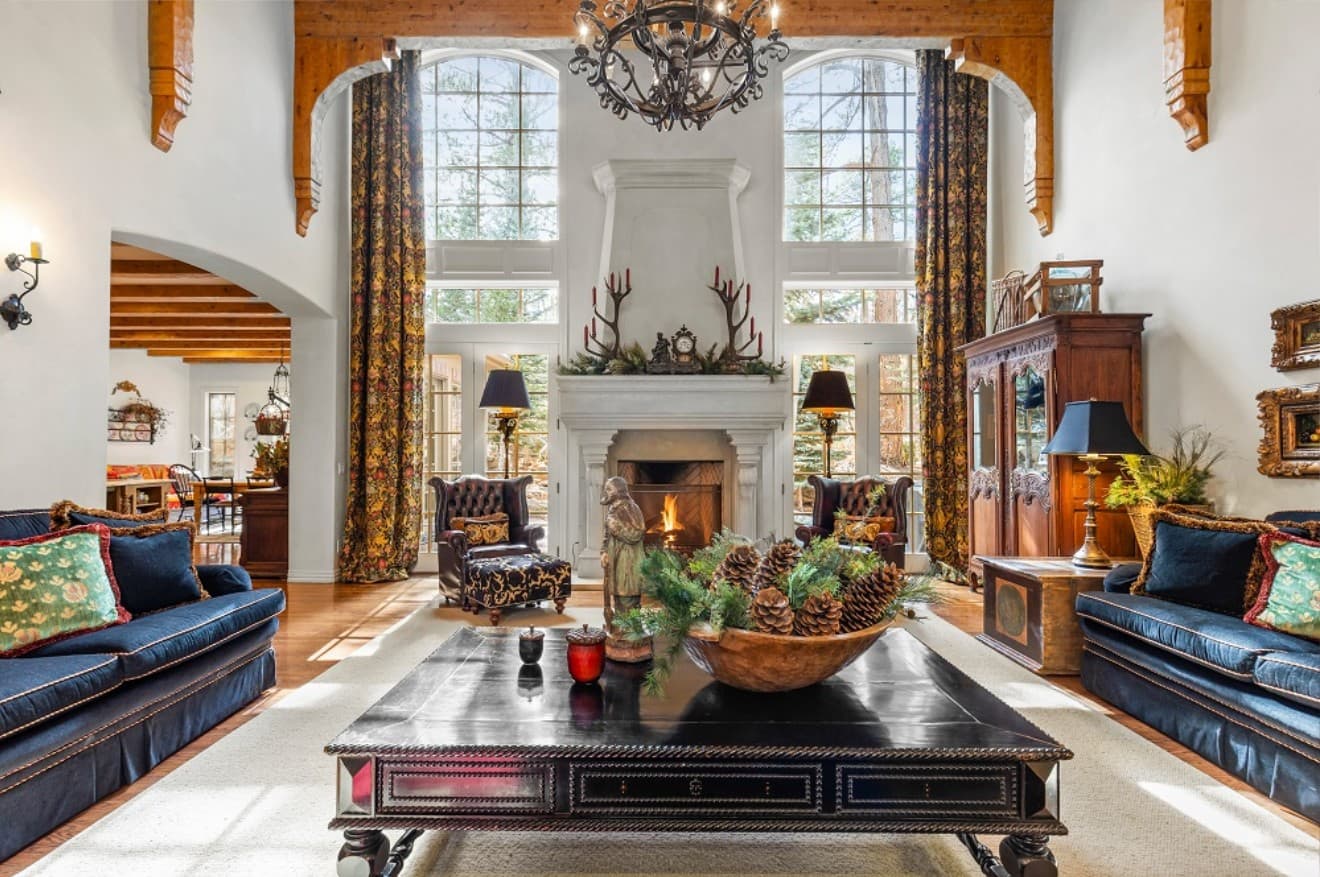
Set beneath towering pines in The Village at Castle Pines, this estate brings an English-countryside sensibility to Castle Rock. Inside, exposed beams, layered millwork, and a dramatic great room create a backdrop that balances grandeur with warmth. A richly paneled library—complete with its own fireplace and private bath—adds a note of old-world refinement, while the main-level primary suite is designed to feel discreet and serene. Every additional bedroom includes an en-suite bath, supporting daily privacy as effortlessly as overnight hosting. For evenings in, a private theater and wine room complement beautifully scaled gathering spaces that flow out to tranquil outdoor living. European in spirit and Colorado in setting, it’s a place where celebration and retreat can share the same address.
Price: Contact for pricing
- Size:
- 8,920 sq ft
- Contact:
- Tasha Carrington, eXp Realty Luxury, 303.618.4237












