
Explore four distinct properties offering the perfect blend of luxury, space, and versatility. From a spacious ranch-style home in Pinehurst Estates with vaulted ceilings and an in-ground pool to a sprawling 11.45-acre estate with a gourmet kitchen and bunkhouse. Whether you’re looking for a hobbyist’s dream home with a custom garage or an investment opportunity in a duplex, these properties cater to every lifestyle need.
NESTLED ON THE LARGEST LOT IN PINEHURST ESTATES | $949,000


Ronda White
Ronda White
This spacious ranch-style home in Pinehurst Estates boasts luxurious living on its largest lot. Featuring unique architectural details like vaulted ceilings and a wall of windows overlooking the expansive patio and in-ground pool. The chef’s kitchen offers high-end stainless steel appliances, granite countertops, and white cabinets, with a convenient screened-in porch nearby.
Listing details: The primary suite includes a fireplace, vaulted ceilings, cedar closet, and a remodeled bathroom. A renovated lower level offers versatile recreation space with a media room, fireplace, additional suite, and flex room. Recent updates include pool restoration, new AC, furnace, and hot water heater, making this home move-in ready for creating lasting memories.
- Price:
- $949,000
- Size:
- 6,871 sq ft
- Contact:
- Ronda White, White and Associates brokered by eXp Realty, +1 913.486.4470
Spacious And Luxurious 11.45-Acre Estate | $650,000

Diane Striler
Diane Striler
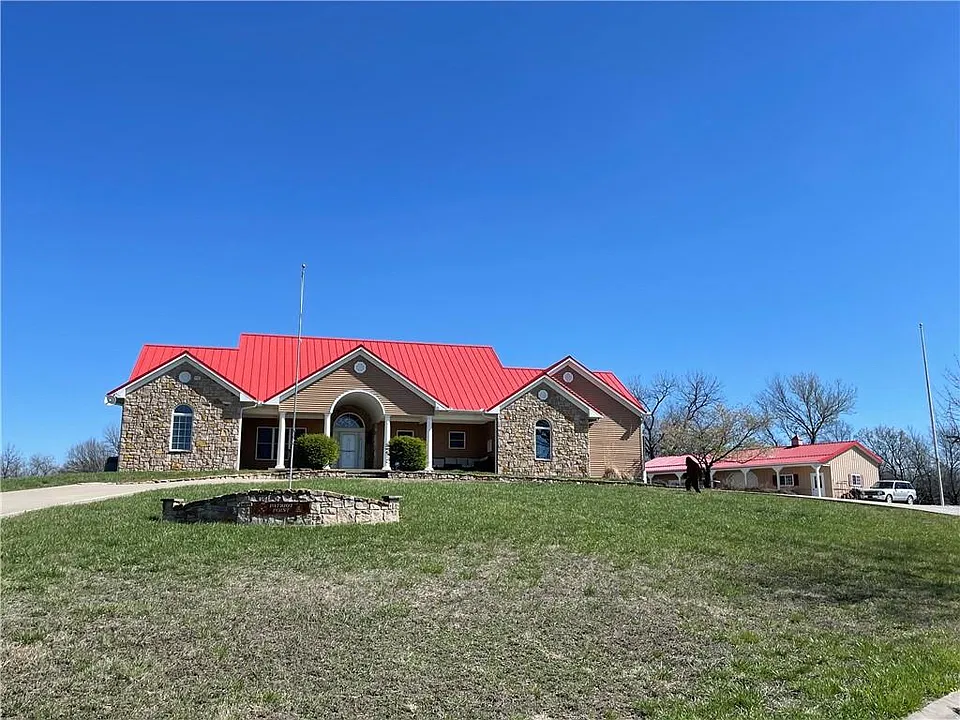
Welcome to your spacious and luxurious retreat nestled on a sprawling 11.45-acre estate. This magnificent home offers over 4800 sq feet of living space including 3 1/2 baths in the main house and approximately 700 sq feet of bunkhouse space with a full bath that has been added to the separate Morton building. As you enter the grand entrance, you’ll be greeted by soaring vaulted pine ceilings that create a sense of openness and warmth throughout the home. The expansive living area is bathed in natural light, thanks to the ample number of windows in the sunroom off the main living room. The heart of this home is the gourmet kitchen, equipped with sleek stainless steel appliances that elevate your culinary experience. Prepare delectable meals on the spacious island, while the aroma of your creations fills the air. The adjacent dining area provides the perfect space for intimate gatherings or can be used as added seating for large dinner parties. Retreat to the luxurious primary suite, boasting a tranquil oasis where you can unwind and rejuvenate.
Listing details: The ensuite bathroom features double vanities, a deep soaking tub, and a separate walk-in shower. Three additional bedrooms provide ample space for family and guests, ensuring everyone has their own private sanctuary. The media room and wet bar located in the lower level will provide hours of family fun and gatherings. Step outside into your own private paradise. The expansive grounds offer endless possibilities for outdoor entertainment and relaxation. Take a dip in the refreshing in-ground pool, perfect for cooling off on hot summer days or hosting poolside gatherings. The bunkhouse provides additional space for overnight guests with 2 multi-level bunks, a gathering area, and a kitchenette. The extraordinary property offers the perfect blend of seclusion and convenience. Welcome to the lifestyle you’ve always dreamed of. Welcome home.
- Price:
- $650,000
- Size:
- 4,848 sq ft
- Contact:
- Diane Striler , Front Door Real Estate, Inc. , +1 620.878.3630
6326 N RICHMOND ST | $465,000

Laurie Stock
Laurie Stock
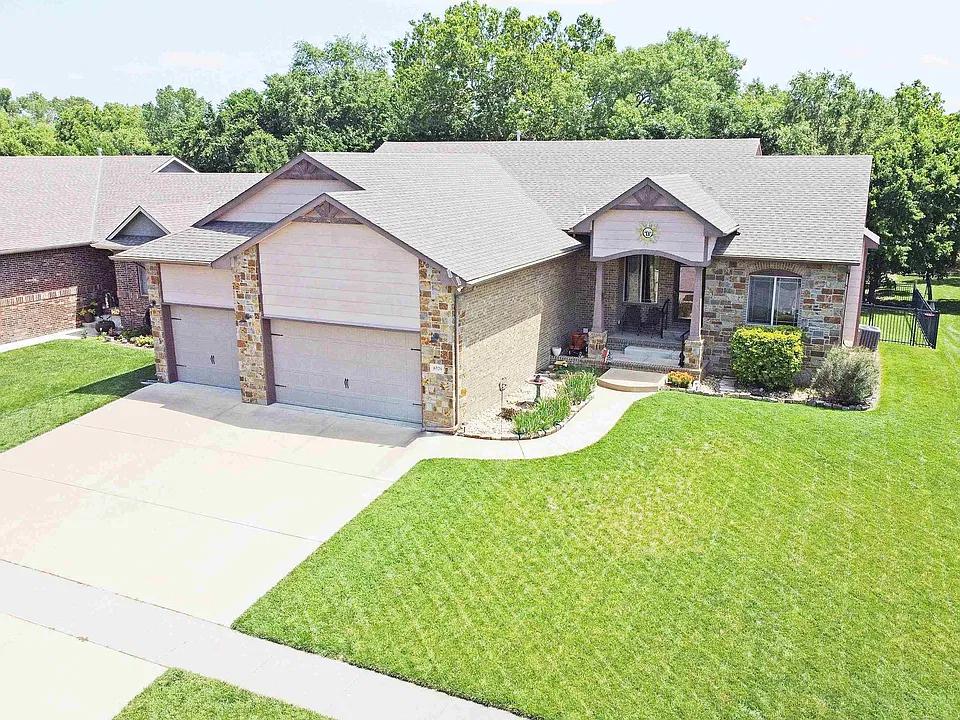
Are you a hobby lover? Check out this 5+ bedroom, 3+ bath home in Rio Vista Estates featuring a SIX car custom garage, deluxe daylight hobby room downstairs to work on all your projects, and huge fenced backyard on the Arkansas River!
Listing details: This home is bursting with upgrades including a pine ceiling in the family room, hand-laid bar, garage door opening to the backyard, and firepit in the beautifully wooded area behind the property. The spacious kitchen features beautiful granite countertops with an island sink, under and above counter lighting, an over-sized island and walk-in pantry. Vaulted ceilings and large windows overlooking the beautiful backyard make this home feel extra luxurious. Additionally, the bonus room downstairs is perfect for a workout room, home office or playroom. The under-stair storage makes a great wine cellar or place for other collectables and a large storage area offers space for off season decorations, clothing, luggage, etc. The lawn and landscaping are amazing and this neighborhood is one-of-a-kind! Schedule your showing now on Broker Bay!
Property Features
• 5 Bedrooms
• 3.5 Bathrooms
• 6 Car Garage
• Large Rec rm w/ bar
• Backs up to the river
• Tons of storage
• Valley Center schools
- Price:
- $465,000
- Size:
- 3,358 sq ft
- Contact:
- Laurie Stock, ERA Great American Realty , +1 785.532.8880
8506 E Parkmont Dr #2333 | $299,995


Cindy Ranson Curfman
Cindy Ranson Curfman
Spacious ranch style offering at 8506 E Parkmont Dr and 2333 S White Cliff Lane on corner lot!!! Perfect for potential renters or owner occupants.
Listing details: Neutral décor, fireplace, great floor plan, ESIK, finished basement, full duplex, great investment opportunity.
- Price:
- $299,995
- Size:
- 2,856 sq ft
- Contact:
- Cindy Ranson Curfman , Berkshire Hathaway HomeServices PenFed Realty – Wichita East , +1 316.214.3333












