
Across Texas, this quartet frames home as an experience shaped by setting. In Richmond, a polished suburban backdrop pairs curated finishes with a backyard built for gathering, complete with a pool and outdoor kitchen. Angleton shifts to 22.3 acres of rustic, working-country calm, with a log cabin, barn, and pondside gazebo. On Tiki Island, Spanish-style waterfront living unfolds across two lots with sweeping bay views and a private boathouse. In Houston’s Eastwood Proper, a redesigned 1930s residence balances original character with an entertaining-ready plan and bar.
23711 Certosa Dr | Contact for pricing


Listing agents: Willie & Tikila Adolph
Listing agents: Willie & Tikila Adolph
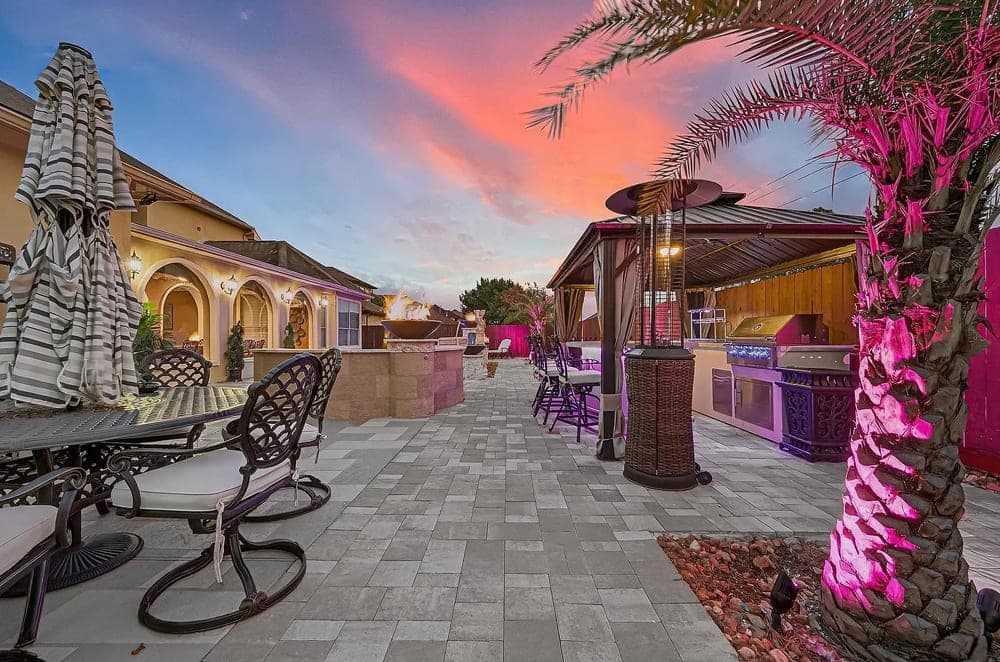
On a quiet residential street in Richmond, 23711 Certosa Drive is designed for days that move easily from calm to convivial. Sunlight drifts through custom drapes, softening each room as crown molding adds a measured note of elegance overhead. The interior feels composed and intentional—equally suited to gatherings or unhurried stillness—while maintaining a steady rhythm from space to space. Step beyond the threshold and the setting shifts into an outdoor scene built for lingering: a pool glistens in afternoon light, and an outdoor kitchen brings meals into the open air, with the atmosphere hinting at both celebration and solitude. Throughout, the home reads as a sanctuary, where everyday routines have room to become richer, and each corner is shaped to hold comfort and memory.
Price: Contact for pricing
- Size:
- 6,100 sq ft
- Contact:
- Willie & Tikila Adolph, Keller Williams, 281.451.7087


2830 County Road 290 | Contact for pricing


Listing agents: Willie & Tikila Adolph
Listing agents: Willie & Tikila Adolph
Set on 22.3 acres in Angleton, this log-cabin estate pairs rustic charm with a working-country sensibility. Warm wood accents and tile flooring run through an open living area designed for easy everyday flow, whether you’re unwinding or hosting friends. The kitchen is positioned to take in panoramic views, while three bedrooms and two baths continue the home’s rustic elegance with custom finishes. Front and back porches extend the living space outdoors, anchored by a hot tub for slow evenings under the trees. Beyond the cabin, the property is outfitted for hands-on life: a large barn and tractors support farming activities, and a serene pond with a gazebo invites fishing, picnics, or quiet reflection. Tree-lined acreage provides privacy and room for homesteading, gardening, and outdoor recreation, all just minutes from Houston.
Price: Contact for pricing
- Size:
- 1,216 sq ft
- Contact:
- Willie & Tikila Adolph, Keller Williams, 281.451.7087


Exquisite Waterfront Estate With Distinctive Southwestern Elegance. | Contact for pricing

Listing agents: Andrea P. Sunseri & Kathy Kendrick
Listing agents: Andrea P. Sunseri & Kathy Kendrick
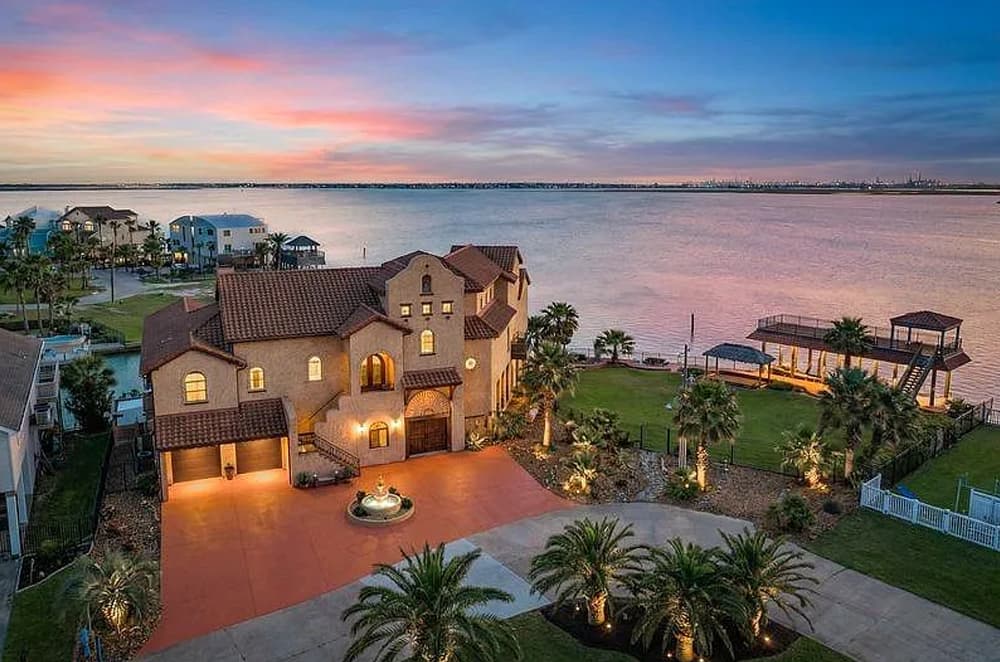
Along the water’s edge on Tiki Island—just across the causeway from Galveston, Texas—this Spanish-style residence spans two premier waterfront lots totaling approximately 10,000 sf. Inside, soaring vaulted ceilings with rich, handcrafted wooden beams set a dramatic tone, while a striking wall of windows draws in abundant natural light and frames panoramic bay views. Designed with entertaining in mind, the home centers on a gourmet kitchen finished with distinctive onyx countertops and high-end details, flowing easily into the main living spaces. An elevator offers effortless access from the ground level, and four bedrooms provide comfortable privacy for family and guests. Outdoors, the ground level unfolds into a resort-style setting with a sparkling pool, expansive entertaining areas, and a private boathouse—an easy rhythm for days shaped by sun, water, and gathering. The home is offered furnished with only a few select exclusions.
Price: Contact for pricing
- Size:
- 4,592 sq ft
- Contact:
- Andrea P. Sunseri & Kathy Kendrick, Sand N Sea Properties, LLC, 409.370.0088 , 214.793.4176


Off Market Gem In Eastwood | Contact for pricing


Listing agents: Pualani Murillo & Vince Bortoni
Listing agents: Pualani Murillo & Vince Bortoni
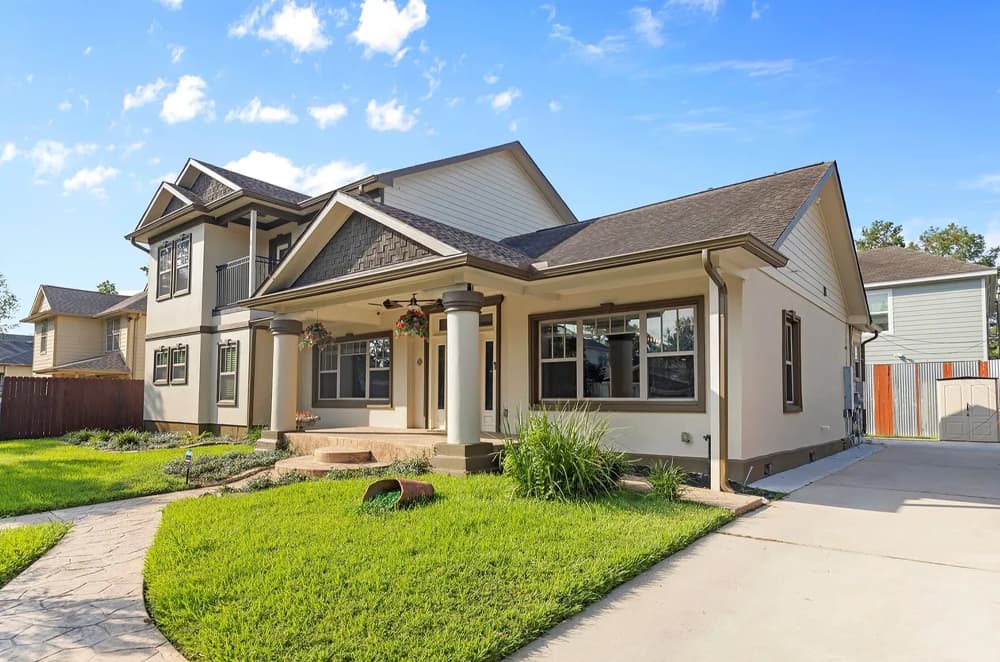
Originally built in the 1930s, this redesigned open floor plan home sits on one of Eastwood Proper’s most desired streets. Just inside the front door, an inviting living and family room centers on a cozy fireplace, while bamboo flooring, original hardwoods, and tile run throughout. The kitchen is conceived as an oasis, featuring Italian granite, a farmer’s sink, a water pot filler, extensive cabinetry with a built-in mini cooler, and a lineup of Viking and KitchenAid appliances—including a double oven, warmer, and six-burner stove. The primary suite reads as a private retreat with a sitting area, a spa-like bath with custom built-in vanity and garden tub, plus a study or “man cave” nearby. Upstairs, a custom double staircase leads to a large game and media room with built-in bar and mini cooler, plus two bedrooms connected by a Jack-and-Jill bath and a quaint balcony overlooking Eastwood. Serene front and backyard spaces complete the daily rhythm.
Price: Contact for pricing
- Size:
- 2,988 sq ft
- Contact:
- Pualani Murillo & Vince Bortoni, Urban Loop Realty, 281.795.4145 , 713.928.2240












