
Across Connecticut, a quartet of homes shows how thoughtful renovation can honor setting, history, and daily rhythm. In Milford, a designer-owned waterfront retreat frames sweeping views of the Housatonic River, Nells Island, and Long Island Sound, with plans approved for a future dock. Tolland offers an Italianate colonial listed on the Historic Register near Tolland Green, rich with provenance. Norwich brings a top-to-bottom remodeled ranch primed for easy living. Pomfret crowns the collection with a 127-acre Quiet Corner legacy estate built for multi-generational life.
The Best Of Coastal Living Awaits | Contact for pricing

Andrea Viscuso & Kayla Giacobbe
Andrea Viscuso & Kayla Giacobbe
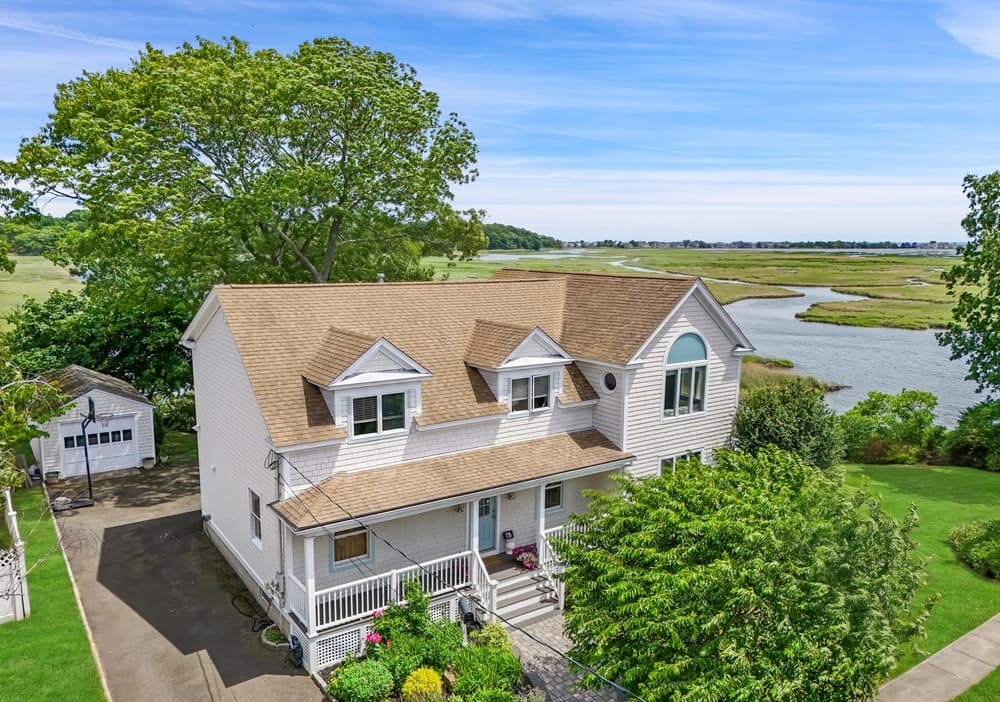
Along the water’s edge in Milford, this fully renovated, designer-owned residence pairs contemporary comfort with shoreline calm. Set within a peaceful enclave, it frames panoramic views of the Housatonic River, Nells Island, and Long Island Sound—bringing sunrises and sunsets into focus from nearly every room. A cedar shake exterior introduces open-concept interiors filled with abundant natural light, while a custom chef’s kitchen anchors the home for easy gathering. Elegant living spaces flow naturally to a Trex deck overlooking the water, and the private waterfront primary suite offers a quieter retreat. Outside, landscaped gardens add a sense of privacy and finish. Modern upgrades support day-to-day ease, and approved plans for a future dock extend the possibilities for boating and kayaking, with nature as the daily backdrop.
Price: Contact for pricing
- Size:
- 2,442 sq ft
- Contact:
- Andrea Viscuso & Kayla Giacobbe, Compass, 203.627.7767 , 203.581.4562
Historic Home | Contact for pricing

Deborah Burlingame
Deborah Burlingame
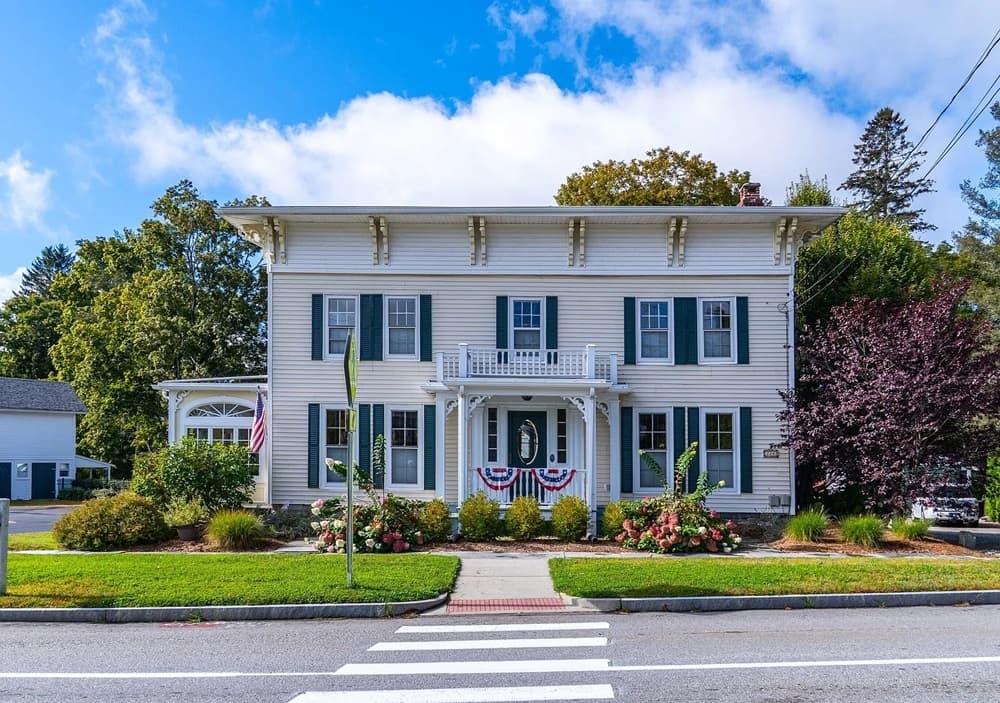
With heritage tied to Historic Tolland Green, this Italianate Style colonial—listed on the Historic Register—carries a storied past, including ownership by Dr. Gilbert Preston, who rebuilt an earlier Salt Box style home into the form seen today. The current owners have lovingly renovated, updated, and repaired the residence from top to bottom, inside and out, with a detailed list of work available through the listing. A side entrance offers flexibility for a private office space or an in-law space separated from the main living areas. Outside, perennial plantings, stone steps, and walkways create a quiet, Zen-like atmosphere that suits the home’s grandeur. Backyard privacy sets the scene for evenings around the firepit or time spent on the patio, with a large barn and a structurally renovated two-car garage completing the grounds.
Price: Contact for pricing
- Size:
- 3,064 sq ft
- Contact:
- Deborah Burlingame, Re/Max, 860.207.1162
343 Canterbury Turnpike | Contact for pricing
Deborah Burlingame
Deborah Burlingame
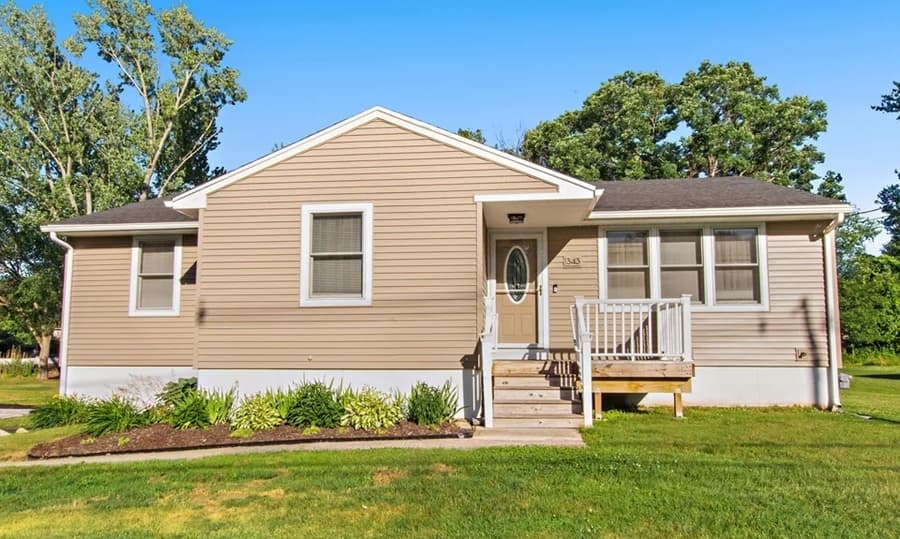
On a residential stretch in Norwich, this ranch has been beautifully remodeled from top to bottom, balancing everyday ease with thoughtful updates. Gleaming hardwood floors run through a bright, open living space, setting a warm tone from the start. The spacious country kitchen anchors the layout with new white appliances, a large center island, and generous room for gathering and entertaining. Behind the scenes, major improvements add peace of mind, including new windows and doors, vinyl siding, insulation, plumbing, and an upgraded electrical panel. From the kitchen, step out to a 14′ x 10′ deck overlooking a level backyard with a dedicated garden area and space to relax or play. An unfinished basement offers excellent storage and future flexibility, while a welcoming front porch rounds out the home’s easygoing appeal.
Price: Contact for pricing
- Size:
- 1,932 sq ft
- Contact:
- Deborah Burlingame, Re/Max, 860.207.1162
An Extraordinary Country Estate | Contact for pricing

Lisa P. Rollins
Lisa P. Rollins
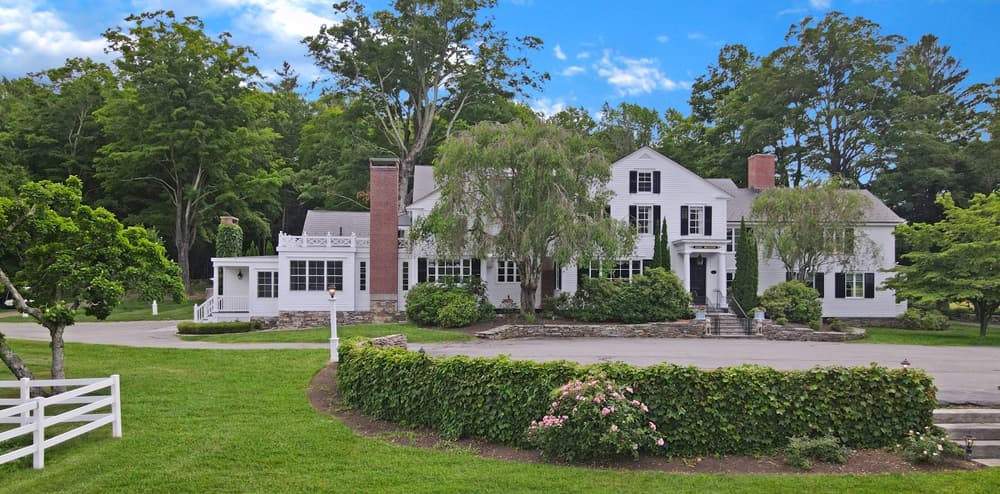
Surrounded by 127 acres in Connecticut’s “Quiet Corner,” Bark Meadow Farm unfolds as a legacy estate once cherished by the Gulden mustard family. The approach sets the tone: a majestic entrance framed by a striking allée of century-old maples, with magnificent oaks nearing 200 years of age. Designed as a true multi-generational compound, the property offers three year-round residences with 12 bedrooms and 7.2 bathrooms in total. At its heart sits the 1799 Main Residence, a timeless architectural centerpiece with five bedrooms and 5.2 baths. Entertaining is thoughtfully considered here, with a butler’s pantry that flows from the exquisite dining room into a spacious eat-in kitchen anchored by a Viking Professional stove. Life at Bark Meadow Farm feels rooted, gracious, and enduring—made for gatherings that become tradition.
Price: Contact for pricing
- Size:
- 10,517 sq ft
- Contact:
- Lisa P. Rollins, Compass, 203.671.0295












