
Imagine escaping to a world where nature and design intertwine effortlessly. From the sprawling 297-acre Los Cielos Ranch in Angel Fire, NM, with its breathtaking mountain vistas and luxurious lodge, to a historic Victorian gem in Denver’s vibrant San Rafael neighborhood, these four properties redefine connection to surroundings. Each offers unique architectural charm and versatile lifestyle appeal, whether it’s a family retreat in the woods or an urban haven with modern updates. Nestled in stunning locations, they invite you to explore a life harmonized with nature and inspired by exceptional craftsmanship.
157 Mertz Place | $9,000,000

Lisa Sutton
Lisa Sutton
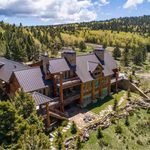
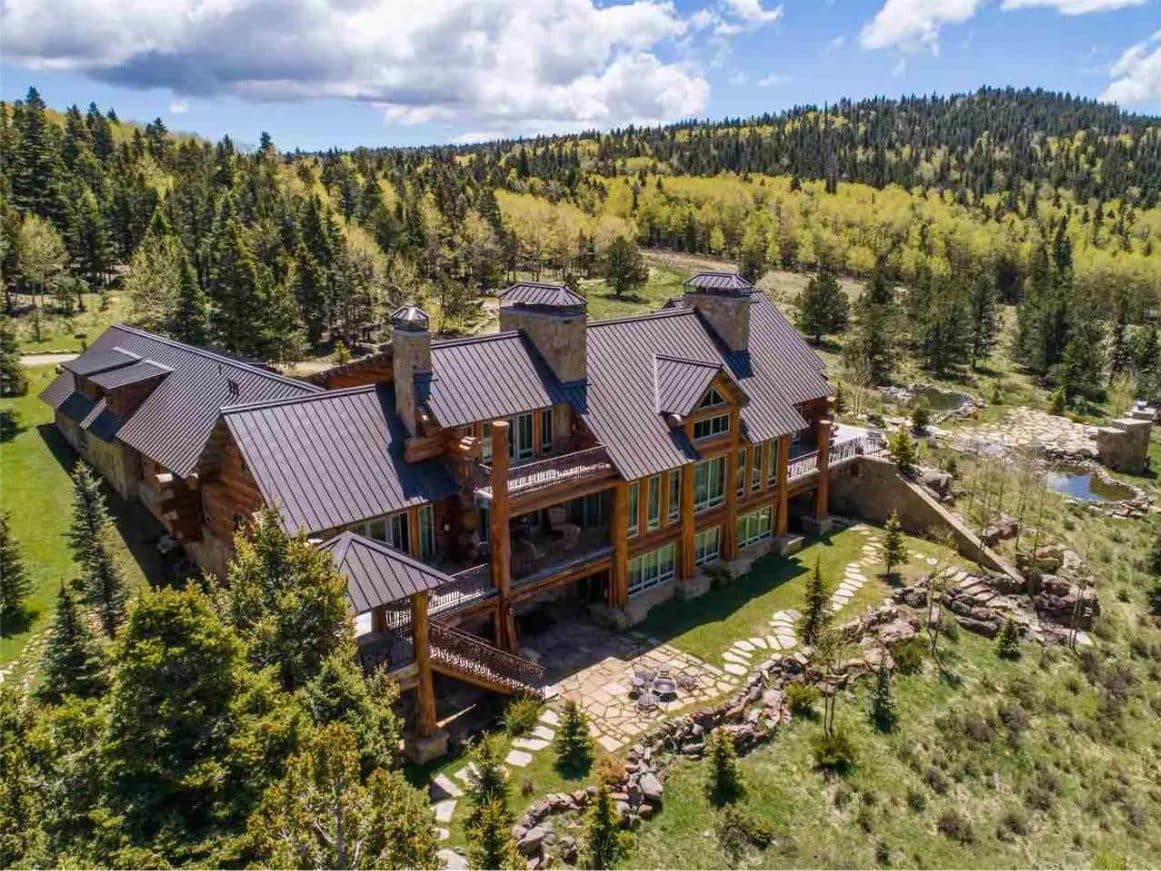
Perched atop a commanding ridge in the northern New Mexico mountains, Los Cielos spans 297± acres as a breathtaking recreational retreat. The 10,000-square-foot main lodge overlooks Black Lake and the Moreno Valley, a landscape immortalized in the filming of *Lonesome Dove* and, more recently, Netflix’s *Outer Range*. Inside, the lodge offers three ensuite bedrooms, expansive living areas, multiple stone fireplaces, and a gourmet kitchen, while a separate guest suite sits above a spacious three-car garage. A restored barn at the ranch’s lower end serves as a charming guesthouse or manager’s quarters. Outdoor spaces invite connection with nature, enhanced by professional landscaping and serene water features. Forested terrain, dotted with meadows, hides a spring-fed trout pond, and access to a private fishing lake lies just steps away. With panoramic views of the Sangre de Cristo peaks and abundant elk roaming nearby, Los Cielos embodies mountain living at its finest, just ten miles from the vibrant Angel Fire Resort.
- Price:
- $9,000,000
- Size:
- 10,037 sq ft
- Contact:
- Lisa Sutton, Coldwell Banker Mountain Properties, 505.603.0525
38 Saints Terrace | $749,000
Lisa Sutton
Lisa Sutton
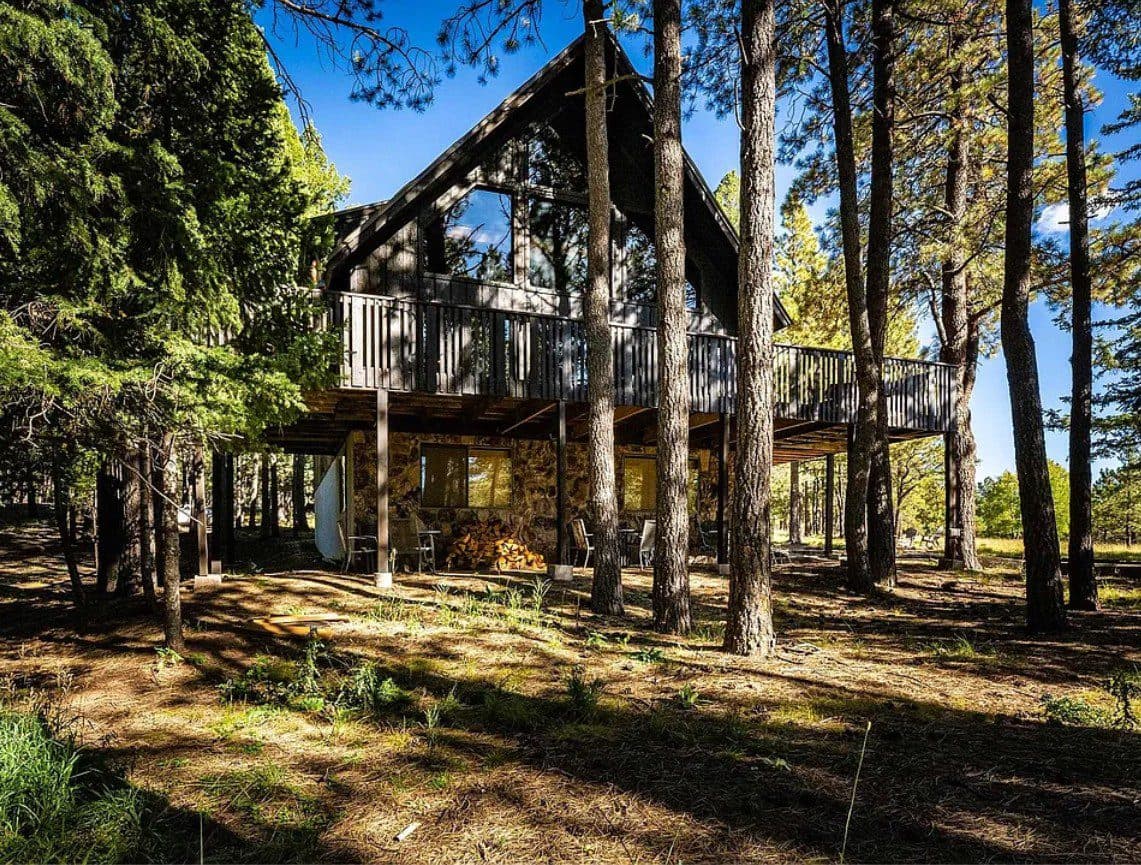
Tucked away amidst a serene wooded landscape, this captivating family home offers a perfect blend of natural beauty and modern comfort, just moments from the heart of town. Thoughtfully remodeled in 2015, the residence showcases a spacious living room anchored by a striking rock fireplace, ideal for cozy gatherings. The kitchen impresses with granite countertops, a stylish tile backsplash, and sleek stainless steel appliances, while the elegant dining area accommodates memorable family meals. Expansive windows frame enchanting forest views and open to a wraparound deck, inviting outdoor relaxation. A second living space on the first floor features a wood-burning fireplace and a wet bar, complemented by a bonus bunk room with a full bathroom. Upstairs, a cozy loft and an additional bedroom with its own bathroom provide ample space for rest and retreat, making this home a true woodland haven.
- Price:
- $749,000
- Size:
- 2,656 sq ft
- Contact:
- Lisa Sutton, Coldwell Banker Mountain Properties, 505.603.0525
2244 N Washington Street | $735,000

Jordan Kleiman
Jordan Kleiman
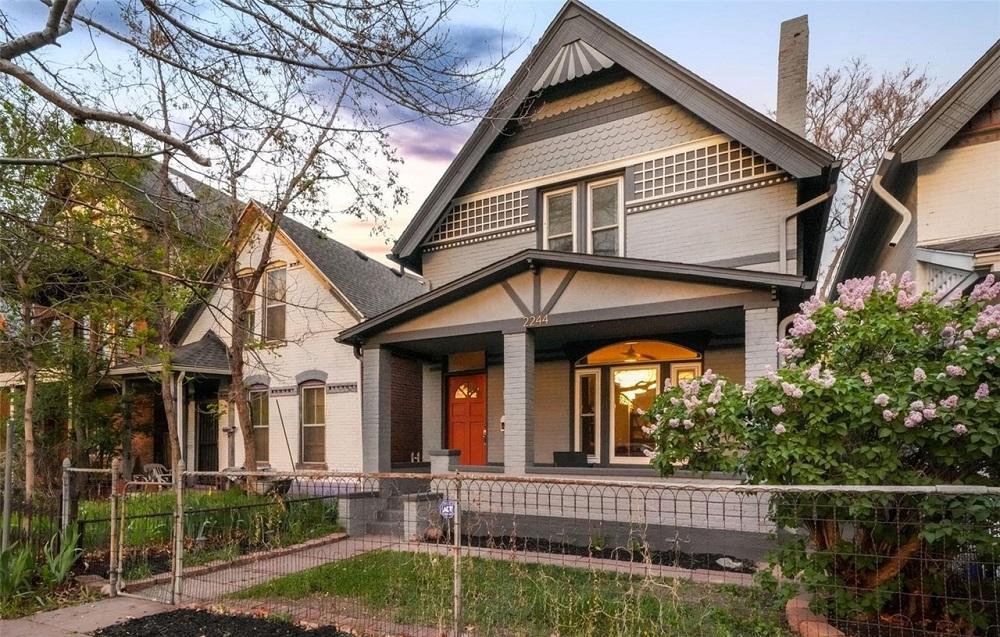
Situated in the heart of Denver’s historic San Rafael and Five Points neighborhood, this beautifully updated Victorian home effortlessly blends timeless charm with modern comfort. Spanning three bedrooms and one bath, the residence features an open floor plan adorned with high ceilings, tall windows, and original Douglas Fir floors. Exposed brick walls add character to the living area, while the sleek kitchen shines with quartz countertops, stainless steel appliances, and a newly installed skylight. Upstairs, vaulted ceilings crown the remodeled bathroom and bedrooms, including a spacious primary and two versatile spaces ideal for children or a home office. Outside, a private backyard with a brick patio and fire pit invites relaxation, while the cozy front porch offers sunset views over the nearby dog park. Steps from downtown Five Points, RiNo, and Uptown, this home embodies urban living at its finest.
- Price:
- $735,000
- Size:
- 1,572 sq ft
- Contact:
- Jordan Kleiman, The Fletcher Team & Associates – eXp Reality, LLC, 720.739.0633
Don’t Miss Out On This Amazing Opportunity | $647,900

Theresa Pensick
Theresa Pensick
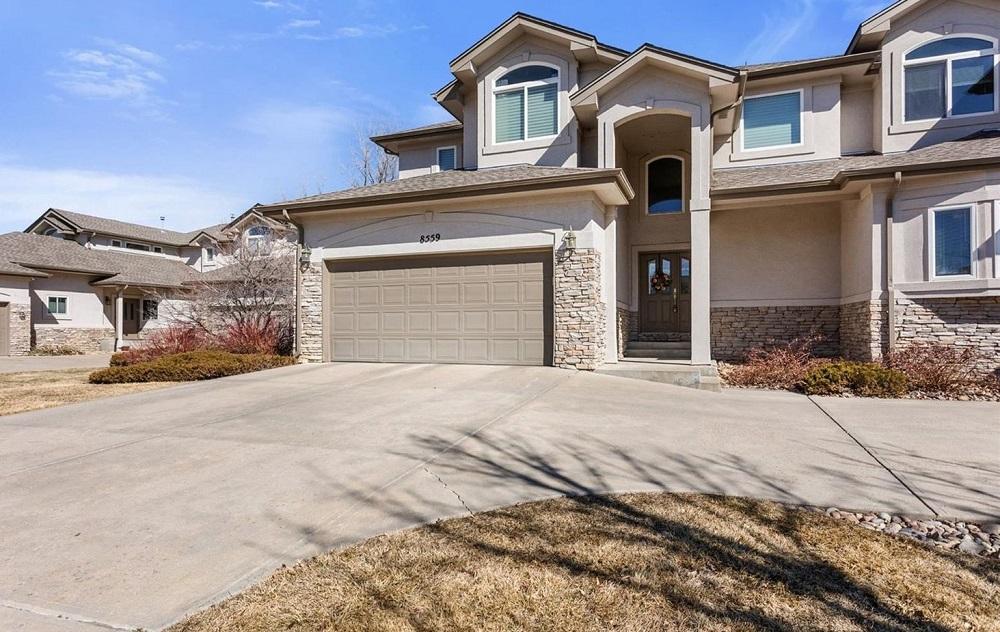
Situated on a tranquil cul-de-sac with direct access to Oakhurst Park and expansive open space, this beautifully updated two-story home offers a seamless blend of comfort and style. Step inside to find a flood of natural light illuminating a thoughtfully designed floor plan. The gourmet kitchen, equipped with newer appliances, granite tile countertops, and a generous pantry, serves as the heart of the home, ideal for both everyday meals and entertaining. Unwind in the cozy family room, where a gas fireplace and large windows frame picturesque outdoor views. Upstairs, the primary suite becomes a true retreat, boasting serene open space vistas and a luxurious five-piece ensuite with a jetted soaking tub for ultimate relaxation. This residence effortlessly combines modern updates with a peaceful setting, creating an inviting haven for family living and quiet escapes.
- Price:
- $647,900
- Size:
- 3,145 sq ft
- Contact:
- Theresa Pensick, Agency Colorado, 303.669.3666












