
Across Georgia, a quartet of homes frames luxury as an everyday experience shaped by setting and ease. In Atlanta’s Old Fourth Ward, a LEED Silver, architect-designed retreat pairs sustainable systems with a curated outdoor oasis. Griffin offers a custom residence on 3.79 private acres across two lots, with flexibility for work or play. Evans places trails and protected greenspace at the back fence line for park-forward living. In Alpharetta, top-school convenience meets porch living, manicured grounds, and close-in access to downtown.
765 East Avenue NE | Contact for pricing


Neil Hediger
Neil Hediger
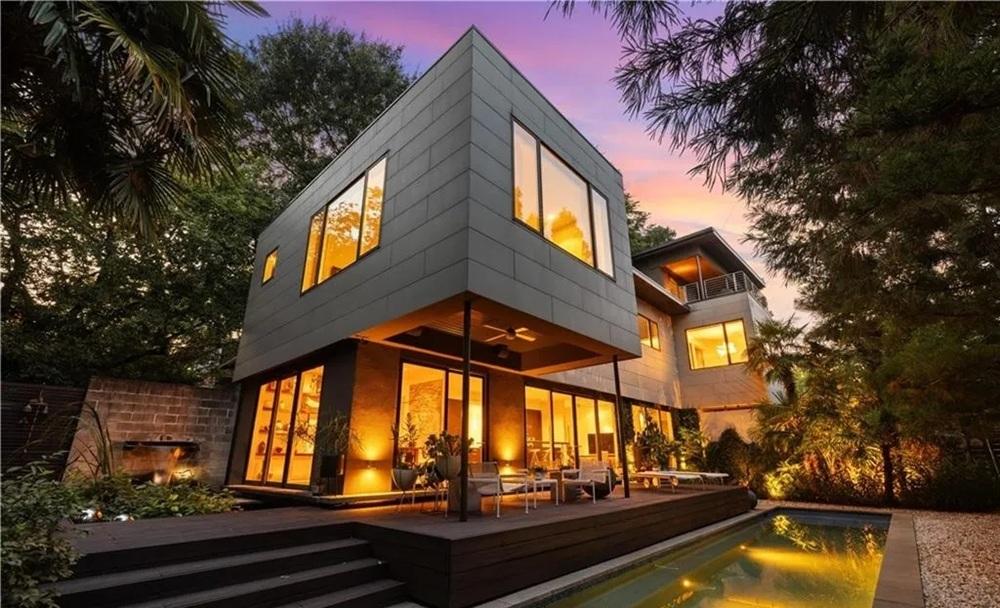
A study in contemporary design, 765 East Avenue is a LEED Silver–certified architectural oasis in Atlanta’s sought-after Old Fourth Ward, where sustainable systems support an easy, modern rhythm. Designed by TaC Studios, the home incorporates geothermal systems, solar-ready roofing, passive cooling, and seamless indoor-outdoor living. Decks extend the experience outdoors, joined by a lap pool, koi pond, and tranquil landscaping that bring a sense of calm to daily life. Inside, curated artistic details set the tone across light-filled living areas, anchored by a showpiece chef’s kitchen outfitted with premium Miele appliances. Four bedrooms and spa-like baths add comfort and privacy, while a rooftop deck—prepped for solar and green roofing—offers another place to unwind. Just steps from the Atlanta Beltline, Freedom Path Trail, dining, and shopping, it’s a home designed for both intention and ease.
Price: Contact for pricing
- Size:
- 3,582 sq ft
- Contact:
- Neil Hediger, Compass, 678.642.9037


Stunning Custom-Built Estate | $639,900

Cassy McKoy
Cassy McKoy
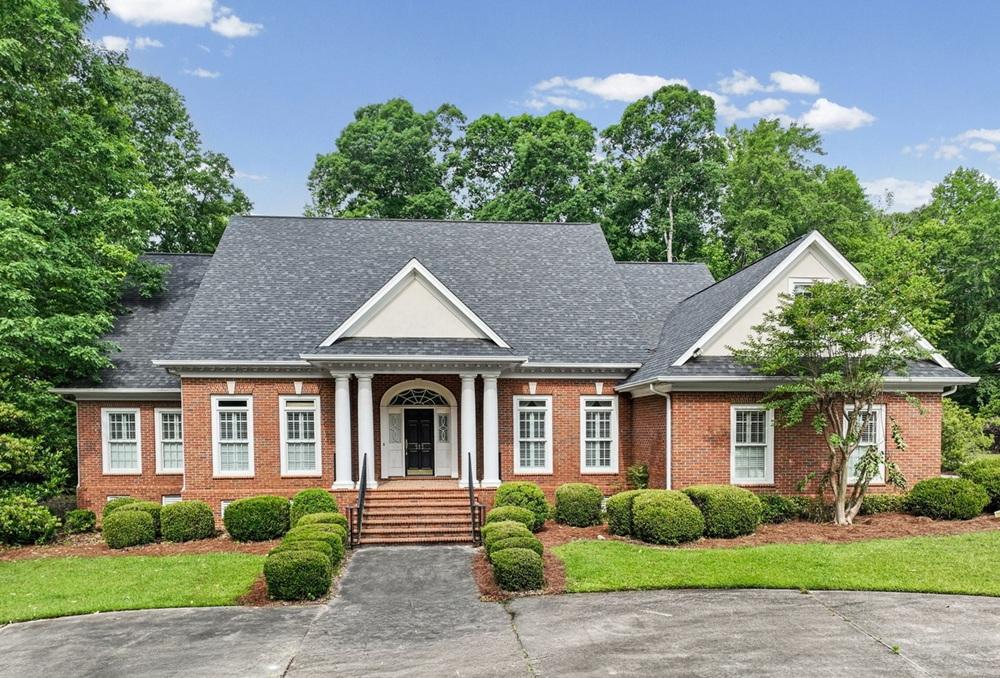
Set on 3.79 private acres in the Country Club Estates Community, this custom-built home balances polished finishes with room to live, work, and entertain. Hardwood floors run through the main living areas, paired with tile in every bathroom. The primary suite on the main level reads as a true retreat, with a custom walk-in closet and a spa-like bath featuring heated tile floors for year-round comfort. For daily rhythm, there’s a dedicated office with custom built-in bookcases, a formal dining room for gatherings, and a chef’s kitchen remodeled in 2021 with a custom refrigerator, gas stove, warming drawer, abundant prep space, and high-end finishes. A mud room and laundry room sit just off the garage entry. Upstairs, a secondary suite, plus a generous flex room, extends the home’s versatility—matched by a detached garage converted into a bonus area with its own hot water heater and upstairs storage. Country Club golf and tennis courts are available, rounding out the lifestyle.
- Price:
- $639,900
- Size:
- 3,811 sq ft
- Contact:
- Cassy McKoy, Lindsey’s Inc., Realtors, 678.858.6588
Woodland Sanctuary | Contact for pricing

Erika Greenwood
Erika Greenwood
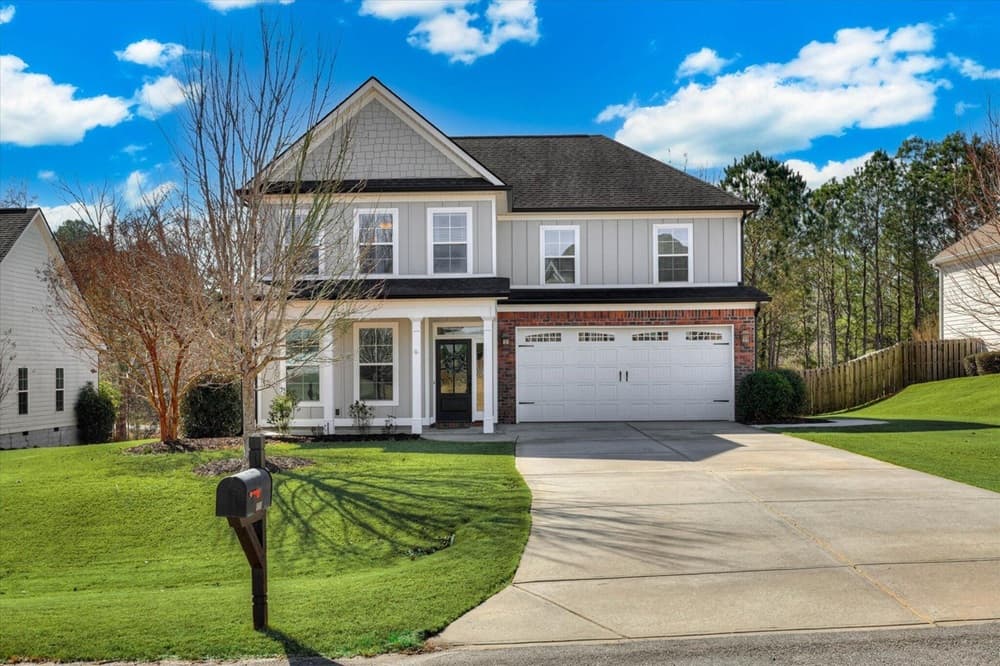
Set on a nearly half-acre lot in Evans’ Blanchard Woods Community, this residence makes outdoor living feel effortless. The property extends well beyond the fenced backyard, backing to lush, protected greenspace and adjoining Blanchard Woods Nature Park and Sports Complex—so hiking and cross-country trails, soccer fields, a dirt bike track, a skate park, and wide-open greenspace read like a natural extension of daily life. Inside, a guest bedroom on the main level supports visitors or multigenerational living, while the oversized kitchen centers the plan with stainless steel appliances, a large island, and a walk-in pantry. Hand-scraped hardwoods warm the main-level living areas, complemented by upgraded lighting, wood faux blinds, and shiplap accents. Upstairs, the owner’s suite offers dual vanities, a soaking tub, and separate shower, with a private storage hall nearby. A covered rear porch invites quiet evenings against the trees.
Price: Contact for pricing
- Size:
- 3,000 sq ft
- Contact:
- Erika Greenwood, Meybohm Real Estate, 803.270.9604
12455 Pindell Circle | Contact for pricing

Lauren Bryant
Lauren Bryant
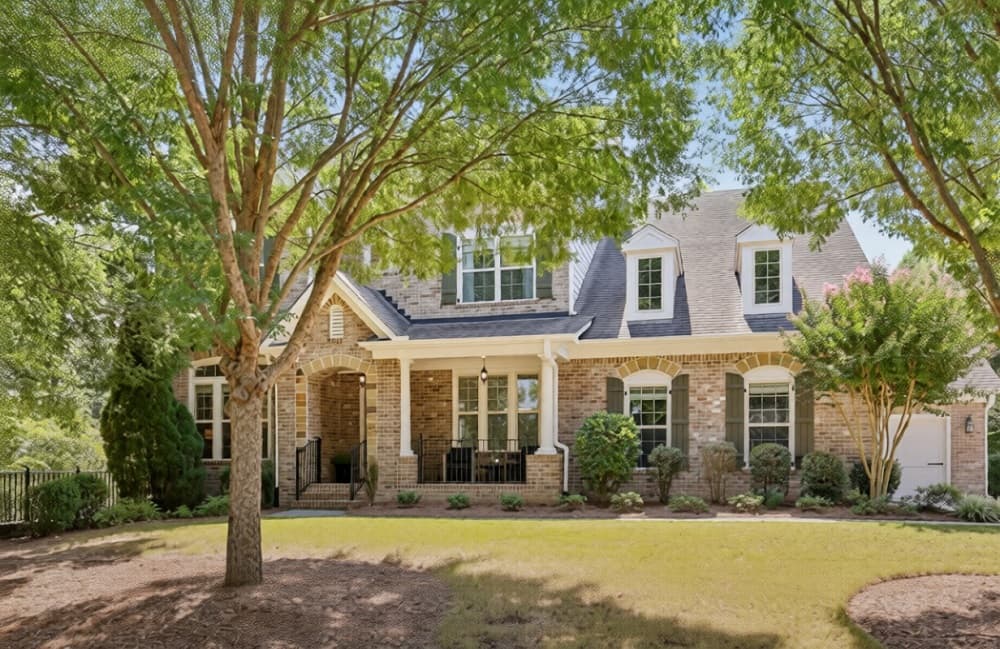
On a residential circle in Alpharetta, this standout residence pairs timeless architecture with a prime location minutes from Downtown Alpharetta and Downtown Crabapple. An elegant three-sides brick exterior sets the tone, while inside, soaring 10-foot ceilings and wide-plank hardwoods lend a sense of scale and polish. The kitchen is built for everyday rhythm and easy hosting, with double ovens, an oversized island, and seamless flow into the fireside great room, where striking coffered ceilings add depth and character. The primary suite reads as a true retreat, featuring a sitting area, spacious closet, and spa-inspired bath. Upstairs, three additional bedrooms offer flexibility. A full daylight terrace level—stubbed for a bath—invites customization as a game room, fitness space, media room, or additional living area, complemented by a welcoming front porch and beautifully manicured backyard.
Price: Contact for pricing
- Size:
- 5,406 sq ft
- Contact:
- Lauren Bryant, HOME Luxury Real Estate, 404.981.1018












