
Across Houston and the fast-growing edges of Fulshear, this quartet shows how today’s buyers are prioritizing flow, finish, and flexibility. Each home centers open-concept living, pairing social kitchen-to-family spaces with updated surfaces and stainless-steel packages that suit both daily life and long-term ease. Two addresses sit close to major city anchors, appealing to renovation-minded owners and rental strategies alike, while the others lean into suburban advantages—gated security, golf-community context, and amenity-rich neighborhoods built for indoor-outdoor routines.
4702 Majestic St | Contact for pricing


Listing agents: Willie & Tikila Adolph
Listing agents: Willie & Tikila Adolph
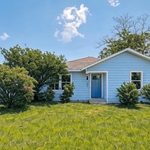
On a residential street in Houston’s Kashmere Gardens area, 4702 Majestic St. offers the ease of a recently renovated single-family home with a layout designed for everyday flow. Inside, an open-concept interior is finished in a modern style, anchored by a sleek electric fireplace that brings warmth and focus to the main living space. The kitchen has been tastefully updated, matched by modern bathrooms that keep the overall look clean and current. A one-car attached garage adds practical, tucked-away storage. Outdoors, a generous lot creates room to spread out—whether that means relaxed outdoor living or space reserved for future projects. Set inside the 610 Loop, the address keeps downtown Houston within easy reach, making daily routines feel refreshingly streamlined.
Price: Contact for pricing
- Size:
- 1,554 sq ft
- Contact:
- Willie & Tikila Adolph, The Adolph Group | Keller Williams, 281.451.7087


4633 Larkspur Street | Contact for pricing


Listing agents: Willie & Tikila Adolph
Listing agents: Willie & Tikila Adolph
On a residential stretch of Larkspur Street in Houston, this open-concept, three-bedroom home is positioned minutes from the Texas Medical Center and Downtown. The layout is intentionally seamless, with a spacious kitchen flowing directly into a generous living area—an easy setup for everyday routines or hosting. Two secondary bedrooms are set up for added privacy, while natural light moves throughout the home. For city living, the iron driveway gate adds a practical layer of security and peace of mind for owners and tenants alike. With no HOA and low taxes, the property reads as a flexible option—well suited to investors, short-term rental use, traveling professionals, or families looking for a comfortable “home away from home.” Furniture is negotiable, allowing the space to adapt to the way you live.
Price: Contact for pricing
- Size:
- 1,722 sq ft
- Contact:
- Willie & Tikila Adolph, The Adolph Group | Keller Williams, 281.451.7087


16407 Stone Prairie Drive | Contact for pricing

Listing agents: Willie & Tikila Adolph
Listing agents: Willie & Tikila Adolph
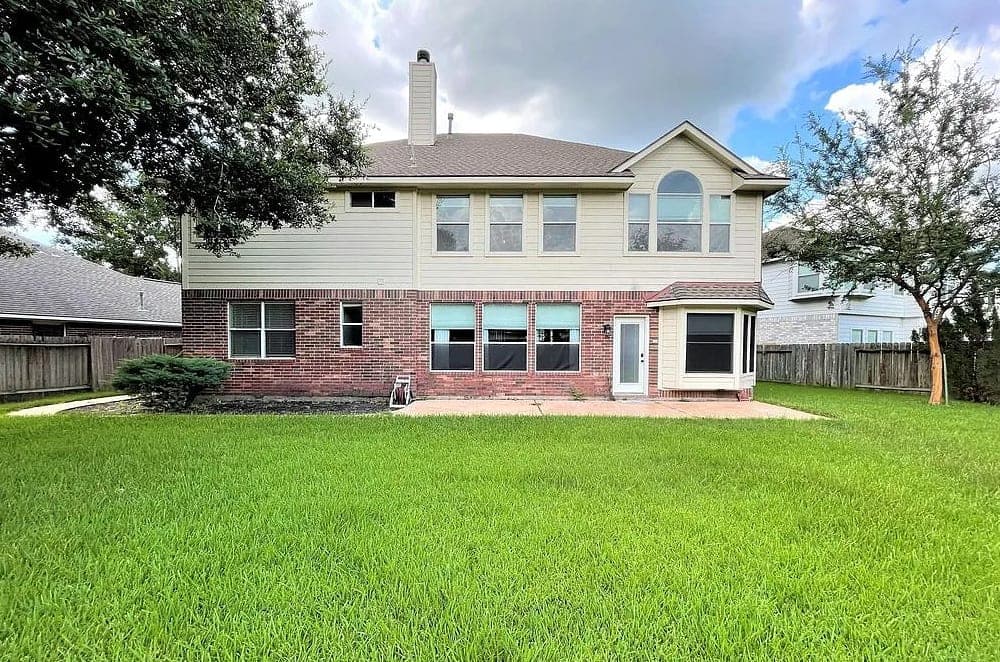
Within the manned, gated section of Stonegate, this two-story brick residence pairs a flowing floor plan with calm, neutral paint colors and custom designer accents. The kitchen is thoughtfully detailed with custom Maplewood cabinets, Quartz countertops, and stainless Whirlpool appliances—including a 5-burner gas cooktop, built-in microwave, and double ovens—finished with a farmhouse sink for a warm, practical touch. Kitchen and breakfast areas open directly to the family room, creating an easy rhythm for everyday life and casual gatherings. Upstairs, all bedrooms and the game room are notably spacious, keeping quieter spaces tucked away while the main level remains social and connected. With golf in the community and restaurants and shopping close by, daily routines can feel both convenient and comfortably contained behind the gates.
Price: Contact for pricing
- Size:
- 3,217 sq ft
- Contact:
- Willie & Tikila Adolph, The Adolph Group | Keller Williams, 281.451.7087
30842 Brightwell Bnd | Contact for pricing

Listing agents: Willie & Tikila Adolph
Listing agents: Willie & Tikila Adolph
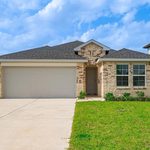
On a residential street in Fulshear’s Tamarron community, this one-story Gaven plan by D. R. Horton is designed for easy, everyday living. Inside, an open-concept layout connects the spacious kitchen and living area, creating a natural setting for weeknight dinners and casual entertaining. Granite countertops and stainless steel appliances bring a crisp, modern finish to the kitchen, while durable vinyl flooring runs throughout for a clean, low-maintenance feel. Large windows invite in abundant natural light and frame calm views to the covered patio and backyard. Outside, a classic blend of brick and stone gives the exterior a timeless sense of curb appeal. Life here also extends beyond the front door, with Tamarron’s resort-style amenities and a location that balances small-town charm with growing city convenience.
Price: Contact for pricing
- Size:
- 1,802 sq ft
- Contact:
- Willie & Tikila Adolph, The Adolph Group | Keller Williams, 281.451.7087












