
Across Houston, this quartet highlights the enduring appeal of established neighborhoods where mature trees, familiar streetscapes, and thoughtful updates shape everyday living. From Willow Meadows’ Colonial character and flexible plan to Maplewood South’s classic brick setting and backyard privacy, each home leans into indoor-outdoor comfort. The Energy Corridor entry adds quiet end-of-street placement with room to spread out, while Bamboo Forest Trail offers a recently rebuilt interior with modern systems. Together, they reflect Houston’s talent for blending tradition with practical, move-in-ready ease.
4311 Mcdermed Drive | Contact for pricing


Randall Doe
Randall Doe
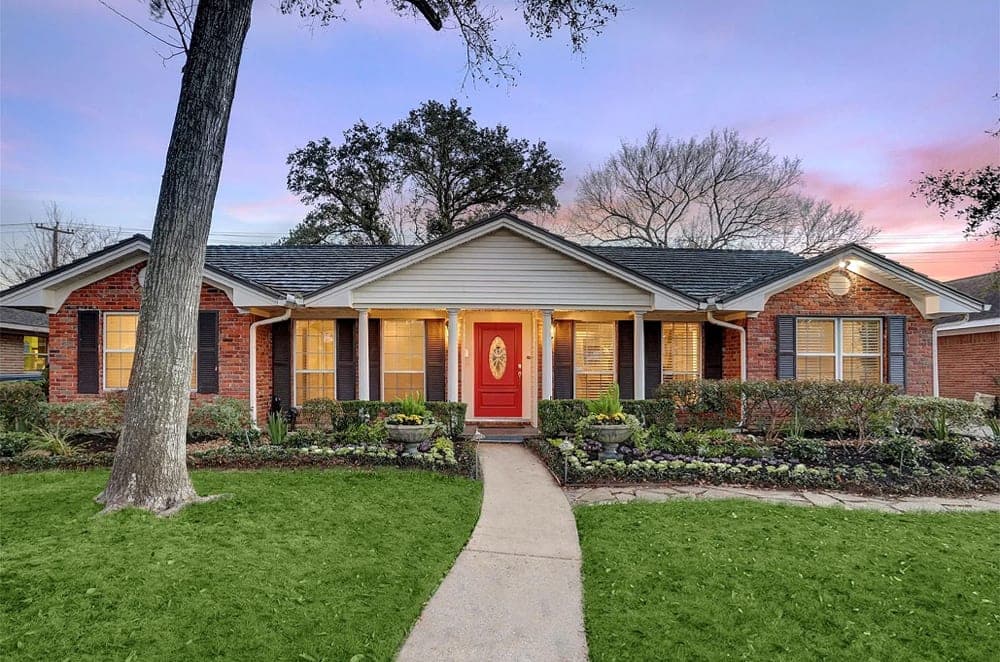
With heritage rooted in Colonial appeal, this Willow Meadows residence sits on a tranquil street, framed by lush landscaping that sets a calm tone from the start. Inside, a flexible, upgraded floorplan pairs refinished hardwood floors with freshened paint, while high ceilings elevate the dining room. The kitchen stands out as a stained-glass masterpiece—an artistic focal point that brings daily routines into sharper focus. A formal dining area has been thoughtfully repurposed as a study with French doors, adding privacy without feeling closed off. In the primary suite, the bathroom features an oversized tub and separate shower, and the hall bath brings drama through marble accents and LED lighting. Glass doorknobs, an art niche, and generous secondary bedrooms continue the home’s considered details. Out back, a pergola-covered patio opens to an expansive yard with oversized storage sheds, artistic stone paths, and welcome shade.
Price: Contact for pricing
- Size:
- 2,126 sq ft
- Contact:
- Randall Doe, Better Homes And Gardens Real Estate Gary Greene, 713.851.7653

9722 Braesmont Dr | Contact for pricing

Listing agents: Willie & Tikila Adolph
Listing agents: Willie & Tikila Adolph
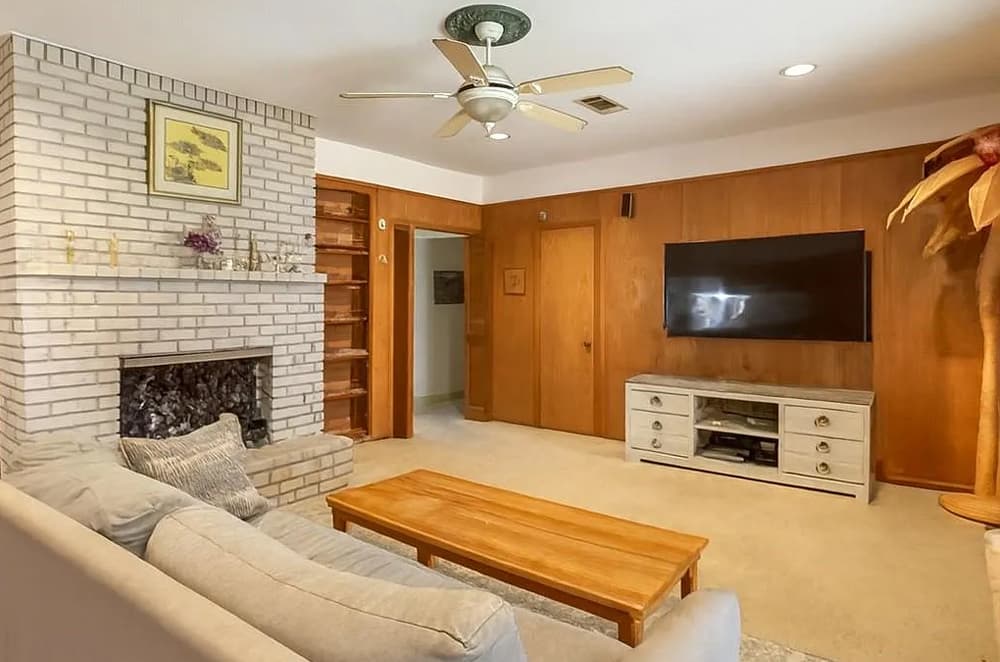
On a quiet stretch of Maplewood South, this classic brick home pairs timeless curb appeal with an easy, everyday layout. Mature trees frame the approach, while a fenced backyard creates a sense of privacy once you’re inside. Formal living and dining rooms set the tone for gatherings, balanced by a cozy family room anchored by a fireplace. A galley-style kitchen connects naturally to the main living spaces, supporting everything from weeknight routines to casual entertaining. The primary suite includes a private bath, and three additional bedrooms offer flexible options for guests or a home office. Outside, a private pool and generous patio and yard space invite long summer afternoons and unhurried evenings. With access to the Texas Medical Center, the Galleria, Meyerland Plaza, and major highways, life here stays beautifully connected.
Price: Contact for pricing
- Size:
- 2,083 sq ft
- Contact:
- Willie & Tikila Adolph, Keller Williams, 281.451.7087


1535 Beaconshire Rd | Contact for pricing


Listing agents: Willie & Tikila Adolph
Listing agents: Willie & Tikila Adolph
On a quiet street in Houston’s Energy Corridor, this charming residence balances everyday comfort with easy access to the city. The spacious floor plan includes a large living area alongside a formal living room and a formal dining room, creating distinct places to unwind, gather, and entertain. The primary suite is conveniently located downstairs, offering a sense of privacy and separation from the rest of the home. Upstairs, two additional bedrooms share a full bathroom, and a versatile game room adapts easily to family time or a home office setup. Beyond the front door, the neighborhood feels both peaceful and connected, with quick access to major highways, restaurants, shopping centers, and community amenities. Just steps from the community tennis court, the setting supports an active, well-paced daily rhythm. Seller is selling As-Is.
Price: Contact for pricing
- Size:
- 2,473 sq ft
- Contact:
- Willie & Tikila Adolph, Keller Williams, 281.451.7087


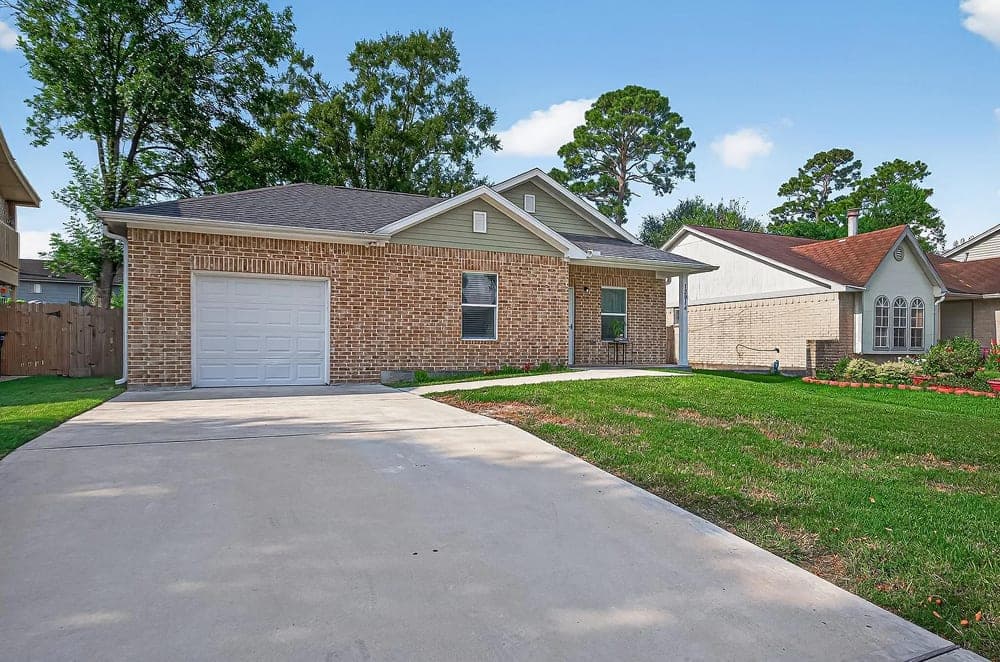
12914 Bamboo Forest Trl | Contact for pricing

Listing agents: Willie & Tikila Adolph
Listing agents: Willie & Tikila Adolph
A study in contemporary design, this completely rebuilt residence on Bamboo Forest Trail brings like-new quality to an established pocket of Houston’s Parkway neighborhood. Rebuilt approximately three years ago, it pairs modern finishes with updated electrical, plumbing, and HVAC for everyday ease. The open floor plan centers on a modern kitchen with updated appliances, while laminate wood flooring runs throughout for a clean, cohesive look. Spacious bedrooms are complemented by two full baths, including a primary suite with two closets and a handicap-accessible bathroom designed for comfort and flexibility. Set on a generous lot, the home balances a peaceful atmosphere with convenient highway access. Zoned to Sheldon ISD—Monahan Elementary, C.E. King Middle, and C.E. King High School—life here feels streamlined, current, and effortlessly practical.
Price: Contact for pricing
- Size:
- 1,380 sq ft
- Contact:
- Willie & Tikila Adolph, Keller Williams, 281.451.7087












