Across Iowa, a quartet of properties puts the landscape at the center of everyday life. From Allamakee County acreage shaped by trophy whitetail habitat and cash-rented tillable ground to a Clear Lake home wrapped in wooded marsh views, each setting informs how the spaces are used. In Urbandale, an award-winning modern Tudor commands a nearly half-acre park-facing corner walkout lot, while in Humboldt, a custom residence near the Des Moines River pairs refined finishes with landscaped outdoor living.
Allamakee County Hunting Income Farm | $3,068,500

Brent Grosse
Brent Grosse
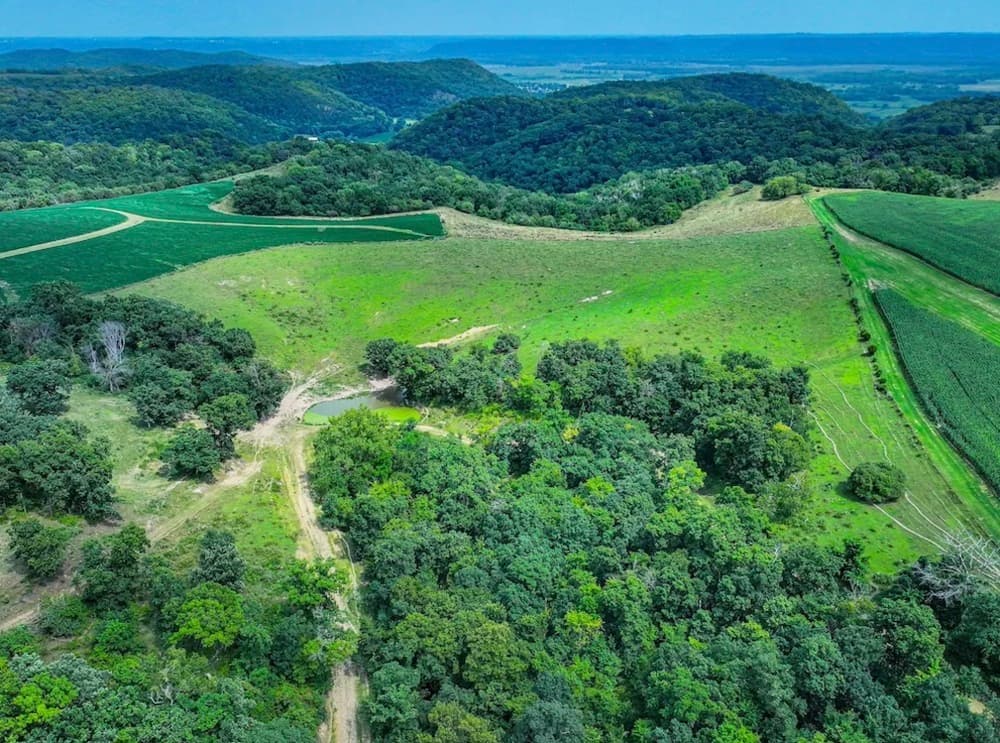
Set on the Riehm farm in New Albin, this Allamakee County holding sits within a section known for intensive land stewardship and long-practiced wildlife management. The farm is described as a diverse blend of habitat types, where wooded drainages—broken up by pasture and timber acres—create natural cover and shelter. Across the property, the interplay of timber, open ground, and rolling topography shapes natural travel corridors and supports flexible, future land management strategies. Tillable acres are currently planted and cash rented for the 2025 and 2026 cropping seasons, offering an established path to continued agricultural use and income potential. In a county long recognized for trophy whitetail production, the setting is defined by terrain, land use, and a culture of careful management—an atmosphere that feels purposeful and enduring.
- Price:
- $3,068,500
- Size:
- 323 sq ft
- Contact:
- Brent Grosse, Whitetail Properties Real Estate, 319.240.7707


4055A 235th St | $1,185,000

Donna Eckard
Donna Eckard
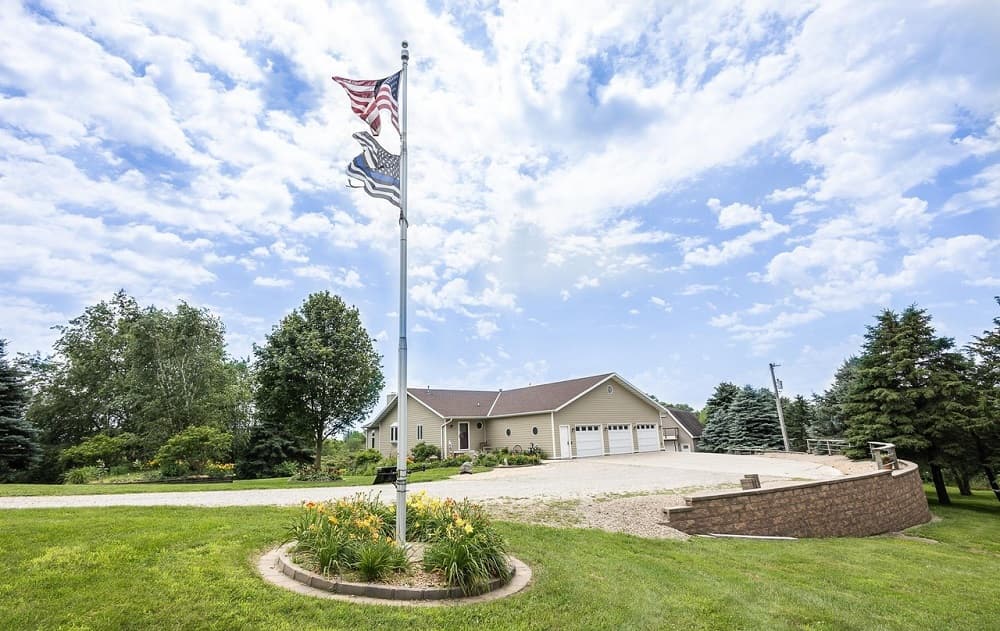
Set on 235th Street in Clear Lake, this retreat opens with a warm foyer that leads into a dramatic great room defined by soaring ceilings, a cozy fireplace, and walls of windows framing wooded marsh views. The open-concept plan flows naturally to the dining area and kitchen, where a second fireplace adds an inviting layer of ambiance for quiet evenings or effortless gatherings. From the dining room, an expansive deck extends the living space outdoors, complete with a dedicated grilling area suited to casual meals and long, unhurried nights under the stars. Beyond the house, a wildlife observation blind—accessible by four-wheeler—offers a simple, peaceful way to take in the surroundings. It’s a place designed for comfort, privacy, and daily connection to nature.
Size: 13.83 acres
- Price:
- $1,185,000
- Contact:
- Donna Eckard, Century 21 Preferred, 641.529.1525


4735 Centennial Blvd | $1,098,000

AJ Anderson
AJ Anderson
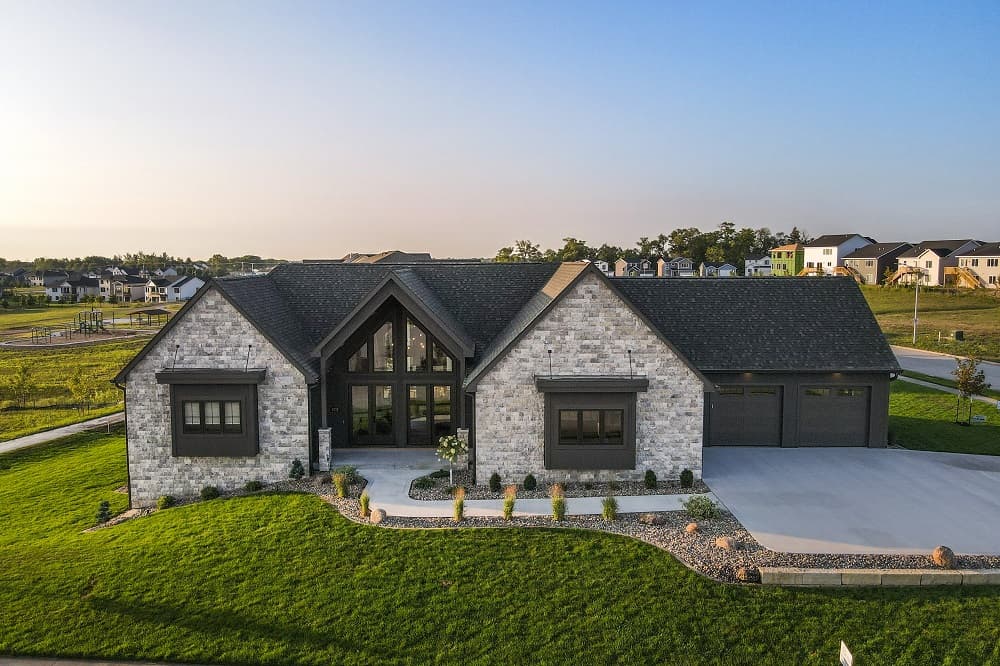
Set on a nearly half-acre corner walkout lot in Acadia, this award-winning 2023 Home Show residence brings a modern Tudor design to life through exceptional craftsmanship. Honored with both Best Craftsmanship and the People’s Choice award, the home is designed around thoughtfully planned living spaces that feel intentional from one area to the next. Park views extend the sense of openness, framing everyday moments with a calm, green backdrop. With over 3,900 square feet, the layout is generous without losing its focus on detail, balancing showpiece quality with livability. In Urbandale, the setting offers a quiet residential rhythm, with the corner lot and walkout orientation adding flexibility to how the home meets the landscape. It’s a place where design-forward living and an easy connection to the outdoors naturally align.
- Price:
- $1,098,000
- Size:
- 2,217 sq ft
- Contact:
- AJ Anderson, LPT Realty, 515.202.6173


Luxury And Everyday Comfort | $589,000


Paula Skow
Paula Skow
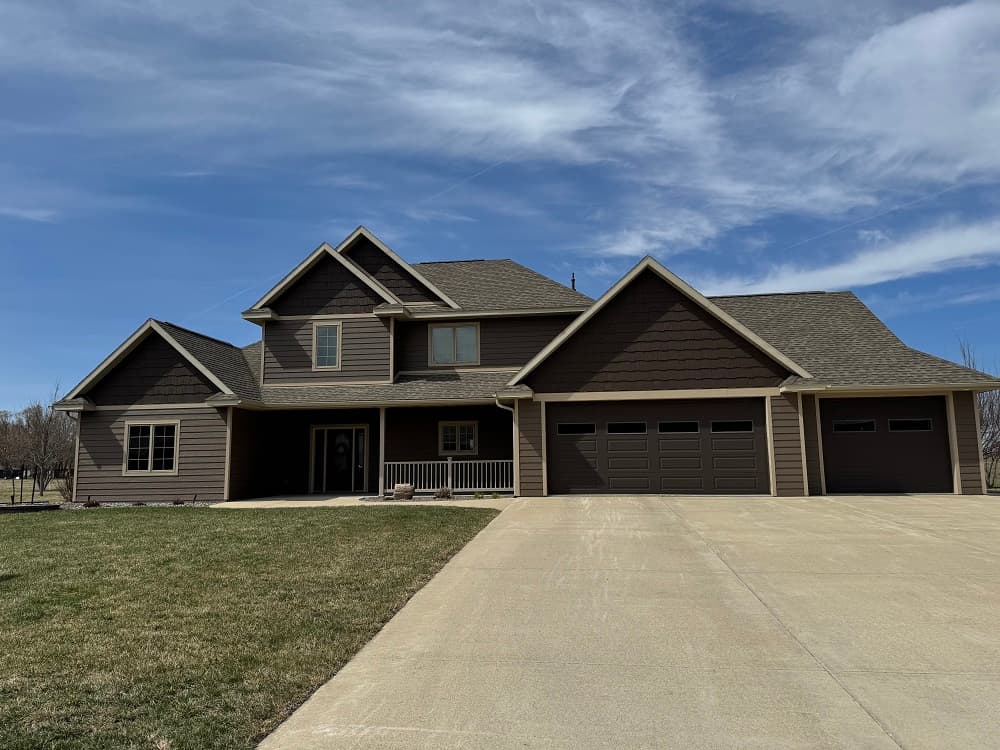
Set on almost an acre across the street from the Des Moines River, this custom home balances everyday comfort with thoughtful, lived-in detail. The living room centers on a brick gas fireplace, while the spacious kitchen pairs custom oak cabinetry with Cambria quartz countertops for a clean, tailored finish. On the main floor, a luxurious primary suite features a tray ceiling, walk-in tiled shower, and walk-in closet. A large laundry room and a convenient half bath complete the level. Upstairs, three bedrooms share a full bath, joined by a large bonus room that flexes easily with changing needs. The heated and cooled three-car garage adds year-round ease, and outside, beautiful landscaping frames a spacious patio with lighted bench seating—an inviting spot to settle in as the day winds down.
- Price:
- $589,000
- Size:
- 2,553 sq ft
- Contact:
- Paula Skow, Thompson Real Estate, 515.368.2038