
Imagine stepping into a home where modern luxury meets unique character, nestled in the welcoming suburbs of Shawnee and Prairie Village, Kansas. From Spanish-inspired architecture with radiant floors to sleek, move-in-ready remodels and like-new brick designs, these four properties share a commitment to natural light, high-end finishes, and spaces crafted for both comfort and entertaining. Each offers distinctive touches—think butterfly gardens, gourmet kitchens, and sunset patios—while prioritizing convenience near major highways. Discover how these homes blend practicality with elegance in settings perfect for family living or personal retreat.
19403 W 64th Ter | $900,000


Becky Harper
Becky Harper
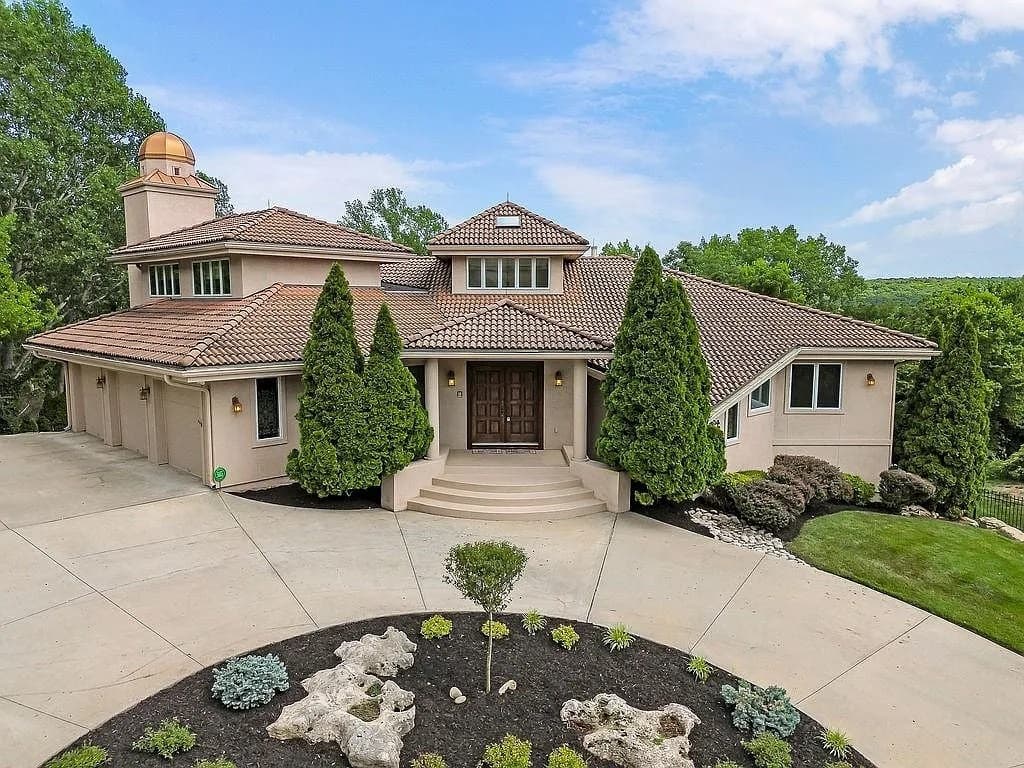
Tucked away in a serene valley setting, this custom Spanish-inspired reverse 1.5-story home exudes timeless charm. Its classic stucco exterior, concrete tile roof, and rich wooden accents welcome you into a world of elegance. Inside, an open-concept design unfolds with soaring ceilings, exposed wood beams, and hand-selected finishes that blend comfort with sophistication. Six bedrooms, each with radiant heated floors, and 4.5 bathrooms offer ample space for family and guests. Floor-to-ceiling windows bathe the interior in natural light, framing stunning views of the surrounding landscape. The kitchen, complete with a center island and dual ovens, flows seamlessly into a spacious eat-in area. A sprawling new wraparound deck invites outdoor entertaining, while the walk-out basement leads to a beautifully landscaped, irrigated yard with a fenced Monarch butterfly garden. With unique touches like a historic Widow’s Watch and a dedicated tornado shelter, this home offers both character and security.
- Price:
- $900,000
- Size:
- 5,907 sq ft
- Contact:
- Becky Harper, Keller Williams Realty Partners, Inc, 913.579.1767


4709 W 75th S | $394,999

Gina Bahamonde
Gina Bahamonde
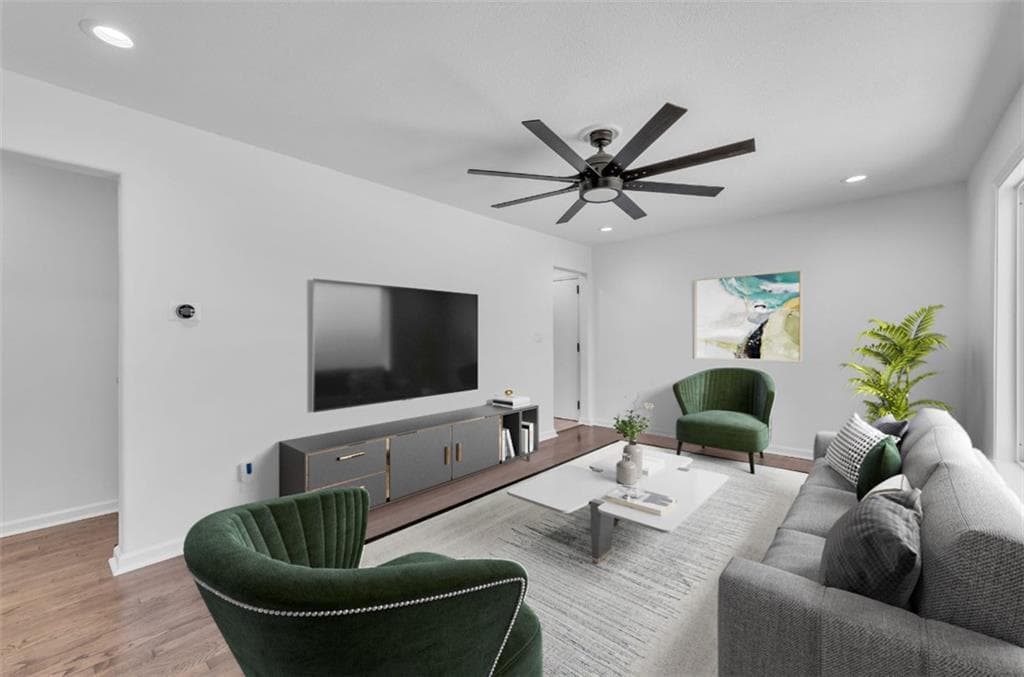
Situated in the heart of Prairie Village, Kansas, this beautifully remodeled home offers a seamless blend of modern style and functional living. Perfect for families or those seeking a fresh start, the property boasts a striking two-tone fiber cement siding with a 25-year manufacturer warranty, ensuring lasting durability and curb appeal. Inside, every detail has been thoughtfully updated, from new thermal windows that enhance energy efficiency to silent garage doors for added convenience. The finished basement stands out as a versatile space—ideal for a private retreat, a stylish man cave, or a cozy den for older children. With ample room to grow and entertain, this home invites a lifestyle of comfort and ease. Located in a vibrant community, it provides proximity to local amenities while offering a welcoming haven to call your own.
- Price:
- $394,999
- Size:
- 1,743 sq ft
- Contact:
- Gina Bahamonde, Platinum Realty LLC, 816.522.9859
7542 McCormick Dr | Contact for pricing

Lindsey Bonine
Lindsey Bonine
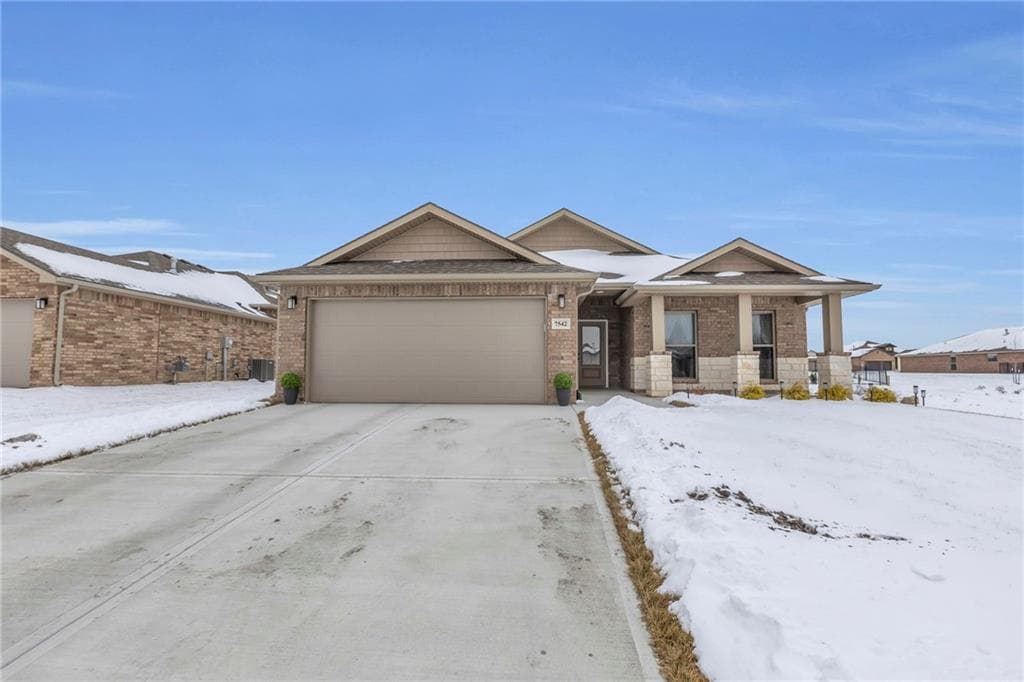
Situated in the welcoming community of Legacy Crossing, this stunning brick home offers a blend of modern elegance and practical design. Step through the upgraded front door, featuring a stylish glass insert and zero-threshold entry, into a bright foyer that flows effortlessly into the open-concept living space. With 10-foot ceilings adorned with crown molding and neutral wood-grain tile flooring, the main area exudes sophistication. The gourmet kitchen, a true highlight, boasts a spacious island, granite countertops, sleek grey cabinets, stainless steel appliances, and under-cabinet lighting. The primary bedroom serves as a serene retreat, complete with a generous walk-in closet and a luxurious ensuite bathroom featuring a soaking tub and separate shower. Two additional light-filled bedrooms and a second full bathroom with granite finishes add versatility. Outside, the private covered patio and backyard offer a peaceful escape to enjoy stunning western sunsets. Conveniently located near K-7 and K-10, this home ensures easy access to everyday essentials.
Price: Contact for pricing
- Size:
- 1,677 sq ft
- Contact:
- Lindsey Bonine, Platinum Realty LLC, 612.232.6956
401 S Montclaire Dr | Contact for pricing
Lindsey Bonine
Lindsey Bonine
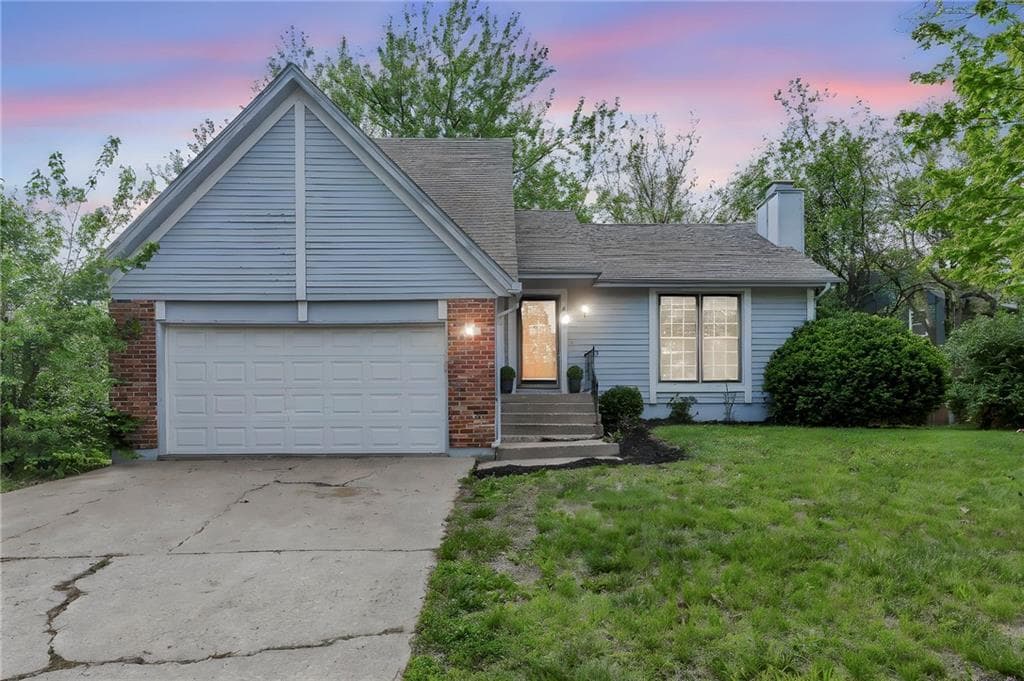
Situated in a welcoming neighborhood, this charming 3-bedroom, 2-bath home offers a bright and airy ambiance with vaulted ceilings and abundant natural light streaming through large windows. The heart of the home lies in its cozy living room, where a striking fireplace anchors the space, seamlessly connecting to the dining area and kitchen. This open layout creates an inviting environment for gatherings or quiet family evenings. Upstairs, the private primary suite serves as a tranquil retreat, complete with a full bath and a spacious walk-in closet. On the main level, two additional bedrooms and a second full bathroom, conveniently located near the garage entrance, provide flexibility for guests or a home office. Outside, the fully fenced backyard offers ample room for pets to roam, children to play, or simply unwinding in a peaceful setting.
Price: Contact for pricing
- Size:
- 1,302 sq ft
- Contact:
- Lindsey Bonine, Platinum Realty LLC, 612.232.6956












