
Across Kentucky and Tennessee, this quartet highlights a shared desire for privacy at the edge of nature without losing day-to-day convenience. A multigenerational Prospect retreat pairs a private apartment and elevator access with spaces designed for hosting and unwinding. In Louisville, a 1924 Bedford stone ranch keeps life simple with updated HVAC and quick access to shopping, the airport, and Churchill Downs. Farther south, a Jasper Highlands homesite drops to a ravine and seasonal stream with valley views. A cul-de-sac traditional home rounds out the set, backing to a wooded conservation area with a finished walk-out basement.
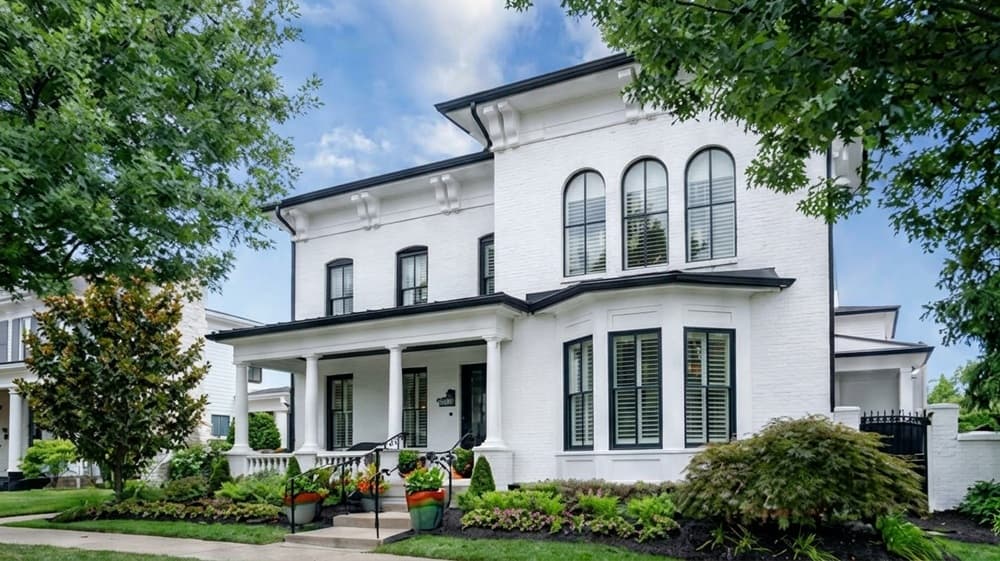
Why 8909 Dolls Eyes Street Wins The Race For Modern Family Living | $199,000


Colleen E. Walker
Colleen E. Walker
On a quiet street within Norton Commons, this 2013 residence is purpose-built for multigenerational living, balancing togetherness with true privacy. A private apartment—complete with 2 bedrooms and 1 bath—adds flexible guest accommodations for extended stays, while a Savaria elevator supports easy daily flow across levels. The home’s advanced infrastructure keeps ownership effortless, with Control4 automation, a whole-house GE generator, central vacuum, and 5-zone HVAC. For work, wellness, and downtime, dedicated spaces include Cinema Tech media rooms, a Wellness Studio, fitness area, sports room, and a bourbon lounge designed for unhurried conversation. Outside, a garden courtyard offers a calm, contained outdoor moment. An EV-ready 4-car garage rounds out a layout built for long-term livability and hosting on your own terms.
- Price:
- $199,000
- Size:
- 4,425 sq ft
- Contact:
- Colleen E. Walker, eXp Realty Luxury, 502.419.7762
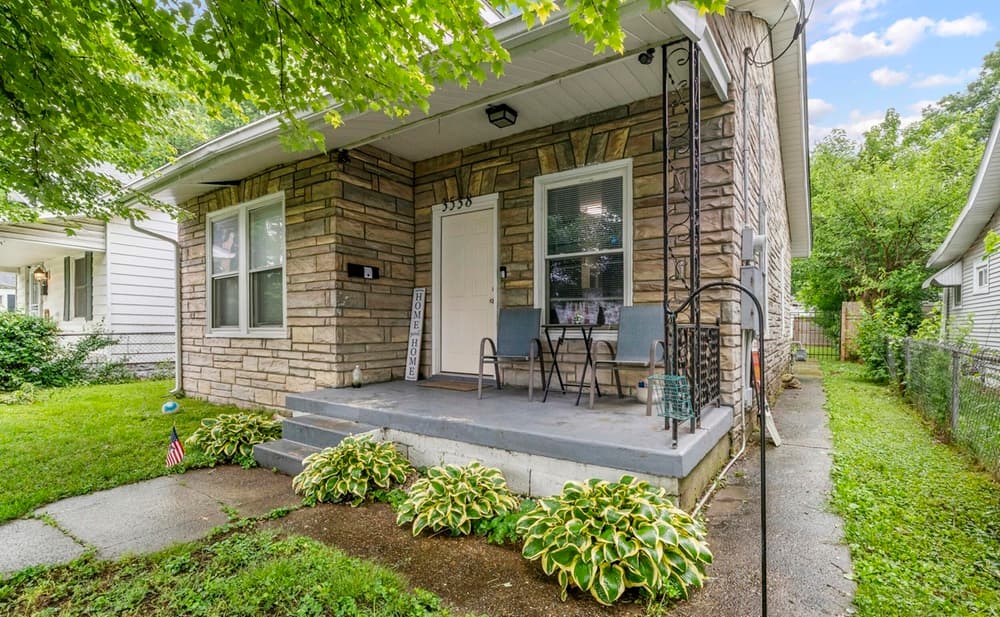
3538 Kahlert Avenue | $169,900

Angie Shaw Pryor
Angie Shaw Pryor
Set on Kahlert Avenue in Louisville, this charming 1924-built Bedford stone ranch balances character with everyday ease. Inside, the layout includes three bedrooms and two baths, while updated HVAC supports comfort through the seasons. Outdoors, a spacious yard extends the living experience, offering room to relax, garden, or simply enjoy open air. A detached garage adds practical flexibility for parking and storage. The location keeps daily errands and weekend plans simple, with shopping close by and quick access to the airport and Churchill Downs. Thoughtfully described as ideal for low-maintenance living, it’s a home that reads as approachable and enduring—well-suited to a rhythm of easy departures, quiet returns, and unhurried time at home.
- Price:
- $169,900
- Size:
- 1,154 sq ft
- Contact:
- Angie Shaw Pryor, Rick Shaw Realtors, 502.821.0101
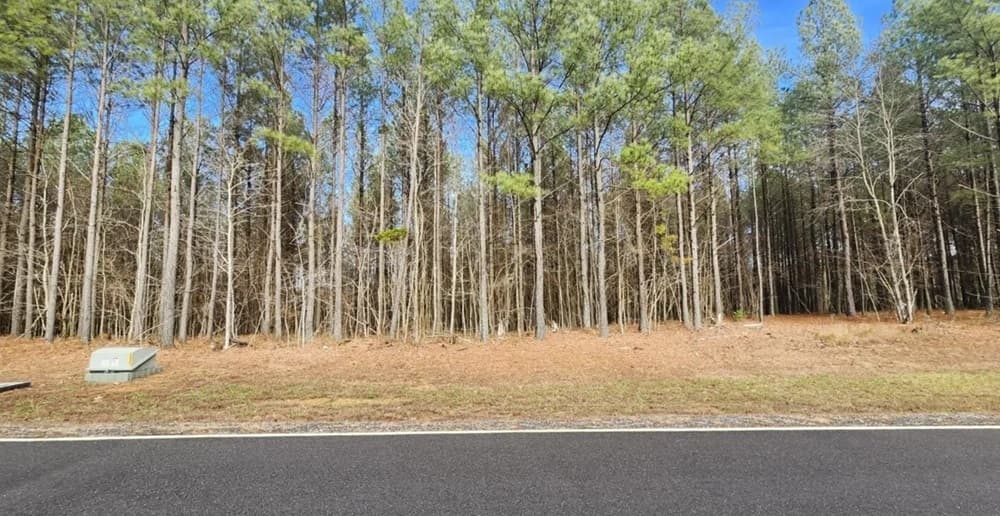
Lot 561 Crockett Pointe | $119,000

David Engelen
David Engelen
Tucked into the valley landscape of Jasper Highlands, Lot 561 Crockett Pointe is a wooded retreat where nature sets the tone. The lot spans 1.86 acres and is richly planted with a mature mix of pine and hardwoods, creating a sense of privacy and seasonal texture. Toward the rear, the land steps down to a ravine, where a seasonal stream traces the property’s edge and adds a quiet, natural rhythm to the setting. From this gently descending terrain, you’ll also find a view of the valley beyond—an ever-changing backdrop that shifts with light, weather, and time of year. It’s an inviting canvas for anyone drawn to the simple luxury of trees, birdsong, and long, unhurried days outdoors.
Size: – acres
- Price:
- $119,000
- Contact:
- David Engelen, Century 21 Cumberland Realty, 423.305.4709
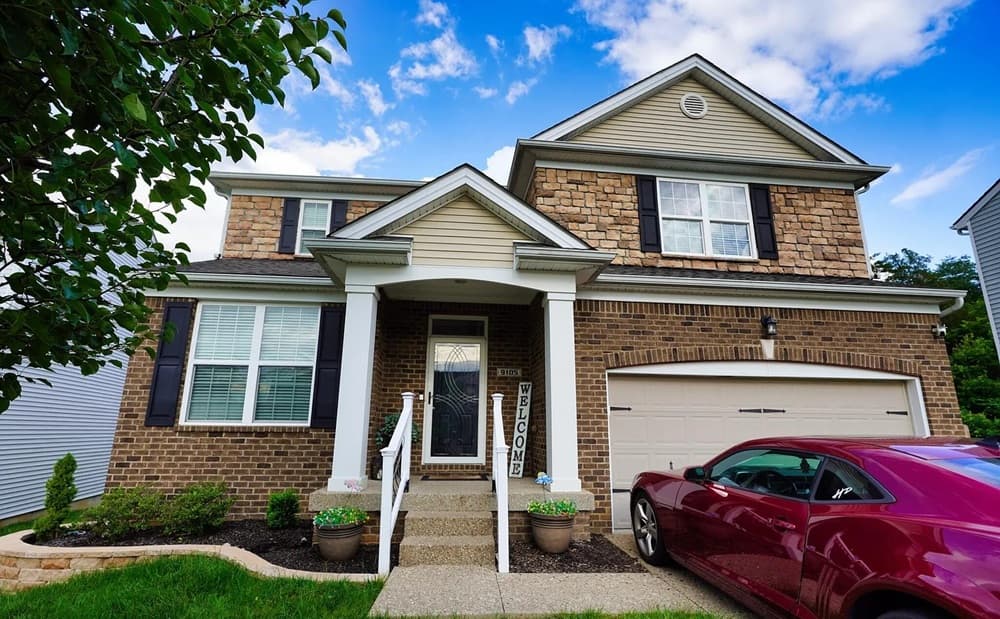
9105 Blue Boulder Court | Contact for pricing


Marilyn Cordova-Winchell
Marilyn Cordova-Winchell
On a cul-de-sac in Louisville, 9105 Blue Boulder Court pairs traditional character with a finished walk-out basement and the rare privacy of a wooded conservation area behind. Inside, an open-concept plan centers on a spacious great room detailed with elegant crown molding and a cozy corner gas fireplace—equally suited to quiet evenings or easy entertaining. The kitchen continues the polished feel with granite countertops, stainless steel appliances, hardwood flooring, recessed lighting, and pendant fixtures that add a tailored glow. For day-to-day balance, a first-floor home office is set apart with French glass doors, creating a dedicated work-from-home retreat. The owner’s suite offers a tray ceiling with crown molding and a spa-inspired bathroom with double vanities, finishing the home with a calm, considered sense of comfort.
Price: Contact for pricing
- Size:
- 3,414 sq ft
- Contact:
- Marilyn Cordova-Winchell, Keller Williams Collective, 502.298.4517












