
Across Kentucky’s Bluegrass corridors and the wooded heights of Tennessee, this quartet highlights homes shaped by comfort, practicality, and a strong sense of place. In Prospect, a purpose-built residence supports multigenerational living with an elevator and private apartment, while Louisville offers both a classic 1924 Bedford stone ranch and a traditional cul-de-sac home with a finished walk-out basement backing to a conservation area. Rounding out the selection, a Jasper Highlands lot brings 1.86 acres of pines, hardwoods, and valley views.
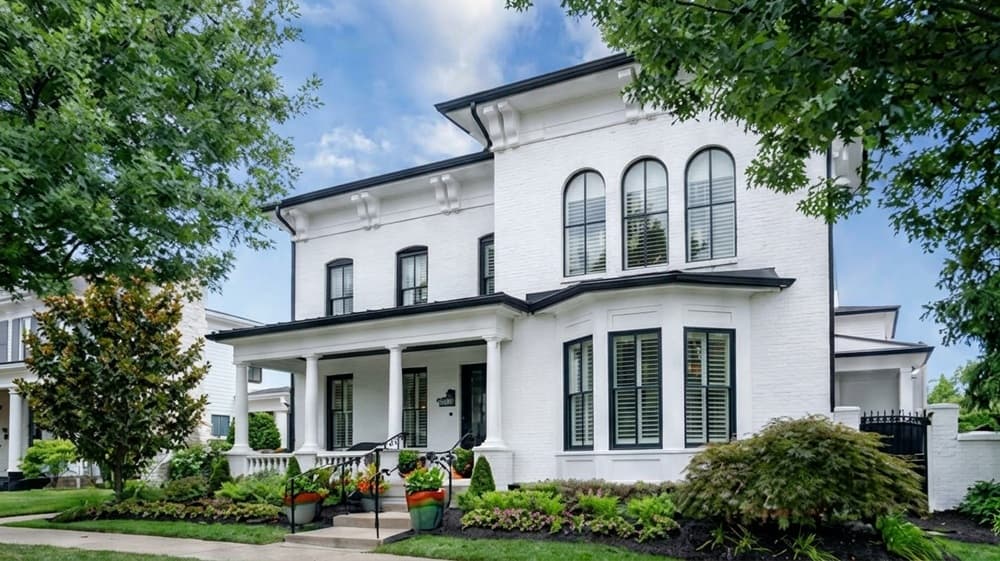
Why 8909 Dolls Eyes Street Wins The Race For Modern Family Living | $199,000

Colleen E. Walker
Colleen E. Walker
On a quiet street within Norton Commons in Prospect, Kentucky, this purpose-built 2013 residence is designed for multigenerational living, balancing privacy with connection. A private apartment with elevator access supports extended stays, while flexible spaces make hosting feel effortless. Infrastructure is notably thorough: a Savaria elevator, Control4 automation, a whole-house GE generator, central vacuum, Cinema Tech media rooms, a wellness studio, and 5-zone HVAC for smoother day-to-day living. For gatherings, the home layers in a bourbon lounge, sports room, fitness area, and guest accommodations—spaces that invite both lively evenings and quieter conversation. Outside, a garden courtyard adds a dedicated open-air moment, and the 4-car EV-ready garage underscores the home’s long-term practicality. Life here reads as refined, walkable, and intentionally low-maintenance.
- Price:
- $199,000
- Size:
- 4,425 sq ft
- Contact:
- Colleen E. Walker, EXP Realty Luxury, 502.419.7762
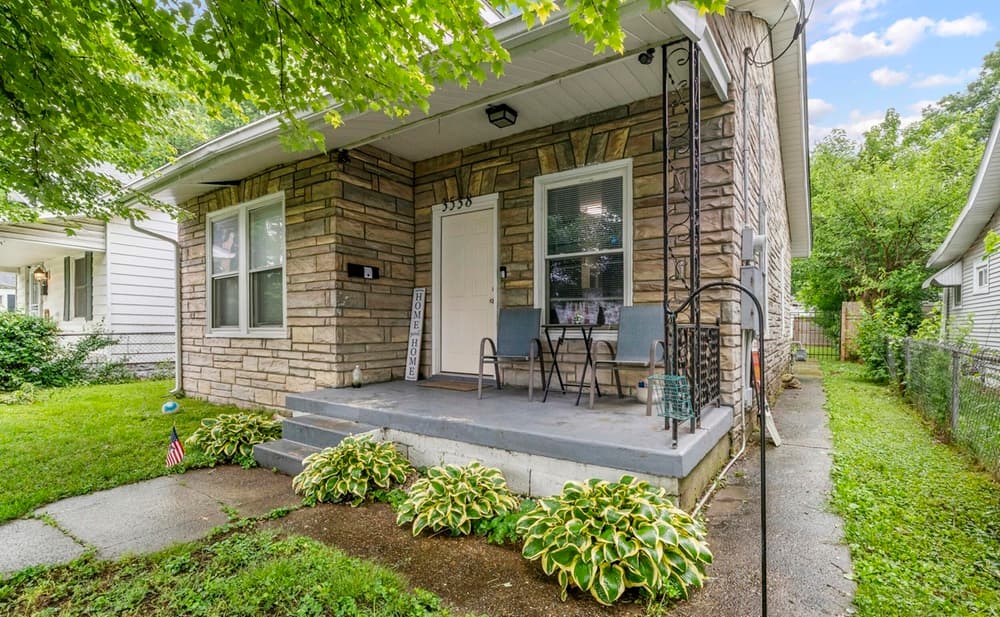
3538 Kahlert Avenue | $169,900

Angie Shaw Pryor
Angie Shaw Pryor
Set on Kahlert Avenue in Louisville, this charming 1924-built Bedford stone ranch balances classic materials with practical updates for everyday ease. Inside, three bedrooms and two baths create a flexible layout suited to both quiet routines and hosting. Updated HVAC supports comfortable living across the seasons, while the overall feel leans toward low-maintenance simplicity. Outdoors, a spacious yard invites morning coffee, gardening, or room to unwind, and a detached garage adds convenient storage and parking. The location keeps daily errands and weekend plans within easy reach, with nearby shopping as well as quick access to the airport and Churchill Downs. It’s the kind of home that makes getting out—and settling back in—feel effortlessly manageable.
- Price:
- $169,900
- Size:
- 1,154 sq ft
- Contact:
- Angie Shaw Pryor, Rick Shaw REALTORS, 502.821.0101
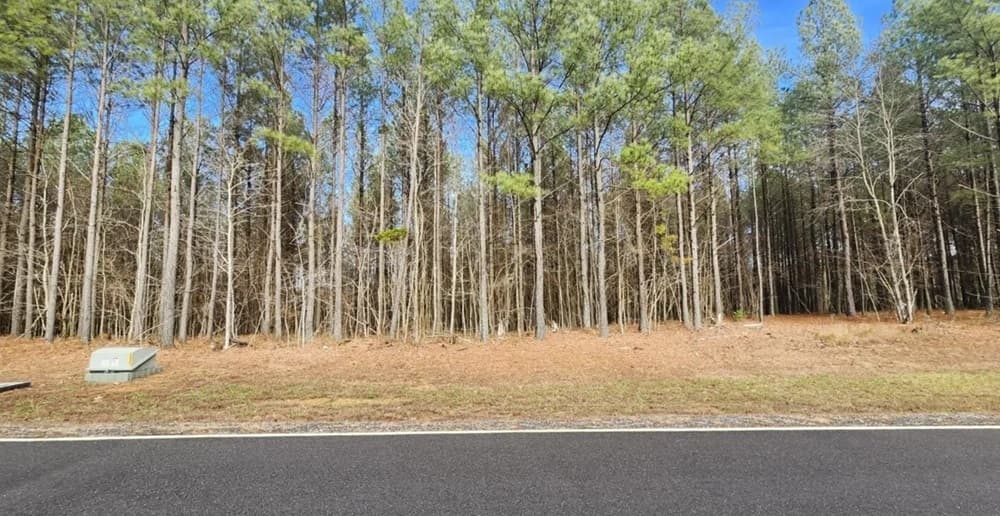
Lot 561 Crockett Pointe | $119,000

David Engelen
David Engelen
Tucked into the valley setting of Jasper Highlands, Lot 561 Crockett Pointe offers a quiet arrival into the woods, where a mature mix of pine and hardwoods shapes the landscape. The 1.86-acre homesite feels immersive and natural, with shifting light through the trees and a sense of distance from the everyday. At the rear, the land steps down to a ravine, creating a layered topography that adds texture and privacy. A seasonal stream traces the lower edge, bringing a subtle, ever-changing backdrop through the year. From here, the view opens to the valley beyond—an outlook that rewards slower mornings and unhurried evenings. It’s a setting designed by nature, ready for a life lived a little more quietly.
Size: –
- Price:
- $119,000
- Contact:
- David Engelen, Century 21 Cumberland Realty, 423.305.4709
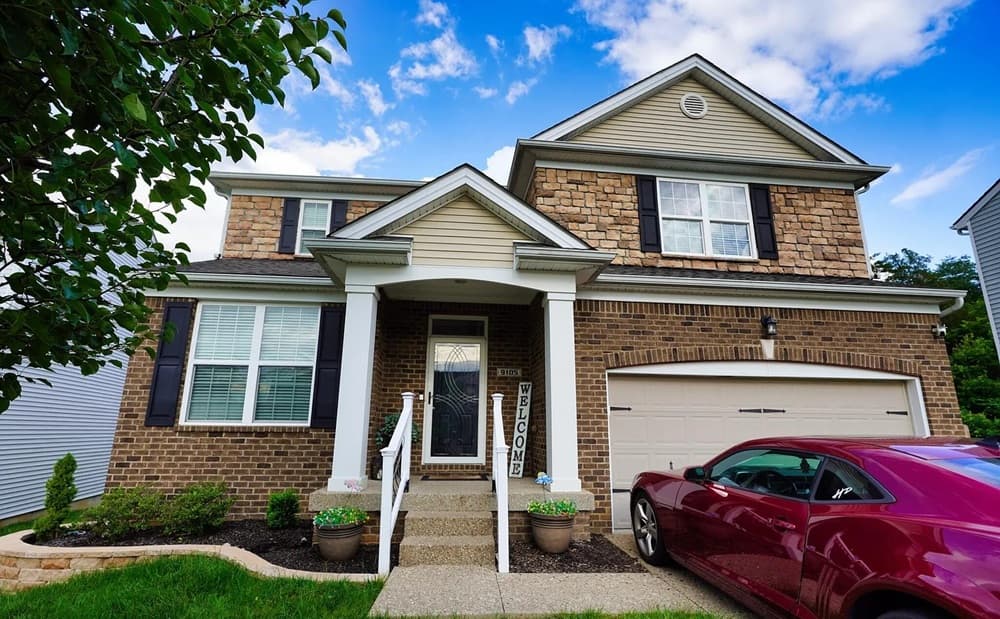
9105 Blue Boulder Court | Contact for pricing

Marilyn Cordova-Winchell
Marilyn Cordova-Winchell
On a cul-de-sac lot in Louisville, this traditional home pairs a finished walk-out basement with the quiet backdrop of a private wooded conservation area. Inside, an open-concept floor plan centers on a spacious great room detailed with elegant crown molding and a cozy corner gas fireplace—equally suited to lively gatherings or a calm evening in. The kitchen leans polished and practical, with granite countertops, stainless steel appliances, hardwood flooring, recessed lighting, and pendant fixtures that add a tailored glow. A first-floor home office behind French glass doors supports focused workdays without feeling closed off. In the owner’s suite, a tray ceiling with crown molding sets a refined tone, while a spa-inspired bathroom with double vanities turns daily routines into an unhurried ritual.
Price: Contact for pricing
- Size:
- 3,414 sq ft
- Contact:
- Marilyn Cordova-Winchell, Keller Williams Collective, 502.298.4517












