
Across Louisiana, this quartet highlights a clear shift toward move-in-ready living shaped by modern upgrades and spaces built for gathering. In Metairie, a newly constructed townhome pairs tall ceilings with a one-car garage for low-maintenance ease. River Ridge offers a renovated four-bedroom in an X flood zone, anchored by a chef’s kitchen with a large island and designer lighting. New Orleans adds flexibility with a sizable multi-family layout. In West Monroe, a Darbonne Hills luxury home completes the set with acreage and a pool designed for entertaining.
4544 Prairie Street | Contact for pricing


Michelle Lynne Majoria
Michelle Lynne Majoria
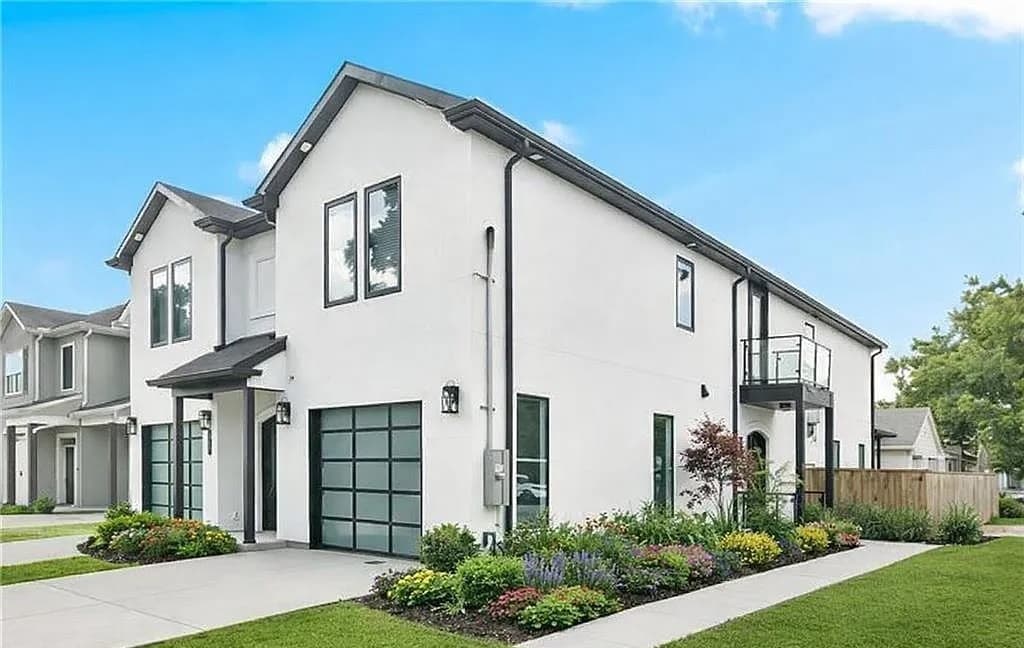
A study in contemporary design, this newly constructed townhome on Prairie Street brings modern living to Metairie with a thoughtful mix of clean lines and comfort-driven details. A one-car garage adds everyday ease, while 10-foot ceilings on the first floor and 9-foot ceilings upstairs create a generous sense of volume across both levels. The kitchen is outfitted for serious cooking, featuring a Frigidaire Professional Series smart refrigerator/freezer, gas stove, vent hood, and a spacious pantry that keeps counters calm and organized. In the primary bathroom, a rain shower head and steam shower elevate the routine into something closer to a private retreat. White oak hardwood floors run throughout, tying the interiors together with a warm, cohesive finish—well-suited to quiet mornings and relaxed evenings at home.
Price: Contact for pricing
- Size:
- 1,919 sq ft
- Contact:
- Michelle Lynne Majoria, Lpt Realty, 985.249.1839

320 Berclair Avenue | Contact for pricing

Michelle Lynne Majoria
Michelle Lynne Majoria
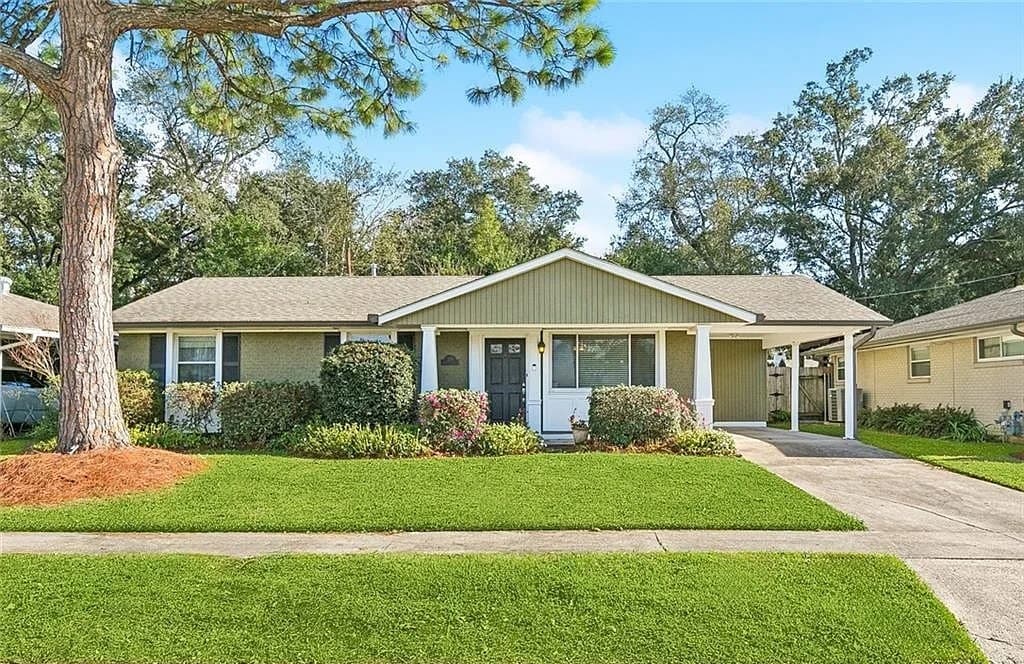
On a residential street in River Ridge, this beautifully renovated four-bedroom, two-bath home balances modern comfort with thoughtful upgrades meant to simplify daily life. At the center, an updated chef’s kitchen is designed for gathering, with a large island, designer lighting, and stainless steel appliances. A bright dining room sets the tone for easy weeknight meals, while the large den—framed by atrium doors—invites relaxed afternoons and indoor-outdoor flow. The spacious primary bedroom, added more than 35 years ago, brings welcome separation and scale, and both bathrooms are finished with high-end details. Practical touches include an indoor laundry and a covered carport, plus the peace of mind of a low flood insurance premium in a coveted X zone. Out back, a deck and large yard create a natural backdrop for entertaining and unwinding.
Price: Contact for pricing
- Size:
- 1,920 sq ft
- Contact:
- Michelle Lynne Majoria, Lpt Realty, 985.249.1839
2023 Camp St | Contact for pricing


Lauren Vancamp
Lauren Vancamp
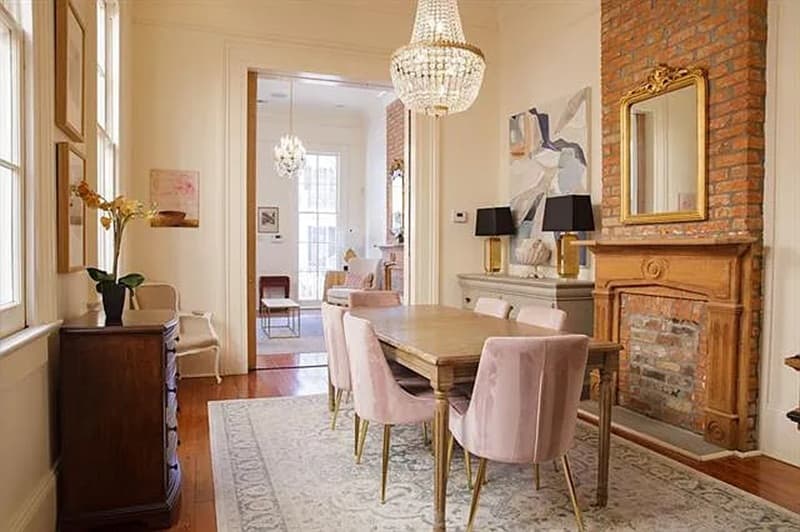
On Camp Street in New Orleans, 2023 Camp St is a multi-family residence set on a 4,960-square-foot lot, offering a flexible layout suited to shared living or investment-minded ownership. Inside, the home is arranged across eight bedrooms and four bathrooms, creating room for multiple households under one address while still allowing for privacy and separation. With generous overall square footage, the scale supports everyday ease—space to spread out, accommodate guests, or organize distinct living zones as needs evolve over time. Outside, the lot adds a welcome buffer from the street and the simple pleasure of having dedicated outdoor ground to call your own. It’s an address that balances density with breathing room, inviting a lifestyle shaped by the rhythms of New Orleans and the adaptability of a true multi-family format.
Price: Contact for pricing
- Size:
- 1,900 sq ft
- Contact:
- Lauren Vancamp, Leading Real Estate Collective, 504.920.1984
Elegant Living With Private Pool | Contact for pricing


Lily Mann
Lily Mann
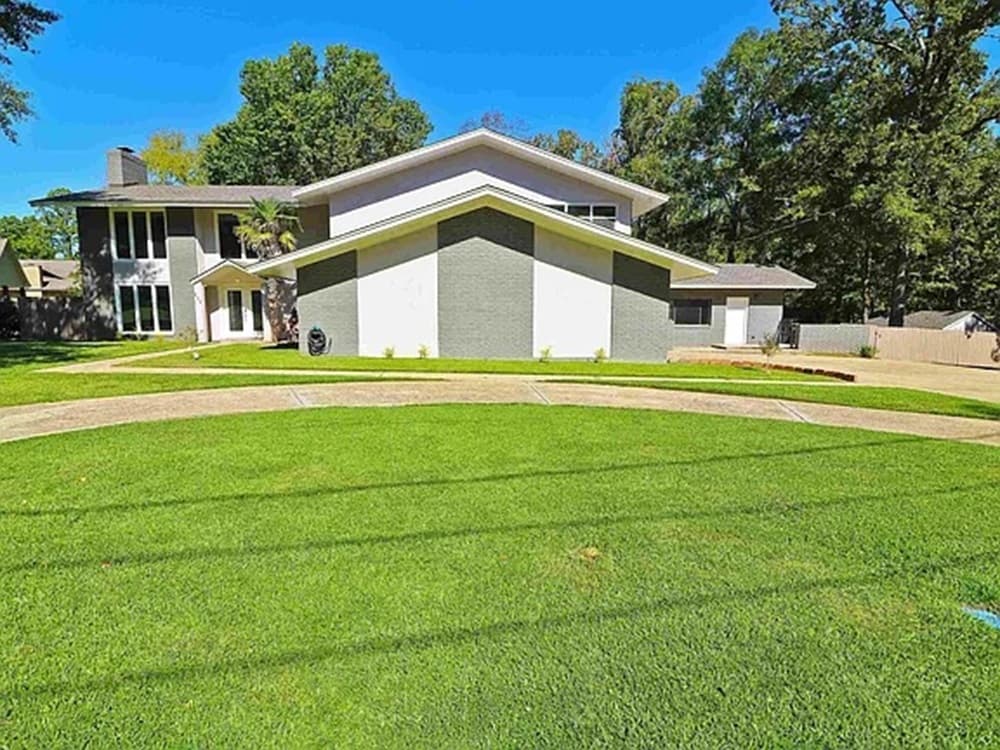
Set on .657 acres in Darbonne Hills Subdivision, this luxury residence is designed around everyday comfort and easy entertaining. An open floor plan flows to a family room that looks out to the pool and gazebo, extending the living space into a large backyard. The kitchen is generous in scale, outfitted with stainless steel appliances and an oversized center island that naturally gathers guests. Inside, soaring 20-foot ceilings with arches add drama to the living room, where two fireplaces create a warm focal point, while a separate fireplace in the family room makes cold days feel especially cozy. At the front entrance, a round staircase in the foyer offers a striking sense of arrival. The primary suite is notably spacious, with a walk-in closet and a bathroom vanity described as new—inviting slow mornings and unhurried evenings.
Price: Contact for pricing
- Size:
- 4,352 sq ft
- Contact:
- Lily Mann, Better Homes & Gardens Veranda Realty, 318.366.6377












