
These sprawling homes feature over 5,000 square feet of living space and showcase lavish upgrades throughout. See below!
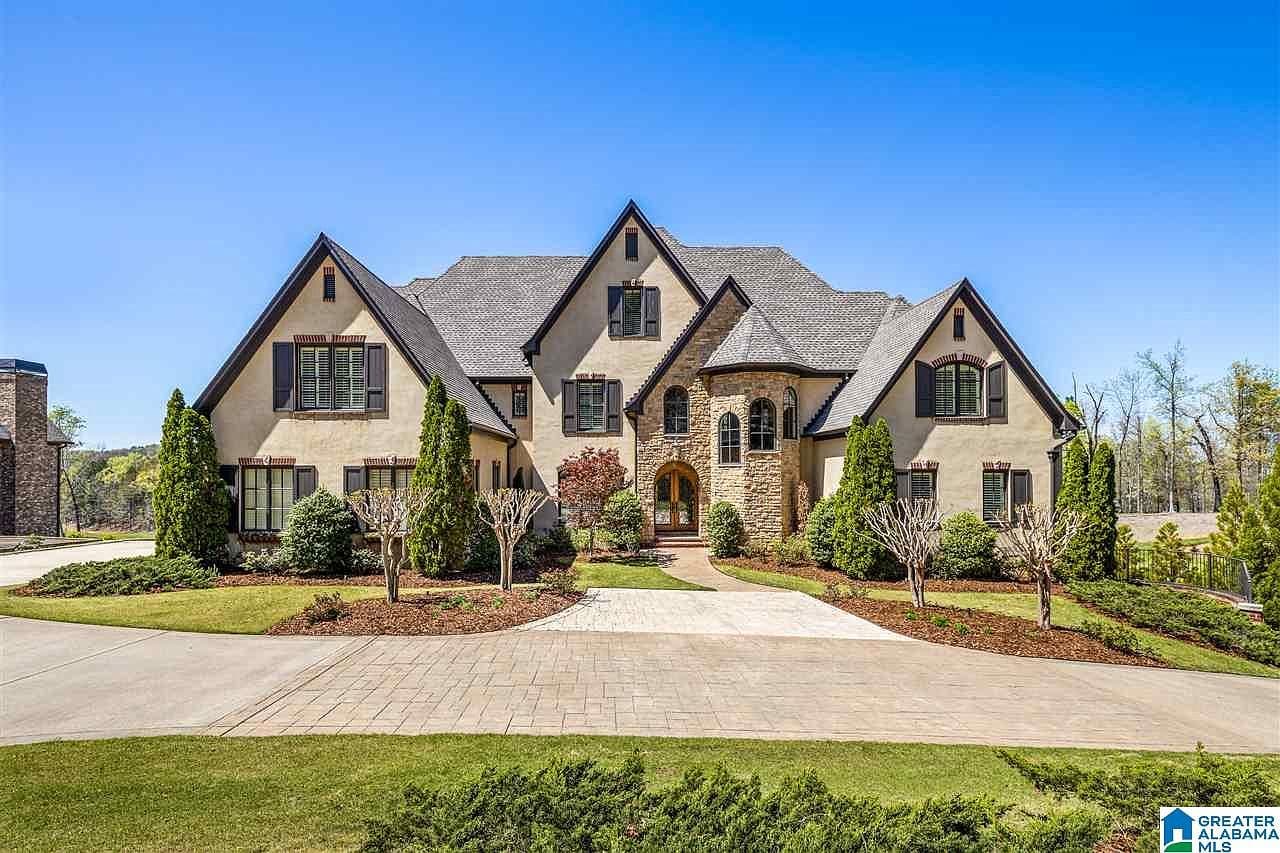
1053 Royal Mile | $1,650,000


Matt Robinson
Matt Robinson
Ultimate luxury on the most prestigious street! Absolutely the best amenities with this 6 bedrooms, 5.5 bathrooms, two-story foyer/domed ceil, octagonal study with library paneling, and coffered ceiling. Soaring 2 story open grand room/floor-to-ceiling windows overlooking the fairway, custom bar between grand room and kitchen. Dining room with the embossed ceiling. Huge chefs kitchen with 2 walk-in pantries, commercial Thermidor stainless steel appliances, granite countertops, and a built-in SubZero refrigerator. Large keeping room with a limestone fireplace. The breakfast room opens to a covered patio with a beaded ceiling. Master with trey ceiling & built-in stainless steel speakers, luxurious master bathroom, sauna with a limestone double shower, and an enormous walk-in closet. Upstairs: 4 king-size bedrooms and 3 bathrooms, a den with a pool table area and a second washer and dryer connection.
Listing details: Club style lower level with travertine floors, state of art media room with stadium seating, second full kitchen, breakfast room, second den, bedroom, and a full bathroom. Features include hardwood floorings throughout, 8′ solid doors, 10′ ceilings, custom plantation shutters, 2 staircases, an elevator for all 3 floors. Approx 9100 square feet living area according to tax records
- Price:
- $1,650,000
- Size:
- 8,777 sq ft
- Contact:
- Matt Robinson , Ray & Poynor , +1 205 .907.7171
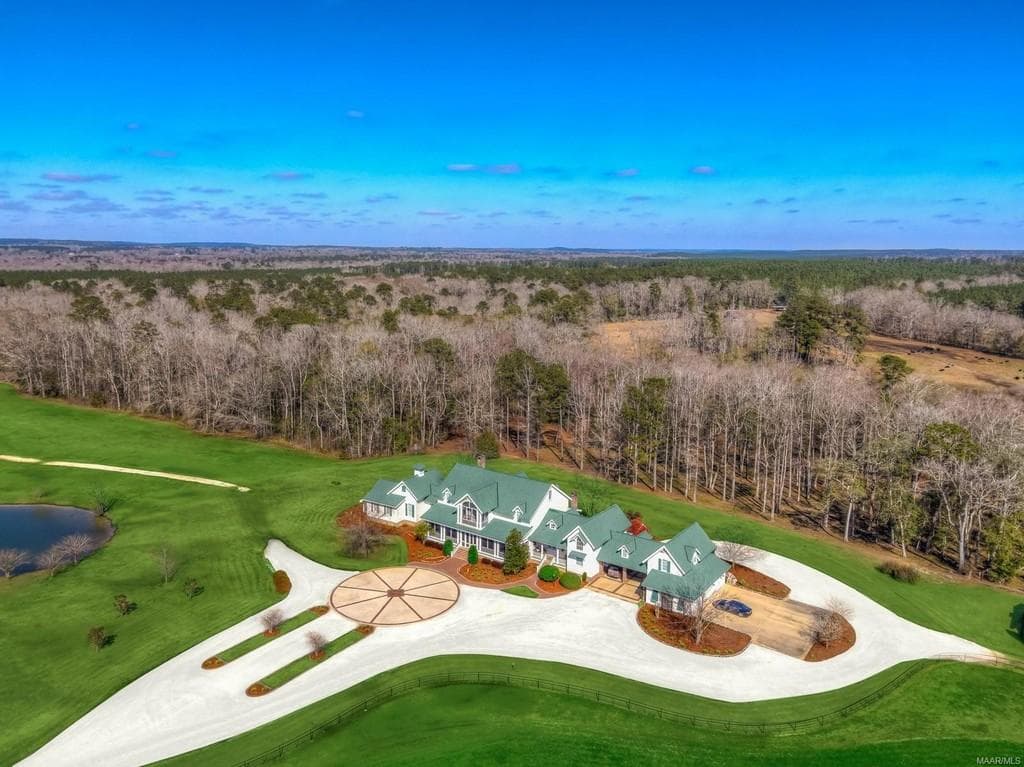
Walden Farms in Brantley | $6,250,000


Rod McIntyre
Rod McIntyre
Serene and scenic luxury living is yours at Walden Farms in Brantley, Alabama. This unique property features a 9,500-square-foot home resting on 435 acres of beautiful countryside and has everything you need to start enjoying the peaceful rural lifestyle. It begins with the crown jewel, a sprawling home boasting a farmhouse aesthetic plus elegant touches throughout. The five-bedroom, four-bath house has the room to shelter multiple generations under one roof. It’s filled with the warmth of wood — antique pine floors underfoot and handsome beams traversing the high ceilings, plus cypress walls (which was milled locally). Other examples of superior craftsmanship abound, thoughtful details like thick moldings and trims, floor-to-ceiling built-in bookcases, and the graceful curves of hand-built staircases. The large welcoming great room is anchored by a tumbled-brick fireplace and flooded with sunshine. The ample kitchen is a chef’s dream, with a hefty center island, loads of counter and cabinet space, and high-end stainless steel appliances, including a wine cooler. The open flow of these two spaces makes entertaining a breeze. Spacious bedrooms and multiple bonus areas all have the charm to spare and provide a place for anything and everything, like a lovely loft illuminated with natural light that would make a perfect home office, art studio, or crafting room.
Size: 855 acres
Listing details: The ranch-style decor and furnishings, custom-designed for this property, are in keeping with the surrounding landscape and are included in the sale. Features like an attached two-car garage, a secure storm shelter, a whole-home water filtration system, and an entire-house, built-in surround sound system only add to the home’s allure. Also included is a separate rustic camp house that sits on 420 acres. Mature timber, beautiful pastures, a 3 acre stocked pond, and Conecuh River frontage are some of the features that this camp offers.
- Price:
- $6,250,000
- Contact:
- Rod McIntyre , Partners Realty +1 251.282.8657
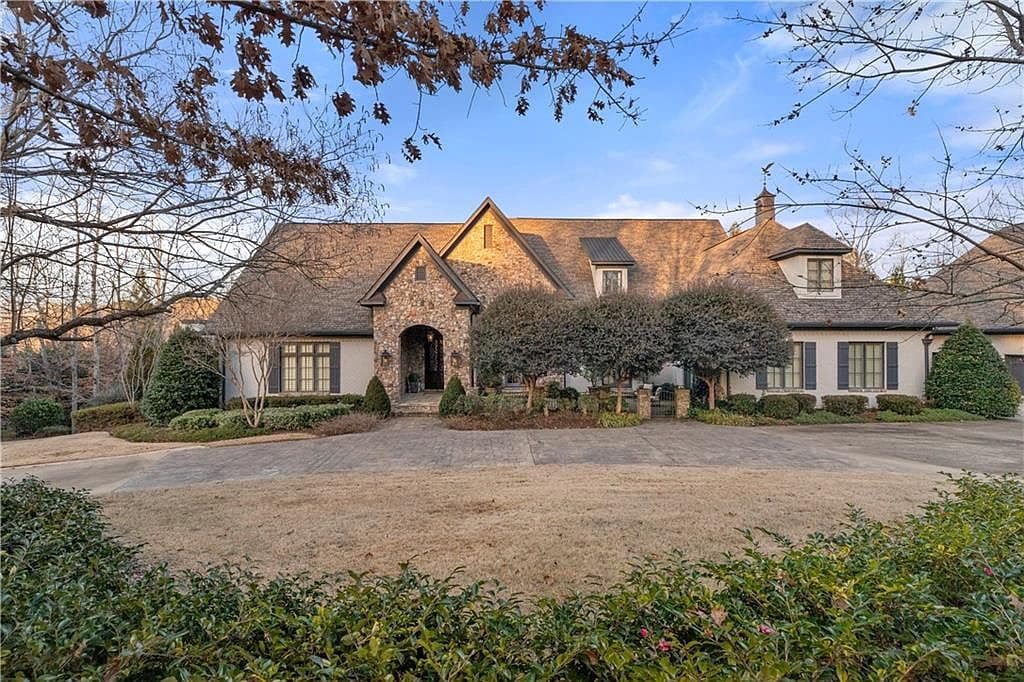
2603 Danbury Drive | $2,800,000


William Scott
William Scott
2603 Danbury Drive is truly remarkable and was built to entertain. This custom home was built in 2007 and sits on 1.7 acres. It gives you a private feel in a secluded neighborhood while only being minutes away from the heart of Auburn. From its spacious open floor plan to its private backyard oasis, this house is truly one of a kind. The master suite is unmatched with completely separate his and her areas adjoined together by the massive custom shower. The Master suite also has its own private workout room and side porch with an outdoor fireplace. The rest of the house is nothing less than spectacular as well. There is an Elevator between the main level and the basement.
Listing details: The basement has 3 bedrooms and 3 baths. Also has a wine cellar, movie theater room with Stadium seating, walk-in gun safe, workout room, golf cart garage, additional laundry room as well as a full-size kitchen and living area. The detached Carriage house is a half-court basketball court with a full bath. PLUS MUCH MORE!
- Price:
- $2,800,000
- Size:
- 12,150 sq ft
- Contact:
- William Scott , The Talons Group Real Estate +1 334.559 .4446
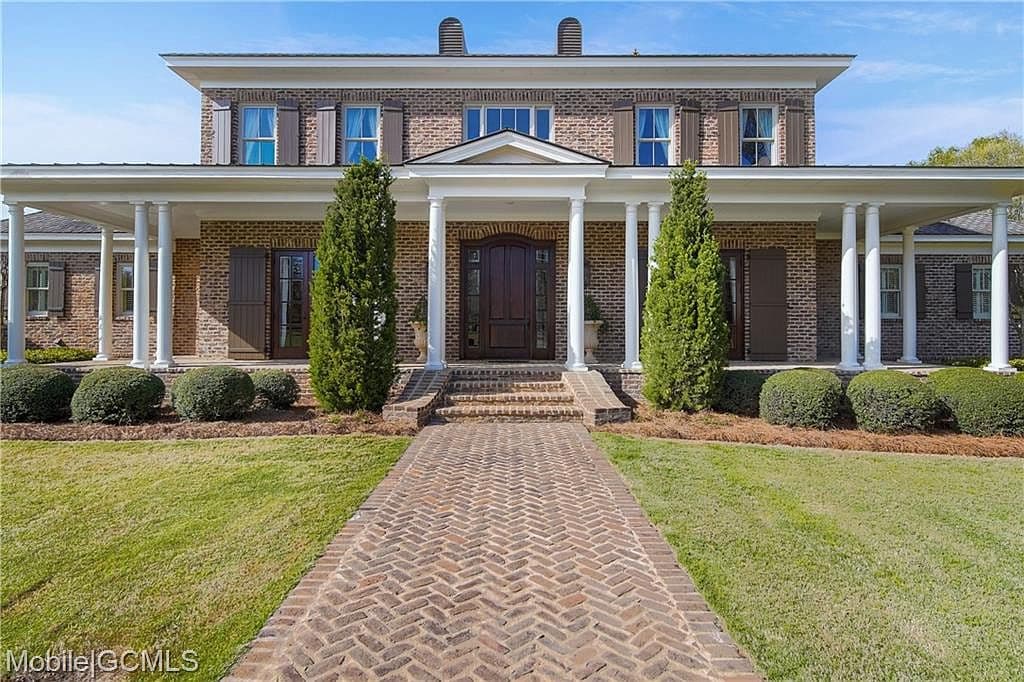
Spectacular estate on 12 acres | $1,995,000


Sondra Blackwell
Sondra Blackwell
Wrought iron gates and a circular drive welcome you to this spectacular estate situated on 12.32 fenced acres. Thoughtfully designed and constructed to the highest standards it offers 2×6 construction, antique heart pine floors, hand-made bricks, Kolbe windows, mahogany doors, lifetime roof, coffered ceilings, bench-made cabinets, travertine, surround sound, solar shield, extra insulation among many other quality touches. The floor plan features 4 bedrooms, 4 bathrooms & 2 half baths, bonus room, 2 separate office spaces, large great room, elegant dining room, stunning breakfast room with cathedral ceiling and window seat plus a gourmet kitchen. Entertaining is a pleasure with upscale stainless appliances and a wet bar with a Butler’s pantry. Outside enjoy the private grilling area and expansive yet cozy back porch with a wood a burning fireplace. Store equipment in the large shed toward the back of the property and there’s even a nice fenced outdoor area for the dogs. This extraordinary home offers complete privacy for relaxation and entertainment. Agent Remarks: The listing agent must be present for all showings.
Listing details: There are 3 HVAC units, two were replaced in 2016 and one was replaced in 2013. Tankless hot water heaters replaced in 2016. Contact Bo at 251-454-4825 emailbo.blackwell@outlook.com or Sondra at 251-455-1172 email sondra@blackwellrealtyinc.com for questions.
Located in sought after Austin, Texas, these homes are hot on the market! See below!
- Price:
- $1,995,000
- Size:
- 5,370 sq ft
- Contact:
- Sondra Blackwell , Blackwell Realty, Inc.. +1 251.455 .1172
Modern Farmhouse | $3,250,000

Matt Holm
Matt Holm
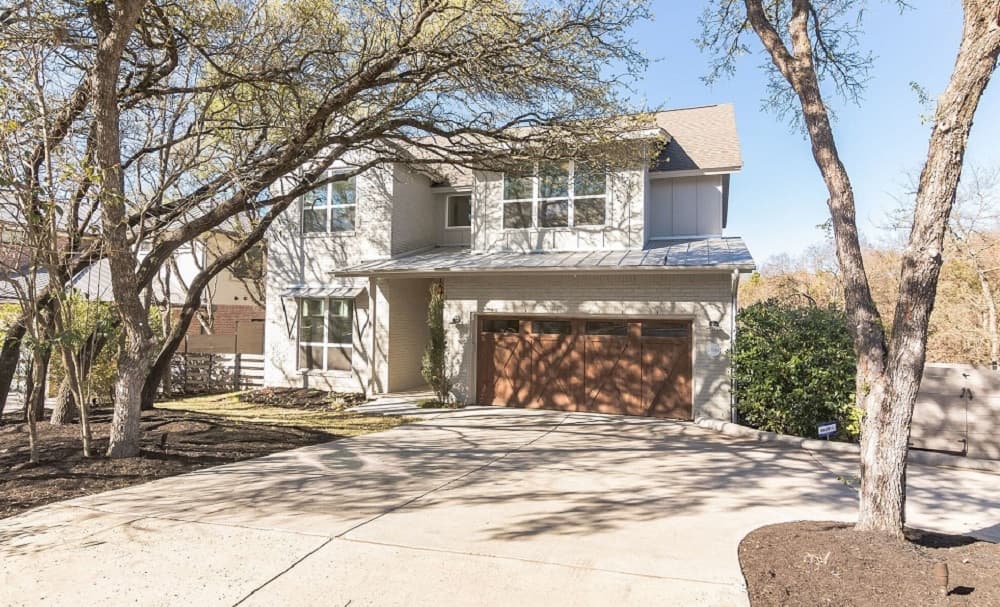
This nearly new modern farmhouse on Rollingwood Drive features an open floor plan with natural hardwood floors, a gas fireplace, and ample natural light. Other features include all stainless steel Kitchen Aid appliances, granite countertops in the chef’s kitchen including a large island for dining and LED lighting, and power outlets underneath the cabinets all providing a bright and inviting place to entertain.
Listing details: The master bedroom/bath and office are all on the main floor with four bedrooms, two baths, and a cinema room with a 120” screen, 4K projector, Dolby Digital Surround system, and 5-person seating upstairs. The backyard features a dog run, professional outdoor lighting with timers, an expansive deck, and plenty of room to build an infinity-edge pool overlooking a forest of trees. Matt was able to bring his client a buyer with a generous offer within two days of listing.
- Price:
- $3,250,000
- Size:
- 3,479 sq ft
- Contact:
- Matt Holm , Matt Sells Austin , +1 512.769.1695
Contemporary Living | $2,500,000

Mark Strüb
Mark Strüb
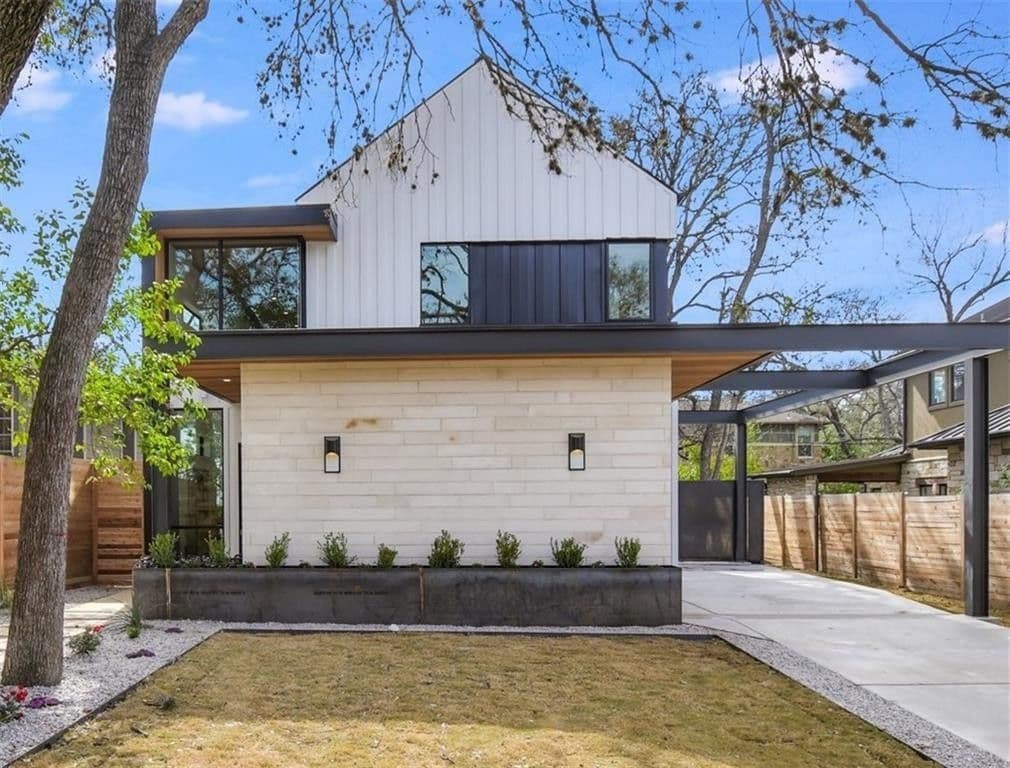
NEW CONSTRUCTION by local favorites Parkside Homes and Tornbjerg Design. The primary bedroom is on the main floor. Stunning kitchen with double islands. Lutron smart lighting. All wood floors throughout.
Listing details: 4 bedrooms, 2 living plus office/study. Custom details and finishes will wow you. The amazing location is walkable to Walsh Landing on Lake Austin, Lions Municipal Golf Course, Hula Hut, Mozarts, and more. Turn-key and ready to impress!
- Price:
- $2,500,000
- Size:
- 3,297 sq ft
- Contact:
- Mark Strüb , Compass , +1 512.922.8992
3105 Lacevine Lane | $1,995,000

Shannon Owen
Shannon Owen
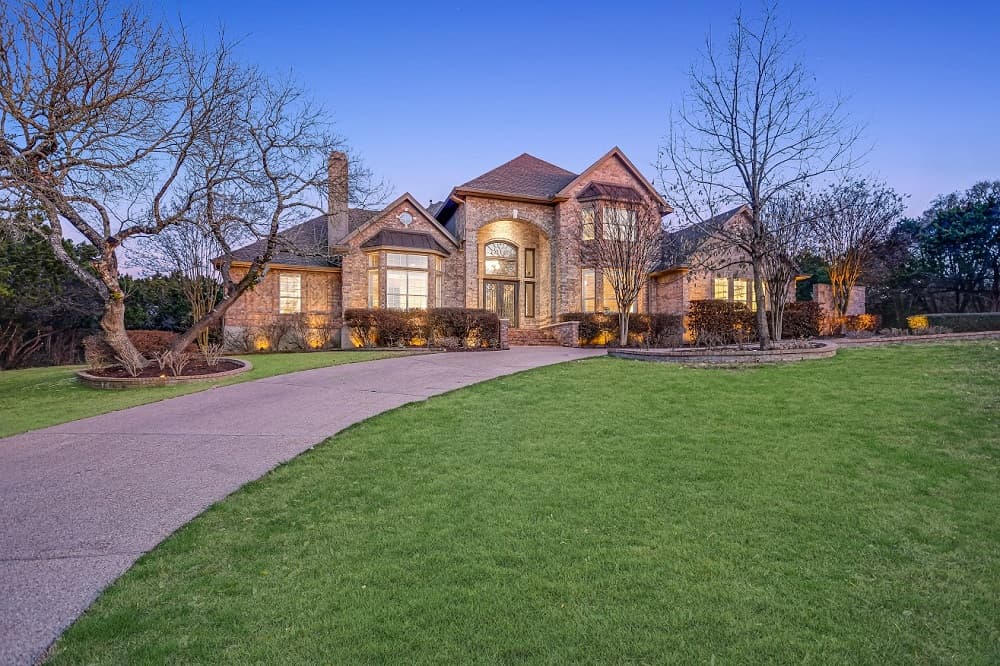
Paradise awaits on this expansive 1.3-acre property nestled on a cul-de-sac with over $600k of high-end updates and custom designs. This incredible home looks like it came straight out of a magazine.
Listing details: As you step through the intricate Cantera doors, you will be greeted by an elegant foyer with an impressive curved staircase and travertine flooring that leads you past the formal living and dining room, all the way to the kitchen, family, and sunroom.
- Price:
- $1,995,000
- Size:
- 4,208 sq ft
- Contact:
- Shannon Owen , Realty Austin , +1 512.825.0707
Downtown Austin Dream Home | $850,000


Cheryl Stephens & Adrienne Hughes
Cheryl Stephens & Adrienne Hughes
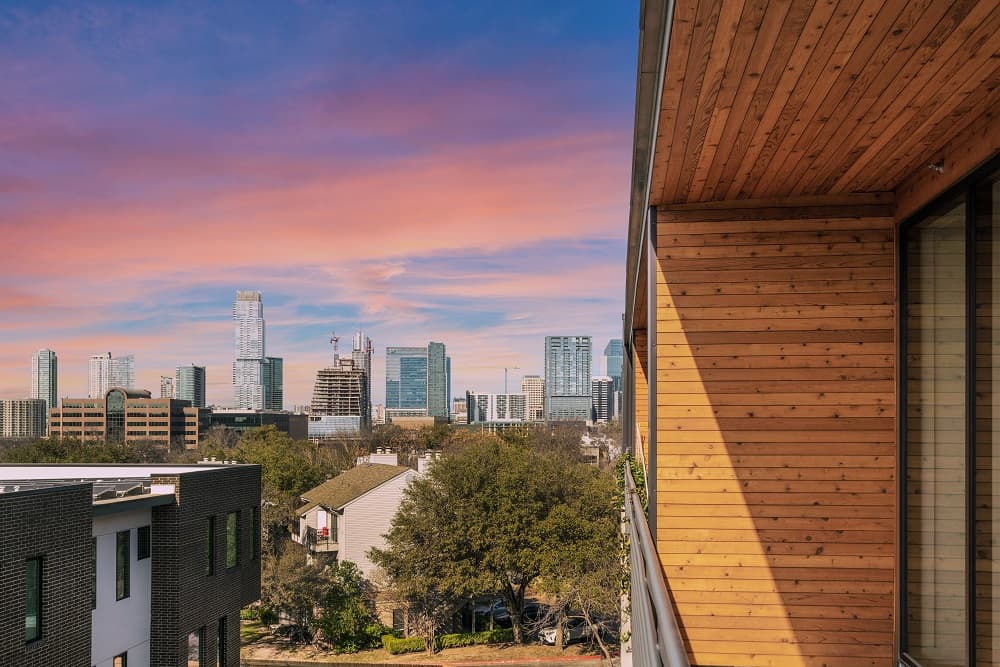
2 bedroom/2 bathroom condo corner unit on the top floor in downtown Austin! In the Frank Building on the 4th floor, this condo has it all! The complex has a fully stocked gym, with top-of-the-line equipment. The gym has private shower stalls.
Listing details: It has a common area with private workrooms and access to WiFi. The retail space below is getting ready to be leased to restaurants and shop owners. The second floor has a common patio with comfy furniture and 2 BBQs for quiet evenings cooking with friends and families.
- Price:
- $850,000
- Size:
- 1,238 sq ft
- Contact:
- Cheryl Stephens & Adrienne Hughes , Hughes & Company Real Estate , +1 521.417.0026, 521.810.0185
301 West Ave Apt 3202 | $655,000


Crystal Barboza
Crystal Barboza
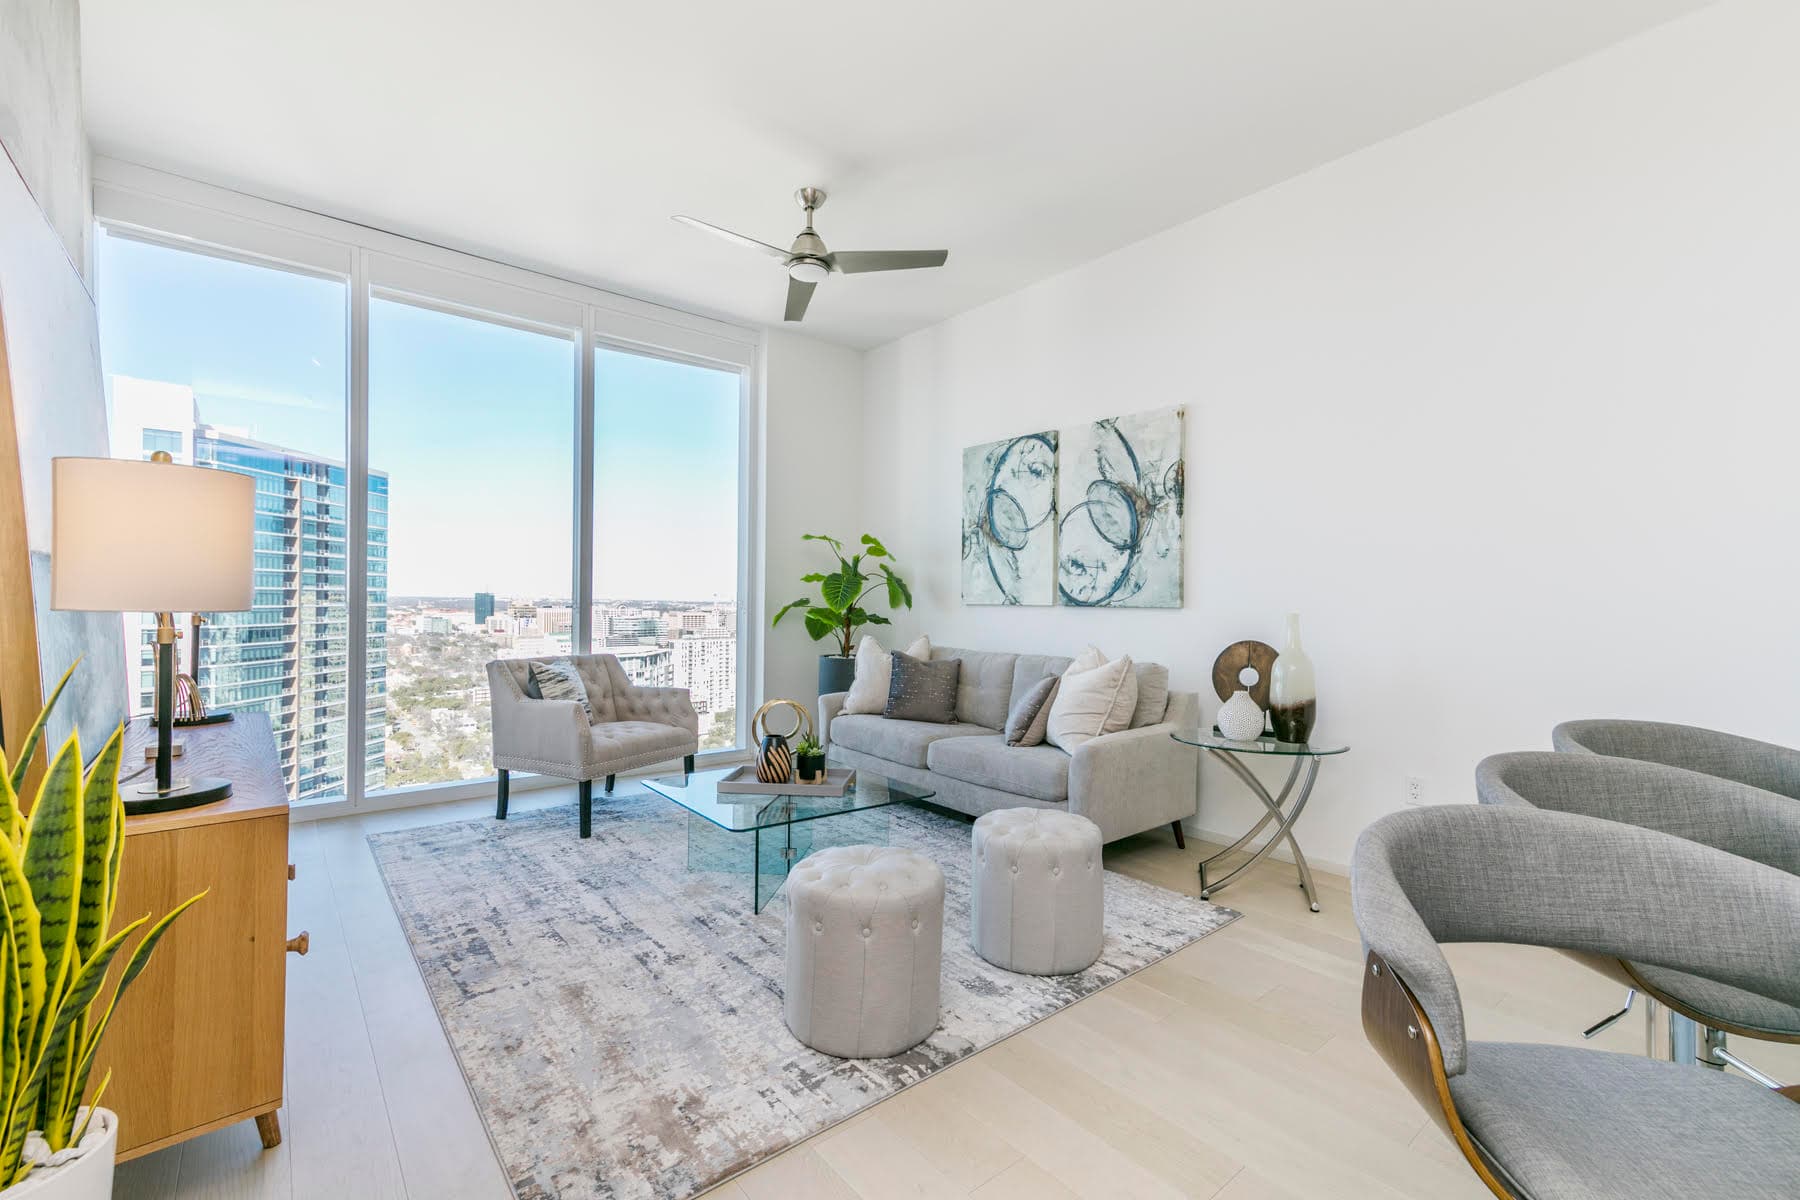
Live and play in the heart of downtown Austin! The Independent Condominiums, also nicknamed the “Tetris building” or the “Jenga Tower”, offers easy walkability to the Lady Bird Lake hike & bike trail, Trader Joe’s, Whole Foods, Austin Central Library, and numerous shops and restaurants.
Listing details: The spanning 20,000 square feet of amenities includes a diverse set of health, recreational, professional, and entertainment accommodations for a balanced and high-quality lifestyle, along with 24-hour concierge services. This 32nd-floor unit is the A3 floorplan, with an airy open living/kitchen concept, and 10 feet floor-to-ceiling windows.
- Price:
- $655,000
- Size:
- 684 sq ft
- Contact:
- Crystal Barboza , Realty Austin , +1 512.299.4141
Luxurious Townhome | Contact for pricing

Mason Quintana
Mason Quintana
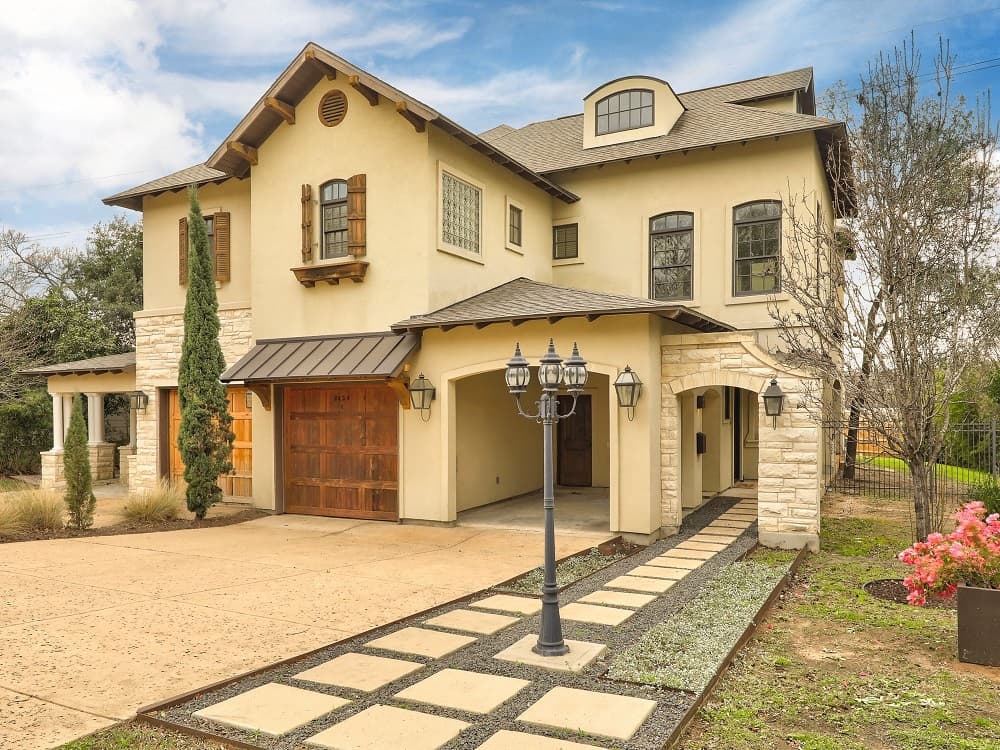
Luxurious, well-crafted Pemberton condo that lives like a townhome. Amazing chef’s kitchen with high-end stainless appliances offering a built-in fridge, gas range, two ovens, coffee machine, pot filler, and wine fridge.
Price: Contact for pricing
Listing details: Warm, dark wood floors throughout. Large primary bedroom offering a private deck, dressing area, and lush en suite bath. Outdoor grill and patio and elevator access to 1st and 2nd floors. An abundance of storage. Big laundry room with sink.
- Size:
- 3,898 sq ft
- Contact:
- Mason Quintana , Gottesman Residental Real Estate , +1 512.740.8008












