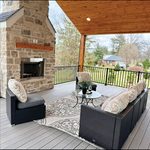
Across this quartet of homes, thoughtful layouts and lifestyle amenities set the tone for living well, whether hosting a crowd or carving out quiet corners for work and rest. In Eldon and Warrensburg, open-concept interiors extend naturally to decks and patios, with finished lower levels that create destination spaces for gatherings. Fort Scott adds flexibility with dual primary suites and laundry on both floors, while Boise offers a polished, low-maintenance townhome near recreation, complete with a main-floor office and bonus garage storage.
Luxurious Home Backyard Oasis | $640,000

Mark Knapp
Mark Knapp
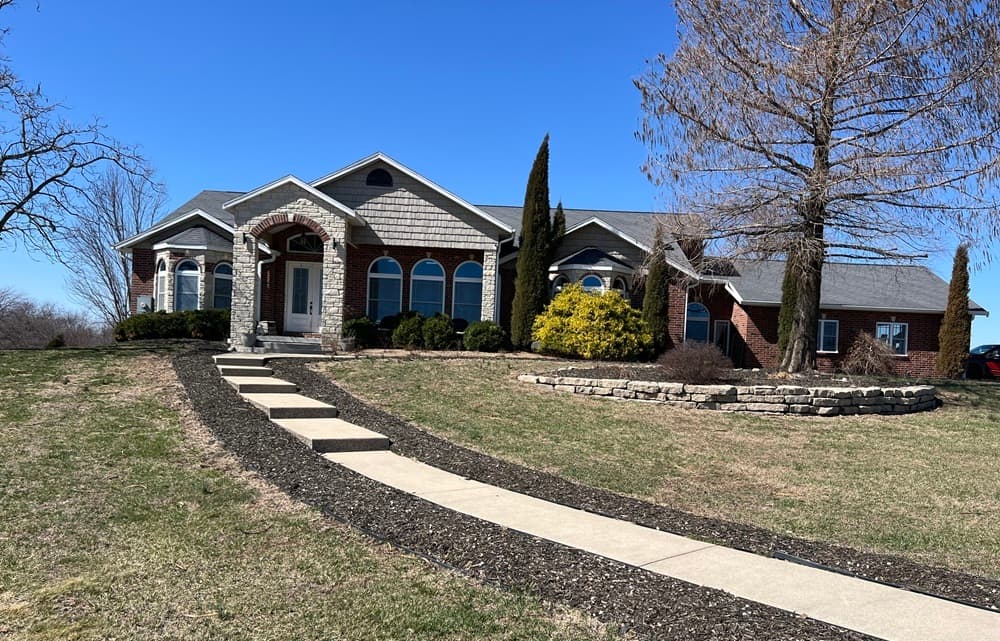
Set on 2.1 acres at the edge of town in Eldon, this home is designed for unhurried days outdoors. The spacious backyard centers on a 36×18 in-ground pool with a new liner in 2025, surrounded by extensive concrete and Trex decking, a poolside gazebo, a covered porch, and a hot tub (with a $10,000 allowance toward replacing the leaking unit). Inside, an open floor plan with tall ceilings and wood floors leads to a large kitchen finished with granite countertops, stainless appliances, and a wine cooler. The primary suite offers a luxurious bathroom and walk-in closet. Downstairs, the finished basement adds a bar, theater room, storm shelter, an additional bedroom and bathroom, plus a large unfinished area with a garage door. Brick and rock exterior and a dual-zone furnace complete the setting, not far from Coffman Beach Lake Ozark access.
- Price:
- $640,000
- Size:
- 3,580 sq ft
- Contact:
- Mark Knapp, RE/MAX Jefferson City, 573.230.7223


Modern Country Living | $539,900

Chloe Knoblauch
Chloe Knoblauch
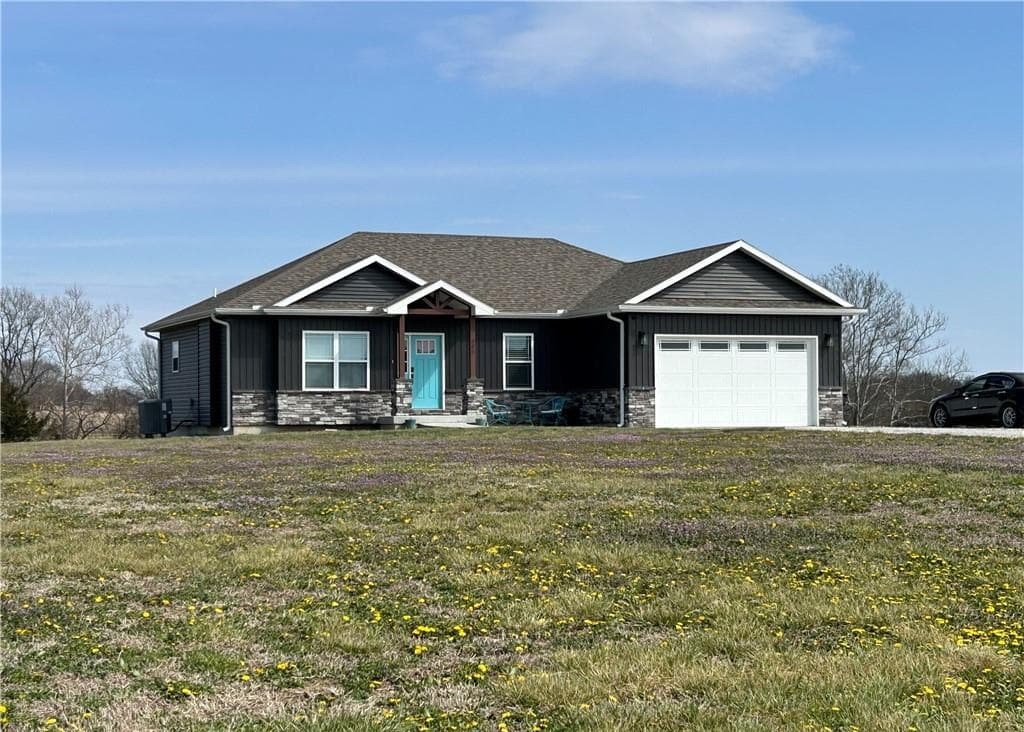
Set on over 4.5 acres in the Hidden Hills Subdivision of Southern Warrensburg, 305 Southwest 11th Road balances a countryside setting with the convenience of being minutes from Warrensburg amenities. Inside, an open-concept floor plan keeps daily routines flowing with ease, anchored by a living room with an electric fireplace. The kitchen centers around a large island—an easy gathering point for weeknight meals or casual entertaining. With four spacious bedrooms and three full bathrooms, the layout supports both busy household rhythms and quieter downtime. A deck extends the living space outdoors, while the finished walk-out basement adds welcome flexibility with direct patio access. It’s a home designed for hosting, spreading out, and settling into a more expansive sense of space.
- Price:
- $539,900
- Size:
- 3,075 sq ft
- Contact:
- Chloe Knoblauch, Keller Williams Southland, 816.933.8576


2096 Indian Rd | $499,000

Linda Wilson
Linda Wilson
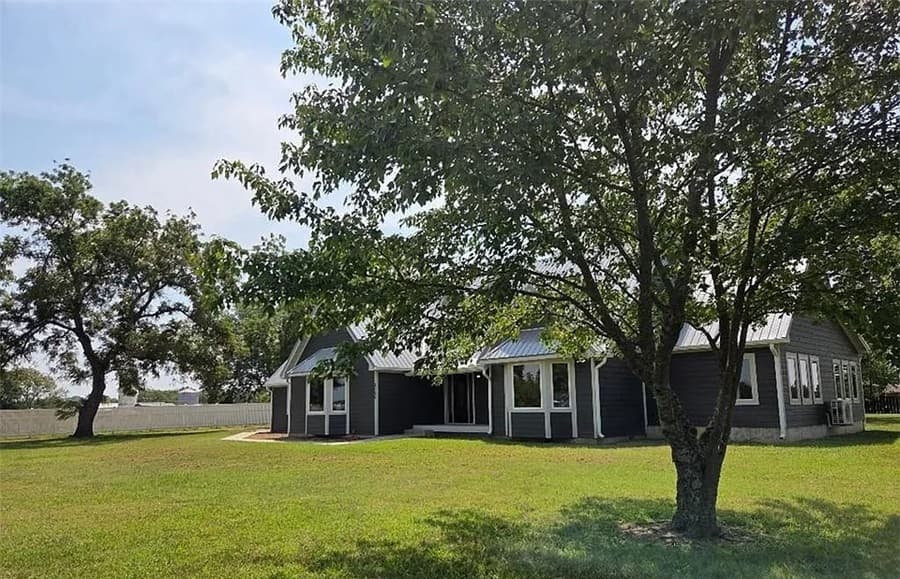
Set on 1.5 acres along Indian Road in Fort Scott, this “same as new” residence frames a quieter pace of life, with open spaces and broad views of pastures and fields. The setting is described as park-like—peaceful and quiet—yet positioned on a cul-de-sac of nice homes for added peace of mind. Inside, the layout is designed for flexibility, offering a primary suite and laundry on the first floor, plus a second primary suite and laundry on the second—an uncommon convenience for multi-generational living or long-term guests. With tax abatement in place and multiple warranties noted, the experience reads more like new construction than a resale. Days here move to the rhythms of livestock, birds, and passing wildlife, with room to breathe in every direction.
- Price:
- $499,000
- Size:
- 3,600 sq ft
- Contact:
- Linda Wilson, Paint Creek Realty, 620.654.7413

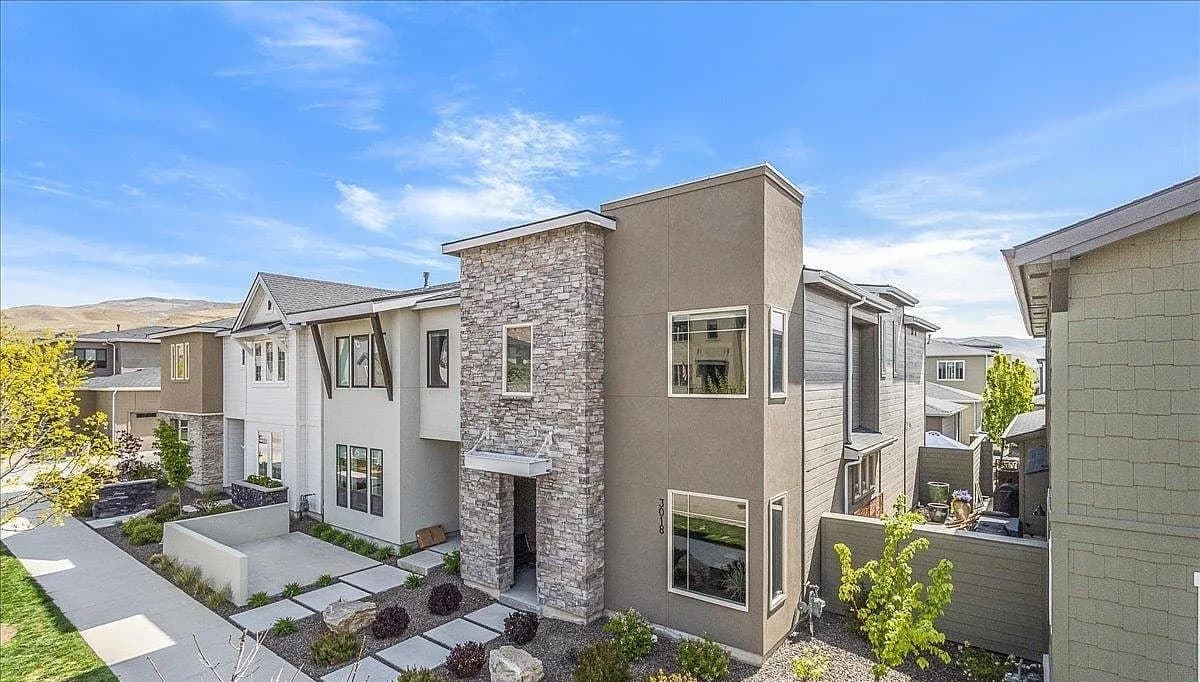
3018 S Trailwood Way | Contact for pricing



Kathryn Traughber
Kathryn Traughber
On one of Harris Ranch’s less traveled streets off Parkcenter Blvd, this stylish corner-unit townhome is impeccably maintained and thoughtfully planned for everyday ease. The main floor includes an office that can flex as a potential 4th bedroom, plus a 10×10 garage shop/storage area that adds welcome practicality. In the kitchen, warm barnwood flooring and modern straight-lined cabinetry meet crisp quartz counters and high-end appliances; a walk-in butler’s pantry and generous dining space keep the heart of the home both functional and inviting. Upstairs, a built-in bench and reading nook create a quiet pause between the primary and secondary bedrooms. The primary suite features blackout Hunter Douglass blinds, a glass-enclosed walk-in shower with contemporary tile, dual vanity, and a spacious closet—set up for a true lock-and-go rhythm.
Price: Contact for pricing
- Size:
- 2,237 sq ft
- Contact:
- Kathryn Traughber, The Agency Boise, 208.598.5471