
outdoor living that feels integral to everyday routine. In Sparks, an established neighborhood setting pairs convenience near Pyramid Highway amenities with a gated courtyard and seasonal backyard space. South Reno appears in two distinct expressions, from The Regency at Presidio’s amenity-rich, low-maintenance community lifestyle to a ranch-style home on a half-acre lot with RV parking, waterfall, and sport court. In Pahrump, a new build frames mountain views with desert-inspired landscaping and a practical open-concept plan.
6804 Dorchester Dr | $415,000 (Sold)


Lucie Sidley
Lucie Sidley
Within a gated community in Sparks, this charming residence pairs everyday convenience with inviting outdoor spaces. Just off Pyramid Highway and close to shopping, grocery stores, dining, and other daily amenities, it sits in an established neighborhood designed for easy living. Inside, high ceilings in the living room lend a bright, open feel, while a separate dining room sets the stage for both casual meals and gatherings. Outdoors, a gated front courtyard creates a private retreat—an easy spot to unwind or welcome friends. The backyard continues the experience with a pergola suited to warm summer evenings, and in spring the yard comes to life with a peaceful, inviting atmosphere. It’s a home that balances comfort, privacy, and a well-connected Sparks location.
Price: $415,000 (Sold)
- Size:
- 1,304 sq ft
- Contact:
- Lucie Sidley, Sidley Real Estate Int’l. LLC, 775.229.6823

Move-In Ready Perfection At The Regency | Contact for pricing



Kate Leddy-Tate
Kate Leddy-Tate
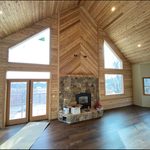
In Reno’s Regency at Presidio, daily life is shaped around connection, wellness, and ease. Residents enjoy a private clubhouse alongside an indoor pool, fitness center, and pickleball courts, with a vibrant calendar of social events that brings neighbors together. Within this beautifully maintained, low-maintenance community, the home’s lock-and-leave approach makes it easy to come and go without complication. A private courtyard anchors the outdoor experience, complemented by multiple outdoor living areas that extend the day beyond the interiors. Inside, over $300,000 in upgrades speaks to a thoughtful, turnkey finish—designed less for constant projects and more for simply living. It’s a setting where mornings can start with a workout, afternoons can drift outdoors, and evenings can naturally turn social.
Price: Contact for pricing
- Size:
- 2,223 sq ft
- Contact:
- Kate Leddy-Tate, Sierra Sotheby’s Intl. Realty, 775.414.4644


Virginia Foothills | Contact for pricing

Listing agents: Amelia Brush & Kathleen Knuf-Felte
Listing agents: Amelia Brush & Kathleen Knuf-Felte
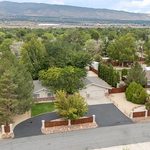
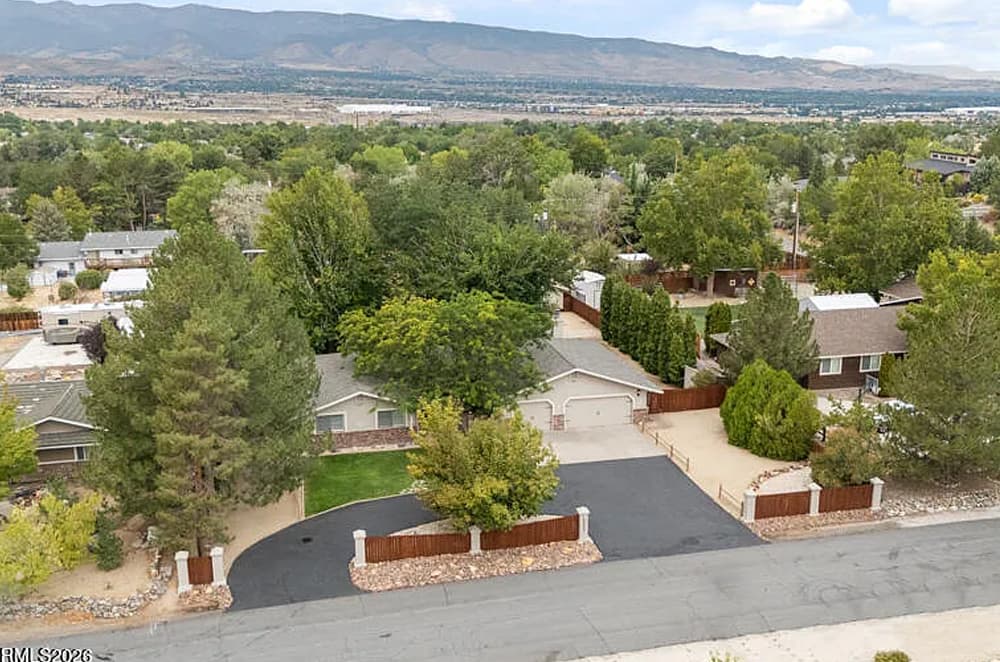
Set on a beautifully landscaped 1/2-acre lot in Reno, this ranch-style home balances everyday comfort with room to play and unwind. Inside, the layout includes three bedrooms and two baths, while a three-car garage keeps gear and vehicles neatly tucked away. Outdoors is where the property truly expands: dedicated RV parking makes weekend getaways simple, and a waterfall adds a calming note to the grounds. A sport court invites everything from casual shootarounds to friendly matches, turning the backyard into a natural gathering spot. With generous space around you and thoughtful amenities already in place, life here feels easygoing—made for quiet mornings outside, active afternoons, and evenings spent listening to water move through the landscape.
Price: Contact for pricing
- Size:
- 1,888 sq ft
- Contact:
- Amelia Brush & Kathleen Knuf-Felte, Opal Real Estate Advisors, 775.560.7641 , 775.741.5961
3871 Mayfield Ranch Rd | Contact for pricing


Esad Mrkulic
Esad Mrkulic
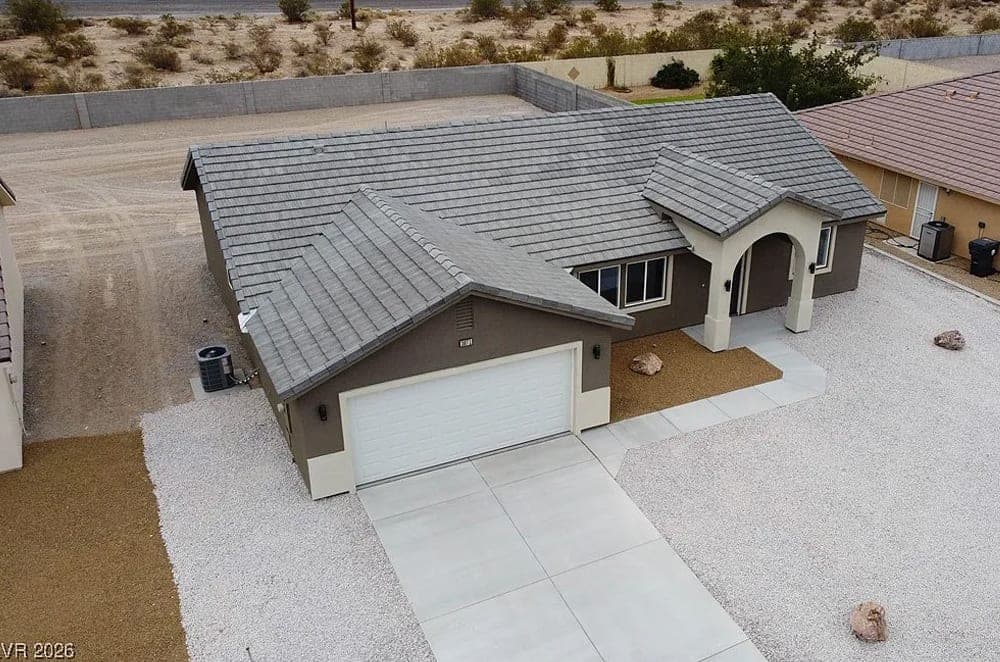
From its elevated setting in Pahrump, this new residence frames breathtaking mountain views while keeping daily living clean and considered. Modern elegance meets practical functionality in a thoughtfully designed layout anchored by an open-concept kitchen—the natural gathering point—finished with sleek quartz countertops for easy cooking and entertaining. The primary suite reads as a true retreat, with a private en suite bathroom featuring dual sinks and an oversized walk-in shower wrapped in porcelain tile. Two additional bedrooms sit off a central hallway, paired with a full bathroom offering a shower-and-tub combination for family or guests. Outside, a low-maintenance front yard is beautifully landscaped with desert-inspired details, lending a composed first impression. It’s a home designed for unhurried mornings, effortless hosting, and evenings spent watching the mountains shift with the light.
Price: Contact for pricing
- Size:
- 1,502 sq ft
- Contact:
- Esad Mrkulic, The Ridge Realty Group, 702.513.1226












