
Imagine living where luxury meets unparalleled functionality, where modern amenities blend seamlessly with unique, versatile spaces. From a rare mixed-use gem in downtown Portsmouth to a custom log home in Dunbarton and a magazine-worthy retreat in Amherst, these four properties redefine upscale living. Each offers high-end finishes, energy-efficient designs, and prime locations—whether it’s urban vibrancy, rural charm, or suburban convenience. What ties them together is their ability to cater to diverse lifestyles while delivering sophistication and comfort in every detail.
11 Intervale Outlook Circle #3 | $569,900

Bernadette Donohue
Bernadette Donohue
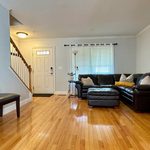
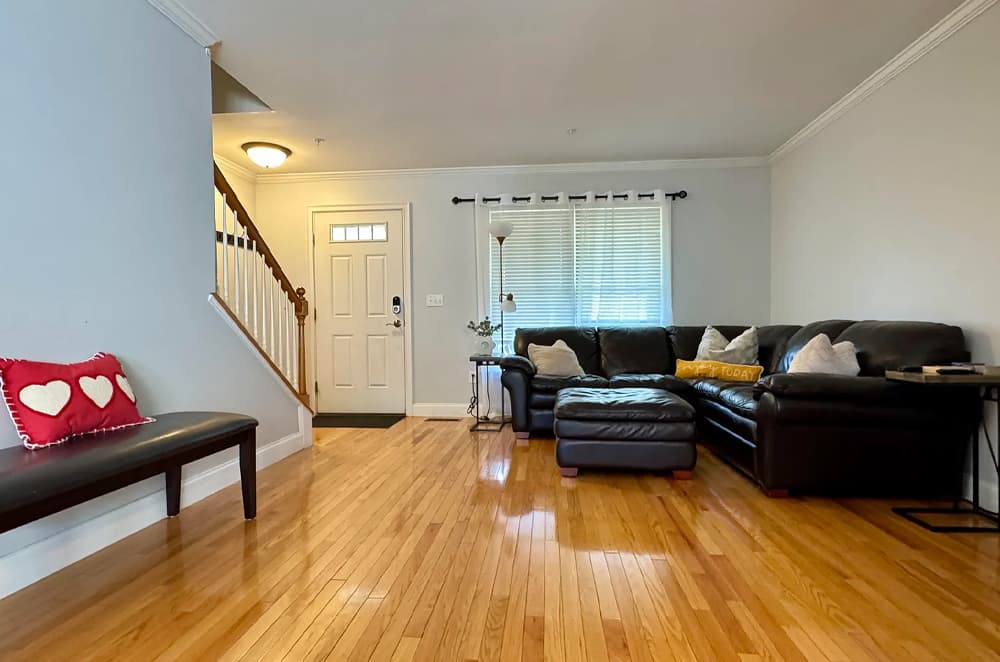
THIS THREE LEVEL, THREE BEDROOM, THREE AND A HALF BATH, luxurious, 2000+ square foot, exquisitely furnished townhouse is absolutely one of the very nicest in the valley! The main level has a gorgeous kitchen with granite, tile and top-of-the-line appliances, a living and dining room with hardwood floors, gas log fireplace and a flat screen television and a half bath and washer and dryer. The upper level has three bedrooms (one a master), all with vaulted ceilings, and two baths. The lower level has a large 13 1/2 X 24 1/2 family room, a 7 X 11 utility room and another bath. Also, this is one of the very few valley townhouses with a garage. Other advantages include central air conditioning, a fire sprinkler system, town water and sewer and a convenient Intervale location. Also, it is part of the Mount Washington Valley Cross Country Ski Touring network. Excellent rentals, too!
- Price:
- $569,900
- Size:
- 1,994 sq ft
- Contact:
- Bernadette Donohue, Badger Peabody & Smith Realty, 207.542.9967
A Rare Exceptional Opportunity | $7,995,000


Jennifer Madden
Jennifer Madden
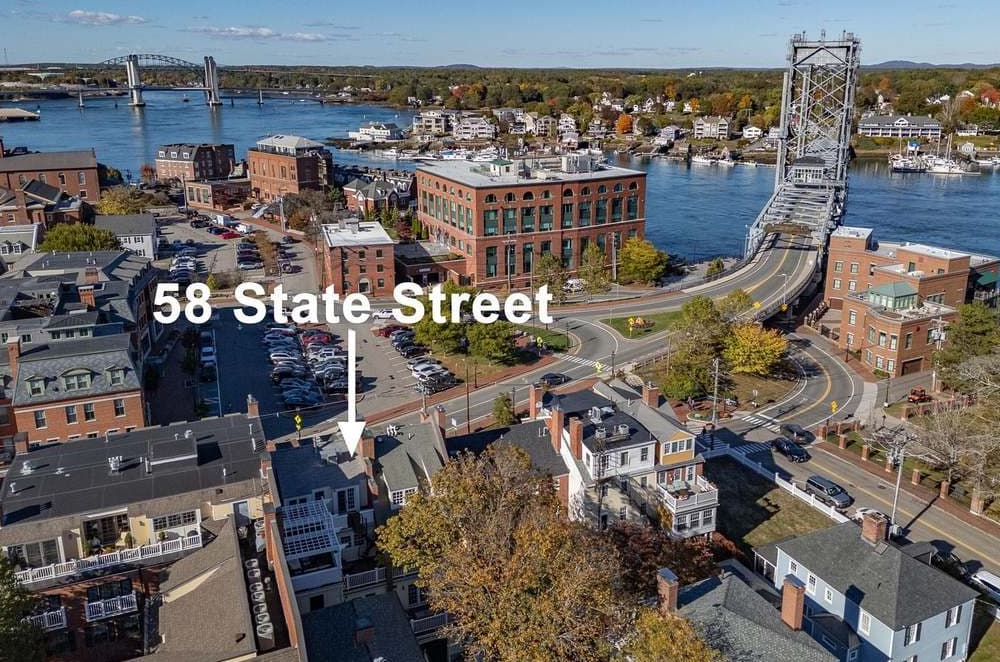
Situated in the vibrant heart of downtown Portsmouth, this extraordinary property offers a rare blend of luxury living and commercial potential. Built in 2008, the meticulously maintained building seamlessly merges modern construction with sophisticated interior design. The main level boasts two leased storefronts on bustling State Street, while the upper floors house two distinct residences. A spacious 3-bedroom, 4-bath garden-style apartment on the second floor features an open layout, gas fireplaces, and gleaming hardwood floors. Above, a breathtaking 2-story penthouse spans the third and fourth floors, offering 4 bedrooms, 6 bathrooms, a chef’s kitchen, and wide-pine flooring. Sunlit decks on all residential levels face the serene Court Street side, inviting relaxation. With secure elevator access, 4 deeded garage parking spaces, a fitness room, and storage, this property redefines urban living in Portsmouth’s most coveted location.
- Price:
- $7,995,000
- Size:
- 8,583 sq ft
- Contact:
- Jennifer Madden, Madden Group, 603.247.2900


Custom Clearwater Log Home | $485,000

Noah Proctor
Noah Proctor
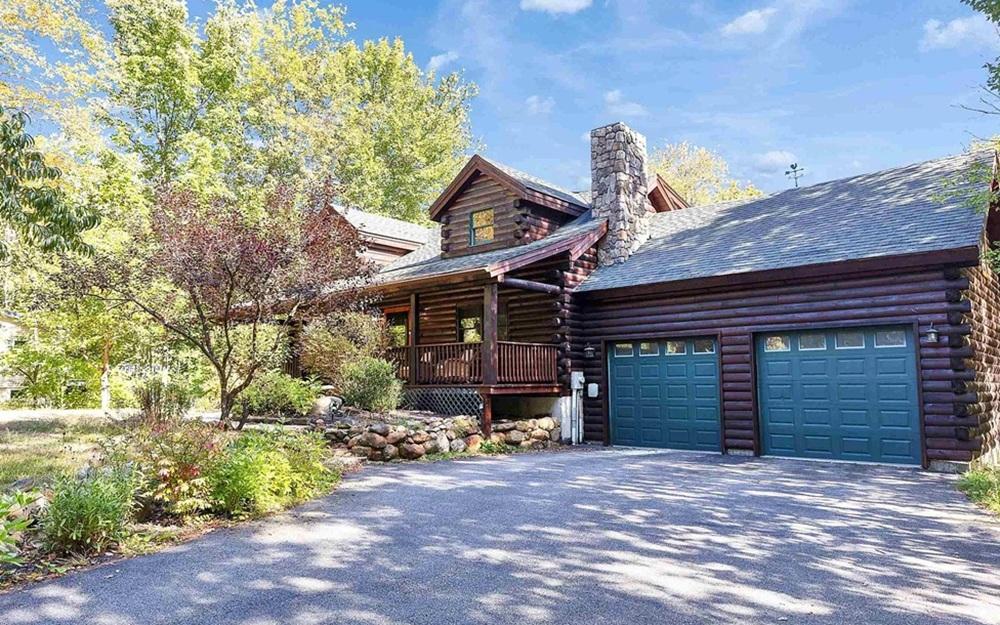
Situated in the heart of Clearwater, this custom log home embodies warmth and thoughtful design. Its open-concept layout welcomes you with soaring cathedral ceilings, rich birch hardwood floors, and a striking two-story stone chimney anchoring a cozy wood stove that effortlessly heats the space. The first-floor primary suite offers a serene retreat, complete with a private ensuite bath and generous walk-in closet. Upstairs, a versatile loft—ideal for a home office or playroom—accompanies two additional bedrooms and a full bath. Radiant heating on the main floor and basement, paired with energy-efficient foam insulation, ensures year-round comfort. A finished walkout basement expands living possibilities, with room for a media area or potential fourth bedroom. Outside, mature fruit trees yield pears, peaches, and apples, while proximity to Routes 89 and 93, plus Concord’s amenities just 15 minutes away, enhances everyday convenience.
- Price:
- $485,000
- Size:
- 2,370 sq ft
- Contact:
- Noah Proctor, Proctor & Greene Real Estate, 603.554.6687
Exquisite Jasper Valley Home | Contact for pricing



Jennifer Lawrence
Jennifer Lawrence
Nestled within the serene embrace of Jasper Valley, this meticulously rebuilt home offers a harmonious blend of timeless character and modern sophistication. Step through the glass double doors into a welcoming foyer, leading to a chef’s kitchen that dazzles with Wolf and Sub-Zero appliances, quartz countertops, and a sprawling island with dual dishwashers. The adjacent sunroom, with its vaulted ceilings and exposed beams, frames breathtaking views of the manicured backyard through expansive windows. Vaulted ceilings grace the bright family room, complemented by a gas fireplace and built-in shelving, while the elegant formal dining and living areas boast tall windows and a custom-mantel fireplace. Upstairs, a spacious primary suite with an antique vanity and tiled shower awaits, alongside two additional bedrooms. Downstairs, a versatile in-law suite with a granite kitchen, a rec room for games, a gym, and a workshop complete this extraordinary retreat near top schools and village amenities.
Price: Contact for pricing
- Size:
- 4,414 sq ft
- Contact:
- Jennifer Lawrence, Duston Leddy Real Estate, 603.721.1033












