
Private, resort-minded living shaped by land, light, and recreation. Each residence leans into indoor-outdoor ease, from porches, terraces, and decks to landscapes meant for lingering. Turnkey confidence runs through the collection as well, with updated systems and generators underscoring long-term comfort. The results range from a Tuscan-inspired retreat to a 15-acre equestrian compound and an estate-scale home built for entertaining.
Timeless Escape | Contact for pricing

Nicole Boisvert Porter
Nicole Boisvert Porter
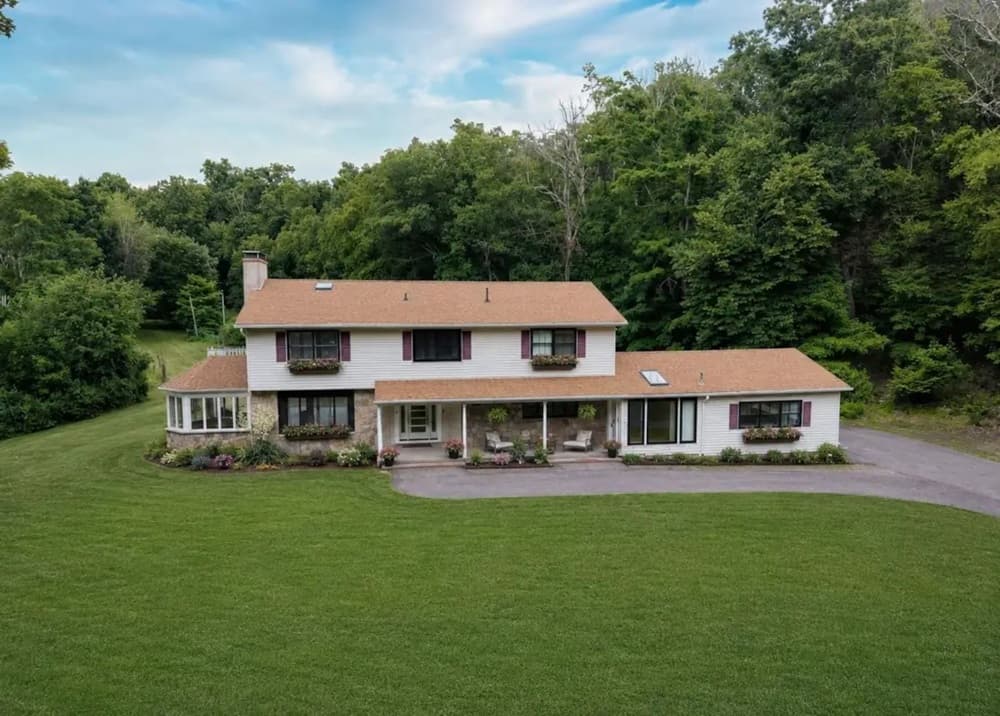
Surrounded by 13.7 park-like acres in Pleasant Valley, this private Hudson Valley retreat unfolds at the end of a picturesque quarter-mile, partially pine-lined driveway, just minutes from the Village of Millbrook. Inside, natural light is carefully captured to frame southwest sunset views, while a dramatic living room centers on a stone wood-burning stove. A circular sunroom brings a sense of occasion to everyday living, complemented by a private home office and a primary suite with cathedral ceilings, a stone fireplace, spa bath, and its own balcony. Outdoors, resort-style amenities set the pace: a heated saltwater pool with pool house, a full-size tennis and basketball court, and a custom stone firepit amid beautifully landscaped grounds. With updates including Andersen windows and doors, newer HVAC, roof, septic system, and a whole-house generator, life here feels as effortless as it is restorative.
Price: Contact for pricing
- Size:
- 3,263 sq ft
- Contact:
- Nicole Boisvert Porter, Houlihan Lawrence Inc., 845.797.5300
A Tuscan Retreat In The Valley | Contact for pricing

John Ruggieri
John Ruggieri
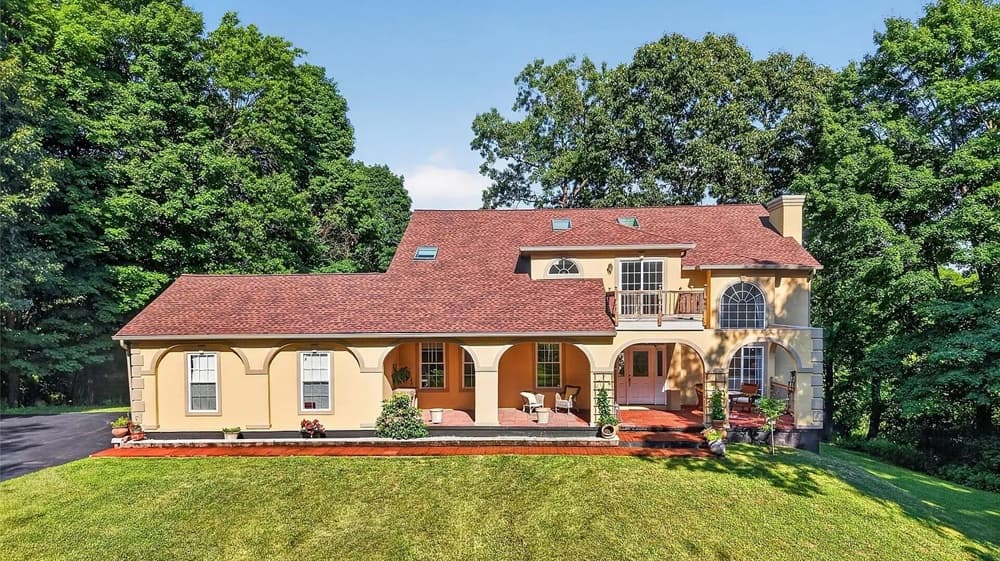
Sheltered by 2.4 picturesque acres in the Town of Newburgh, this Tuscan-inspired residence reads like a quiet Hudson Valley retreat—timeless in its architecture, yet thoughtfully updated for daily life. Inside, sun-filled living spaces are grounded by rich hardwood floors and a striking central staircase that sets an elegant tone from the start. The living room gathers naturally around a beautiful working fireplace, while the spacious eat-in kitchen pairs granite countertops with stainless steel appliances and opens directly to a deck overlooking the tranquil landscape. A versatile first-floor guest room or bonus space, with an adjacent full bath, adds welcome flexibility. Outdoors, two expansive decks, a welcoming front loggia, and a private upper-level terrace offer multiple ways to relax, entertain, and settle into the calm of the setting.
Price: Contact for pricing
- Size:
- 3,316 sq ft
- Contact:
- John Ruggieri, BHHS, 917.608.2980
Bring Your Horses Home To This Country Retreat On 15 Acres | Contact for pricing

The Debra Stanton Team
The Debra Stanton Team
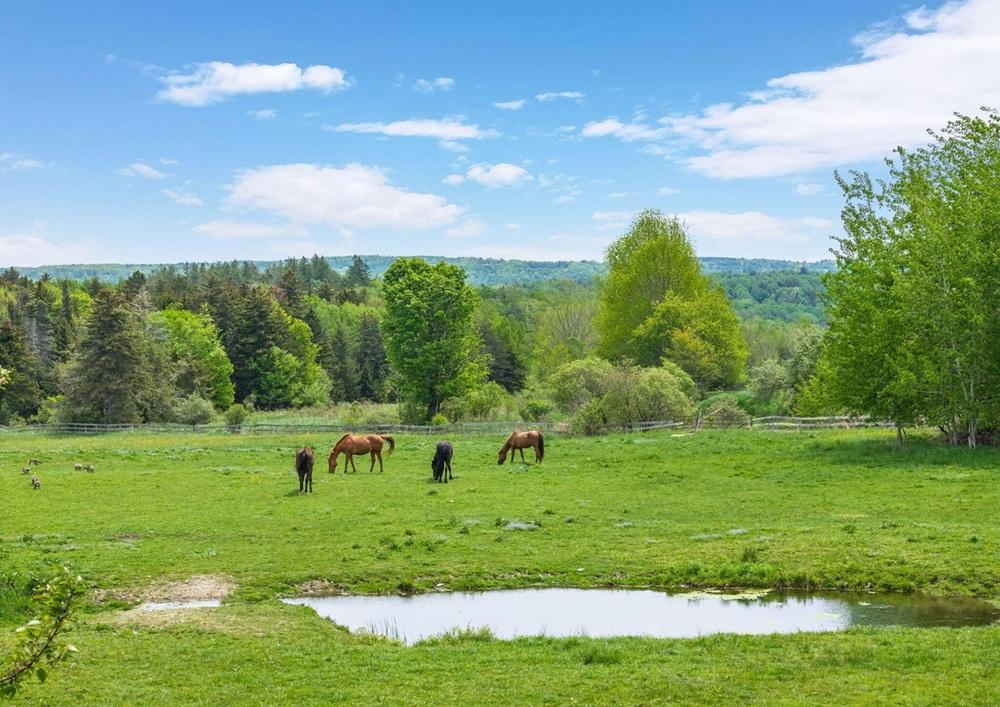
Surrounded by 15 acres in the Catskill Mountains, this retreat pairs a custom residence with a fully realized, turnkey horse facility. The main home is arranged as a 2-bedroom, 2-bath layout with the ease of an attached 1-bedroom, 1-bath in-law suite—ideal for extended stays or a private, tucked-away wing. For guests or rental flexibility, a separate 3-bedroom, 2-bath house sits on a permanent foundation, creating a true multi-building compound.
Size: 15.00 acres
Price: Contact for pricing
- Contact:
- The Debra Stanton Team, Howard Hanna RE Services, 518-573-2693 , 518-231-0978
Grand Legacy | Contact for pricing

Lisa Mannion
Lisa Mannion
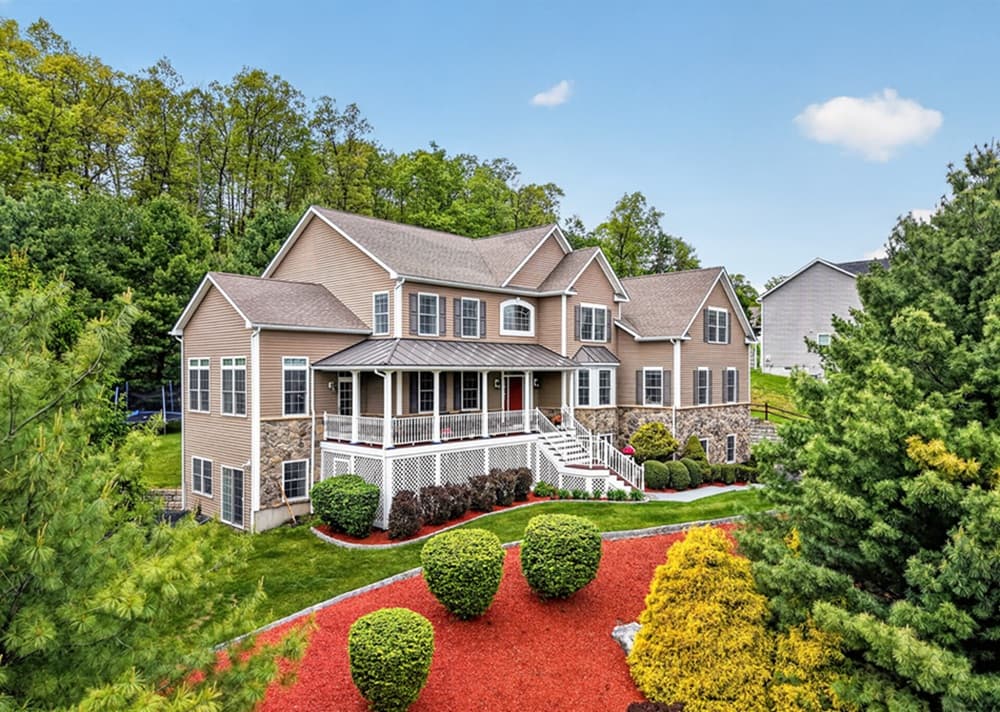
Set within The Legends in Hopewell Junction, this estate-style residence unfolds across three beautifully finished levels with designer interiors, elevated views, and a deep roster of custom features. The main floor balances gracious daily living with purpose-built spaces, from elegant living areas and a gourmet kitchen with premium cabinetry to formal dining, a home office, sunroom, studio/recreation room, and a dedicated meditation space. Upstairs, the primary suite reads like a private retreat, complete with a boutique-style dressing room and spa-inspired bath. The finished lower level is designed for gathering, offering a wet bar, media room, billiards area, poker room, lounge, fitness room, and flexible guest space. Outside, a wraparound-style porch and Trex deck—plus a Weber grill connection and play area—extend the living experience into the open air. Thoughtful systems include a 3-car garage, Generac generator, new Lennox A/C, Sonos audio, EV charging, and irrigation.
Price: Contact for pricing
- Size:
- 7,390 sq ft
- Contact:
- Lisa Mannion, Houlihan Lawrence Inc., 914.582.2438












