
Across Ontario, a quartet of listings shows how privacy and proximity can coexist. Each property is shaped by a nature-forward setting—pristine forest with private trails, conservation-adjacent acreage near ski country, a landscaped lot within a trail-minded community, and an acre in the heart of wine country. Yet none feels remote, with quick access to corridors and destination hubs like Collingwood, Blue Mountain, and Niagara’s vineyards. Together, they underscore a refined, retreat-like lifestyle built on space, calm, and everyday convenience.
7300 Concession 2 Road | $5,995,000 (Sold)


Listing agents: Dan Farquharson & Jared Lehman
Listing agents: Dan Farquharson & Jared Lehman
Beyond wrought-iron gates and handcrafted Owen Sound stone pillars, a winding drive leads to a secluded hilltop estate set across 92.15 acres of pristine forest, with a pond, stream, meadows, and kilometers of private nature trails. Designed by an architect and built by Bristol Homes, the residence pairs Owen Sound stone with copper accents, Indiana limestone window sills, and a 50-year Enviroshake roof. Inside, heated slate floors warm the grand foyer, while the formal living room centers on a stone fireplace beneath arched windows. A library with custom bookcases and solid wood finishes invites quiet evenings. The chef’s kitchen features granite counters, heated floors, a large breakfast bar, and camera monitors to the gated entrance. Outdoors, a heated saltwater pool is joined by a stone patio and matching cabana with sauna. A renovated guest house, four-bay garage, and lower-level theatre, gym, and sauna complete a life designed for privacy and ease.
Size: 3,500 – 5,000 sf
Price: $5,995,000 (Sold)
- Contact:
- Dan Farquharson & Jared Lehman, Farquharson Realty Limited Brokerage, 905.640.4151 , 905.640.4151


The Clarksburg Retreat: A Turnkey Institutional & Wellness Oasis | $4,600,000


Eva Landreth
Eva Landreth
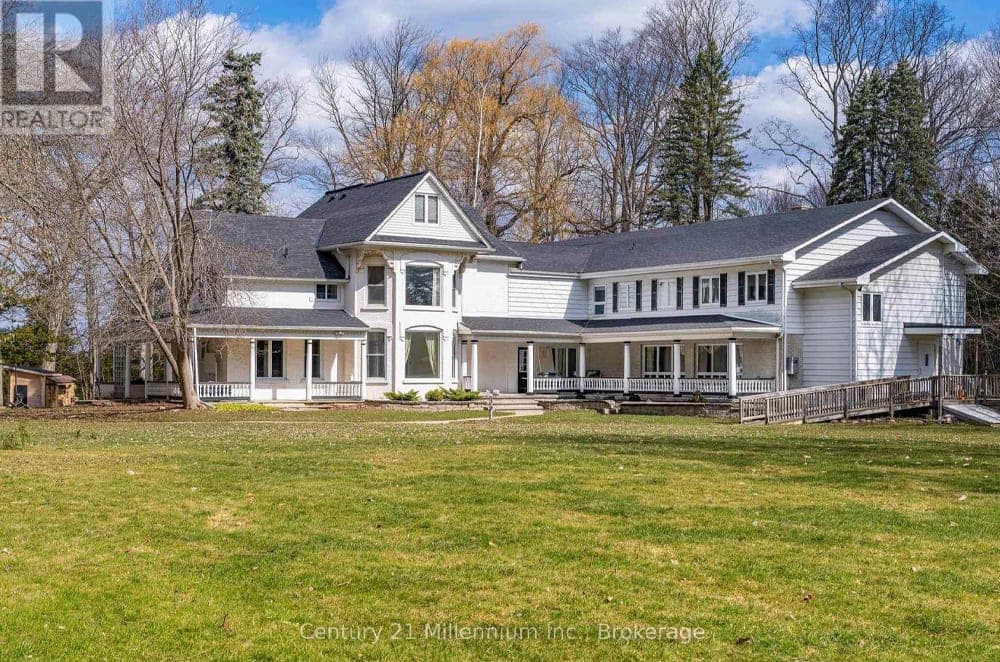
Set on 5.365 acres just minutes from Collingwood, Thornbury, and Blue Mountain Resort, this recently renovated, institutionally zoned property balances contemporary capability with layers of heritage character. The main facility is designed for communal living and programming, with 18 fully finished bedrooms and 11 bathrooms, a large café, a fully equipped commercial kitchen, and expansive living and meeting spaces. Modern infrastructure supports day-to-day operations, including high-speed internet, security cameras, and automated exterior lighting, while the sale includes furnishings (minus select personal items and exclusions) for an easier transition. Beyond the primary building, a 2,600 SF barn brings traditional character and flexible storage or programming potential, complemented by a century home and a cabin offering residential or office flexibility. Mature trees frame direct access to the 120-acre Clendenan Conservation Area, encouraging a quieter rhythm outdoors.
- Price:
- $4,600,000
- Size:
- 10,039 sq ft
- Contact:
- Eva Landreth, Century 21 Millennium Inc., 705.539.0326
A Hidden Gem In Braestone Estates Oro-Medonte | $1,555,000 (Sold)



Claudia Reale
Claudia Reale
Set on a beautifully landscaped half-acre lot in Oro-Medonte, this executive residence balances refined finishes with an easy, nature-forward rhythm. An inviting covered porch leads to an impressive glass entryway, opening into an airy, open-concept plan. The great room’s soaring cathedral ceilings and stone fireplace anchor daily life, flowing seamlessly to a chef’s kitchen with granite countertops, a generous island, and a walkout to the deck and pergola for outdoor dining and quiet mornings. The main-floor primary suite reads as a private retreat, complete with a spa-inspired ensuite and custom walk-in closet. Upstairs, two bright bedrooms share a luxurious five-piece bath. Downstairs, a finished basement adds a rec room, gas fireplace, media area, and exercise zone. Scenic trails, year-round recreation, and Braestone Farms community events round out the experience.
Size: 1 acre
Price: Contact for pricing
- Contact:
- Claudia Reale, RE/MAX Hallmark, 416.509.6506
5252 Greenlane | SOLD


Listing agents: David Boersma & Danielle Ralph
Listing agents: David Boersma & Danielle Ralph
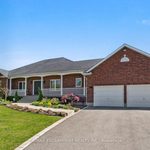
Set on just over an acre in Niagara’s wine country, 5252 Greenlane Road offers a beautifully renovated bungalow that balances rural calm with modern ease. Inside, a bright open-concept layout supports both everyday living and entertaining, anchored by an updated kitchen with quartz countertops, stainless steel appliances, and a breakfast bar. New flooring, modern lighting, and soft neutral tones carry a warm, contemporary mood throughout. The primary suite feels like a true retreat, featuring a generous walk-in closet and a tastefully renovated ensuite, while two additional bedrooms and a second full bath add flexibility for guests or a home office. Downstairs, the fully finished basement expands the possibilities with a large family room, a second kitchen, 3-piece bath, gym (or optional fourth bedroom), and ample storage. Outdoors, mature trees frame a private setting for quiet afternoons.
Size: 1,500 – 2,000 sf
Price: Sold
- Contact:
- David Boersma & Danielle Ralph, RE/MAX Escarpment Realty Inc., 289.260.2327 , 905.964.6749












