
Privacy as a luxury, and recreation woven into daily life. In Thornbury, a custom build on a quiet Lora Bay cul-de-sac pairs efficiency-minded construction with covered outdoor living and a wellness-ready lower level, while a bright end-unit in Thornbury Meadows offers low-maintenance 55+ ease backed by green space. London’s Sunningdale delivers executive scale and a backyard resort. Near Rice Lake, a 95+ acre farm adds orchard, pasture, and true rural seclusion.
108 McMullen Ct | Contact for pricing

The Kearns Group
The Kearns Group
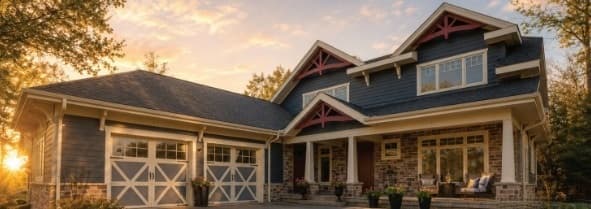
Along the water’s edge on a quiet cul-de-sac on the coveted east side of Lora Bay, 108 McMullen Court pairs custom craftsmanship with refined four-season living. Full insulated concrete form construction delivers durability, sound insulation, and year-round comfort, while in-floor heating extends throughout the home, including the fully finished lower level and garage. Sustainability is thoughtfully integrated through an advanced rainwater collection system with cistern storage for toilets and irrigation, transitioning seamlessly to municipal water when required. Inside, bright, beautifully proportioned spaces feature extra-wide hallways and doorways, oversized Pella picture windows, and 8-foot solid wood doors on the main and upper levels. Downstairs, 9-foot ceilings frame a games area with pool table, a full wet bar, a theatre room with built-in surround sound, two large bedrooms, and a spa-inspired bath with built-in sauna—setting the tone for easy, private days at home.
Size: 2,500 – 3,000 sf
Price: Contact for pricing
- Contact:
- The Kearns Group, Royal LePage Signature Realty, 705-888-2888

Executive Residence In Meadowlands Of Sunningdale | Contact for pricing

Kim Mullan
Kim Mullan
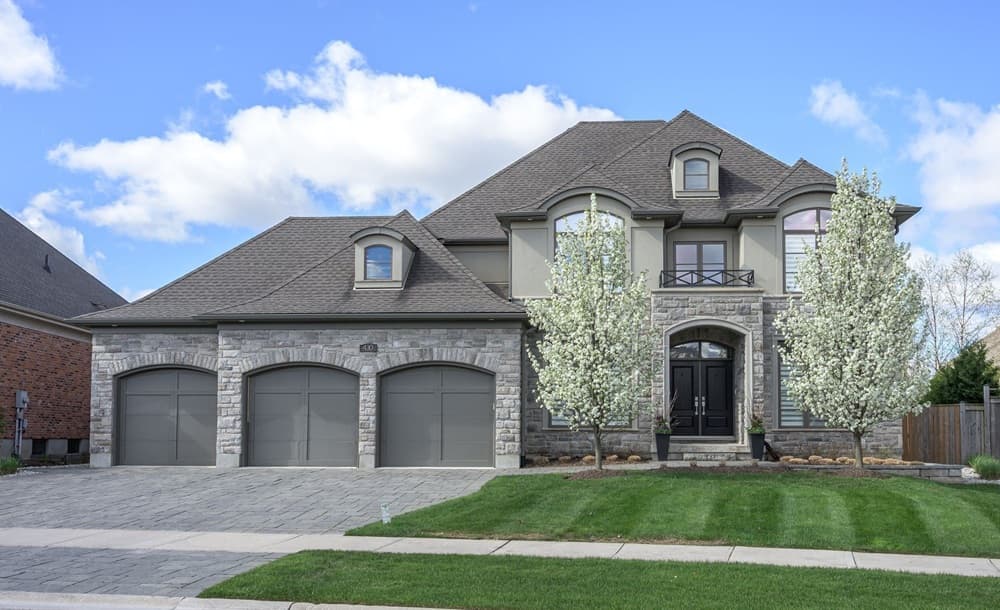
On a quiet crescent in Meadowlands of Sunningdale, this stone-and-stucco residence pairs refined interiors with a backyard built for long summer days. A three-bay garage includes an EV charger, while separate lower-level access adds flexibility. The fully fenced, pie-shaped lot is framed by a treed privacy perimeter, landscape lighting, and irrigation, unfolding to a heated saltwater pool with a multi-waterfall feature, putting green, covered patio, and a large covered deck warmed by an infrared heater. A cabana with a 3-piece washroom keeps outdoor living effortless. Inside, extensive trim, custom millwork, and designer decor set the tone. Highlights include a private office, dining room, architectural staircase, bar/servery, and an oversized living room with fireplace and expansive windows, plus a gourmet kitchen with custom cabinetry, centre island, 6-burner gas range, and walk-in pantry. The primary suite offers automated blinds, heated floors, and a full dressing room, while the finished lower level adds games/media space, guest quarters, and a flex/exercise room with gym flooring—all minutes to Western University, University Hospital, and Sunningdale Golf & Country Club.
Price: Contact for pricing
- Size:
- 6,300 sq ft
- Contact:
- Kim Mullan, Sutton, 519.871.1775
114 Dove Drive W | Contact for pricing
The Kearns Group
The Kearns Group
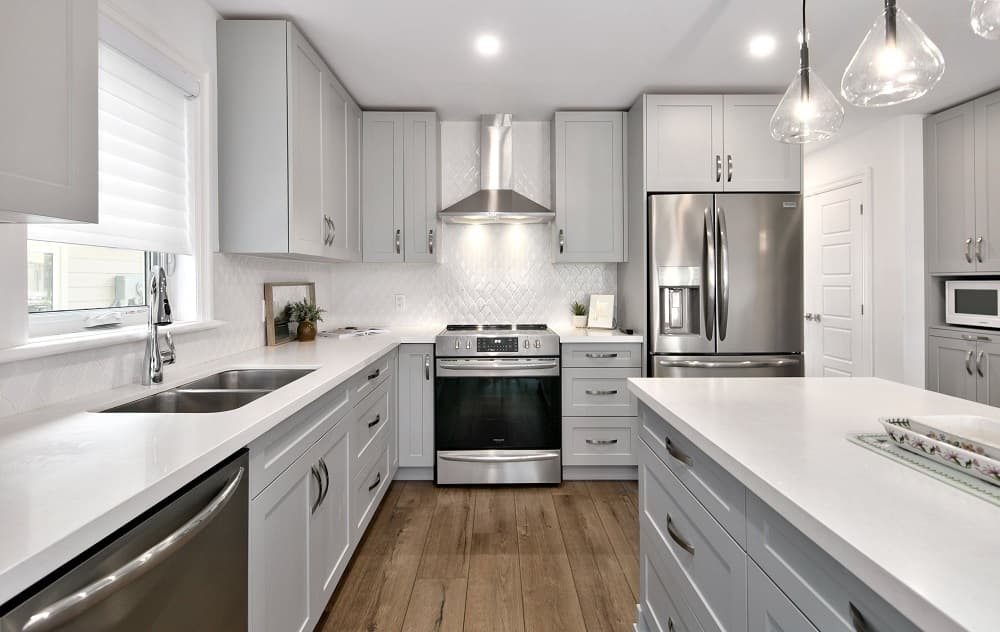
In the heart of Thornbury, this beautifully appointed semi-detached end-unit at Thornbury Meadows offers an easy rhythm of main-floor living within a sought-after 55+ adult land lease community. Set on a premium lot backing onto green space, the bright interior benefits from the natural light that comes with its end-unit position. A thoughtfully laid-out floor plan includes a spacious primary bedroom, a dedicated home office, and convenient main-floor laundry—details that make day-to-day life feel effortless. The upgraded kitchen brings a contemporary edge with stylish cabinetry, quality finishes, and a modern backsplash, while wide-plank flooring adds warmth and continuity through the main living areas. Out back, a private yard overlooks the green space—an inviting spot for morning coffee or a quiet evening unwind.
Size: 1,500 – 2,000 sf
Price: Contact for pricing
- Contact:
- The Kearns Group, Royal LePage Signature Realty, 705-888-2888
Breathtaking Farm By The Lake | Contact for pricing

Craig Dorris
Craig Dorris
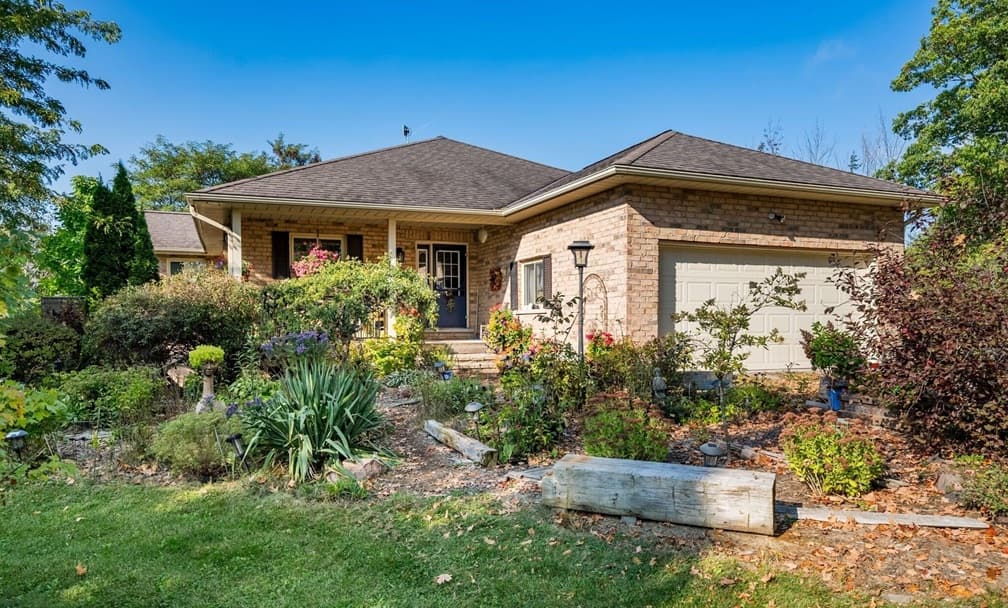
Set back at the end of a long laneway just north of Rice Lake in charming Bailieboro, this 95+ acre farm pairs scenic views with rare privacy. The land is thoughtfully varied: 70 workable acres of Otonabee loam soil, a 7-acre pasture, a 10-acre old heritage apple orchard, plus lawn space, a small woodlot north of the home, and a plantation west of the home that serves as a wind and noise barrier. At the heart of it all sits a beautiful all-brick custom bungalow with a walk-out basement and great in-law potential, anchored by a classic covered front porch for slow mornings. Inside, generous living space includes two bedrooms, a rec room, sitting room with woodstove, mudroom, den, and a large laundry/utility room. An attached two-car garage, mature perennial gardens, an above-ground pool, a barn with 200-amp panel, and storage seacan with lean-to round out a setting made for unhurried country days.
Size: 95.00 acres
Price: Contact for pricing
- Contact:
- Craig Dorris, Strive Realty Ltd., 905.269.2111












