
days shaped by trails, fairways, and forested calm, with homes designed to open outward. In Portland, one residence pairs sunrise-facing views and a tranquil neighborhood with resort-like decks and a hot tub near Forest Park, while another offers a rare, build-ready 40-plus-acre canvas off Skyline with utilities already in place. Central Oregon brings effortless golf-community living in Redmond and a gated Bend estate built for indoor-outdoor entertaining on 10 private acres.
Stunning Northwest Home | Contact for pricing


Stacy Niedermeyer
Stacy Niedermeyer
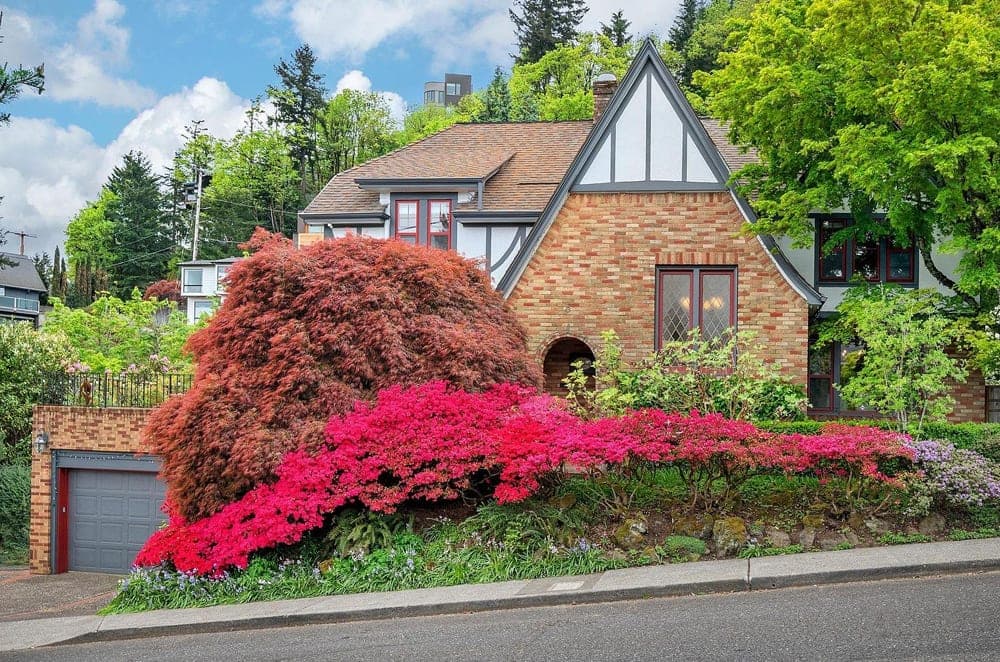
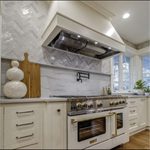
Within a tranquil Portland neighborhood near Forest Park, this classic Northwest residence is oriented to capture morning sunrises and expansive east-facing views. Inside, a “Dream Kitchen Magazine”-featured kitchen sets the tone with premium Pyrolave (enameled lava) countertops, plus a breakfast nook warmed by its own fireplace. The primary suite reads as a true retreat, with dual walk-in closets and a recently remodeled, spa-inspired bath. Downstairs, a spacious family room with a theater setup is joined by a second fireplace, a wine cellar, and a flexible suite ideal for guests or a home office. Meticulous upkeep shows in professional basement waterproofing, a new roof with gutter guards, fresh exterior paint, and a renewed sewer line with a cured-in-place liner backed by a 40-year warranty. Multiple decks and patios, plus a hot tub, extend daily living outdoors.
Price: Contact for pricing
- Size:
- 3,506 sq ft
- Contact:
- Stacy Niedermeyer, Where Real Estate, 503.222.4373


Welcome To The Links At The Greens | Contact for pricing

The Luelling Team
The Luelling Team
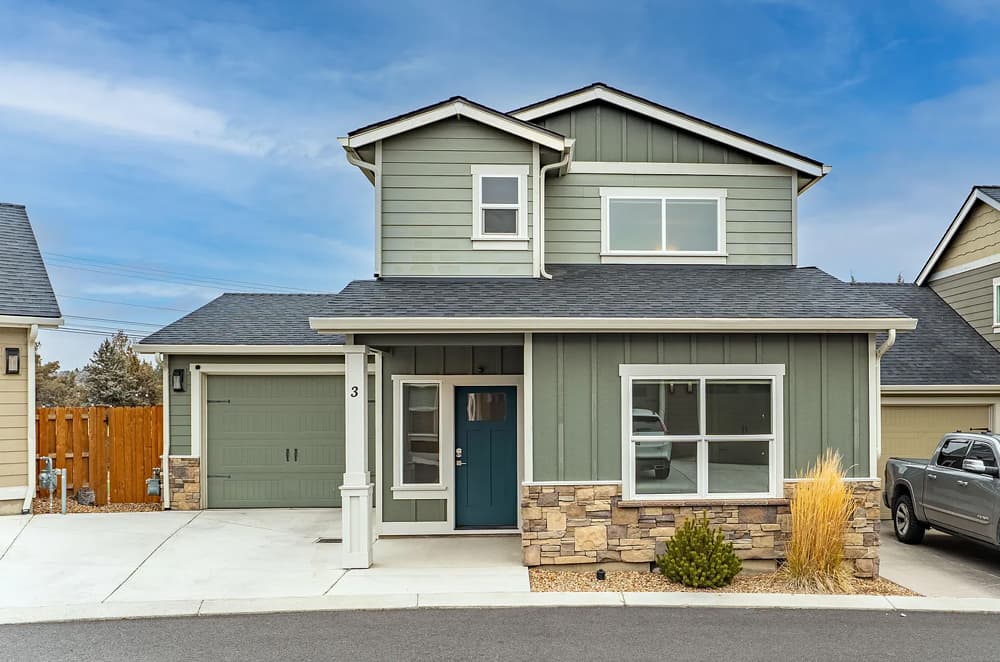
On a residential stretch in SW Redmond’s The Greens golf community, this stand-alone condo is designed for low-maintenance, easy living. The main level centers around a primary bedroom with a walk-in closet, tiled shower, and solid-surface tops, along with a powder room and laundry closet for everyday convenience. A spacious kitchen balances function and style with quartz tops, a full-height backsplash, under-cabinet lighting, and stainless appliances, flowing to the dining area and living space. Upstairs, a loft adds flexibility alongside a second bedroom and full bathroom. An extended single-car garage leaves room for both a car and a golf cart. Outside, a back patio and large side yard feature low-maintenance landscaping—ideal for lingering outdoors with the seasonal sounds of the canal. Community dues include water, sewer, garbage, snow removal, landscaping, and walking trails.
Price: Contact for pricing
- Size:
- 1,433 sq ft
- Contact:
- The Luelling Team, Stellar Realty NW, 541.771.8424 , 541.419.4883

40 Acres In Portland | Contact for pricing


Listing agents: Amy McCormick, Catherine Summers & Joni McCreith
Listing agents: Amy McCormick, Catherine Summers & Joni McCreith
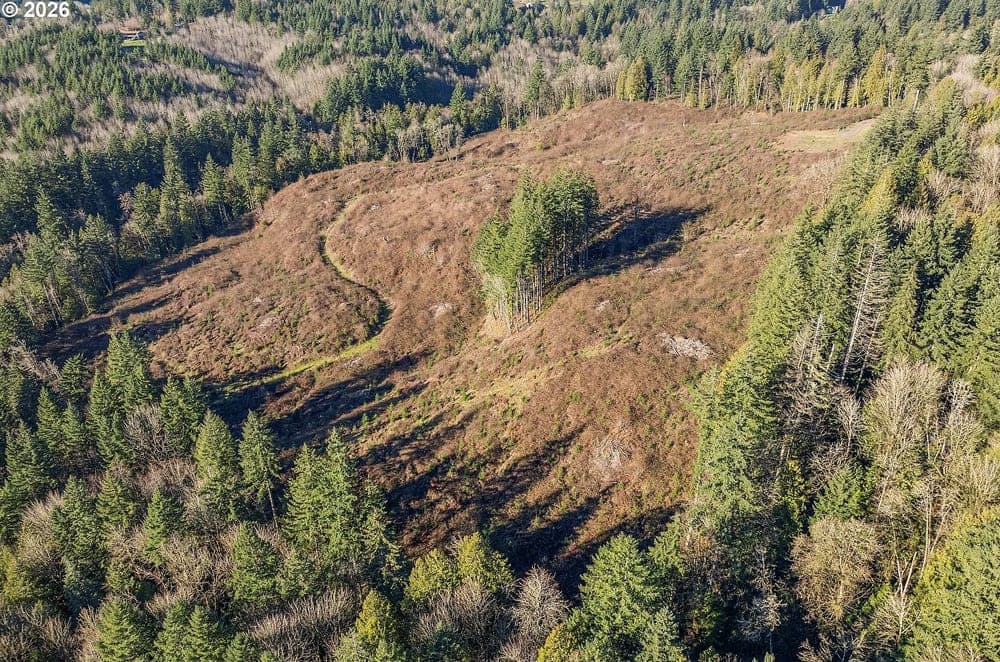
Set on over 40 forested acres just off Skyline Blvd, this build-ready parcel offers a rare sense of scale and privacy within Portland’s NW corridor. The groundwork has already been thoughtfully addressed: a 900-foot driveway leads to the designated homesite, with underground utilities extending all the way in, and a well already in place. For those eager to move from vision to construction, county-approved custom plans can be included, or the site can be approached as a design-build project. More than raw land, it reads as a long-horizon holding—quiet, prepared, and intentionally positioned for whatever comes next. Here, the daily experience begins with the drive through the trees and ends at a cleared point of arrival, ready for a home that matches the setting.
Size: 40.00 acres
Price: Contact for pricing
- Contact:
- Amy McCormick, Catherine Summers & Joni McCreith, Bella Casa Real Estate Group, 503.310.7803 , 971.219.9858 , 503.310.5613


The Pinnacle Of Central Oregon Living | Contact for pricing


Jenn Schaake
Jenn Schaake
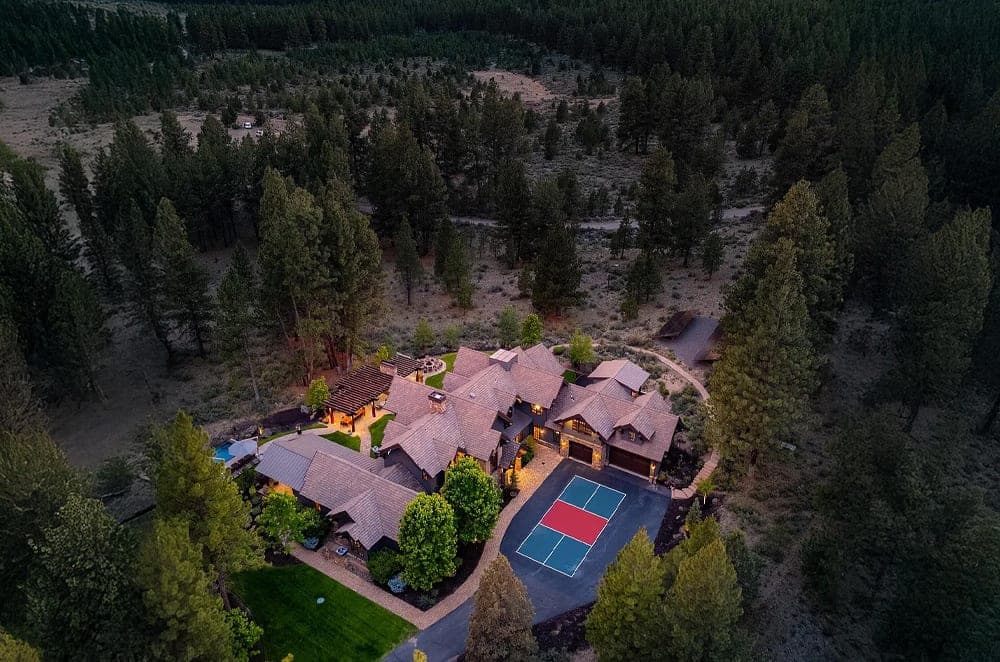
Beyond private gates in the Highlands community, this custom estate unfolds across 10 private acres with a calm, wooded outlook and a confident blend of mountain elegance and modern design. Vaulted ceilings, expressive beam work, abundant windows, and two fireplaces set a welcoming tone, while the kitchen connects easily to multiple living spaces. Accordion doors extend daily life outdoors, where the entertaining setup is unusually complete: a full kitchen with grills, pizza oven, smoker, wet bar, firepit, and integrated sound system. The main-level primary suite is designed as a true retreat; upstairs, guest suites join a media room and bunkroom for flexible hosting. A fenced play area, pickleball court, Modpool overlooking the forest, and access to Phil’s Trail round out the setting, with Control4, solar, EV charger, battery backup, and a SPAN panel supporting a modern rhythm of living.
Price: Contact for pricing
- Size:
- 6,772 sq ft
- Contact:
- Jenn Schaake, Cascade Hasson Sotheby’s International Realty, 541.480.1142












