
Across the Pacific Northwest, this quartet traces a lifestyle-first approach to place, where water, views, and usable ground shape everyday living. From an in-town, multi-parcel acreage inside Goldendale city limits to a riverfront, off-grid cabin outside Kelso, each property prioritizes outdoor immersion and practical self-sufficiency. Portland’s McCormick Pier offers a light-filled riverfront condo with gated amenities and a rental-friendly minimum. In Canby, nearly 32 acres of EFU farmland pairs working infrastructure with long-range estate potential.
Multiple Parcel Development Opportunity In Goldendale | $248,000

Listing agents: Robert Wing & Whitney Fredette
Listing agents: Robert Wing & Whitney Fredette
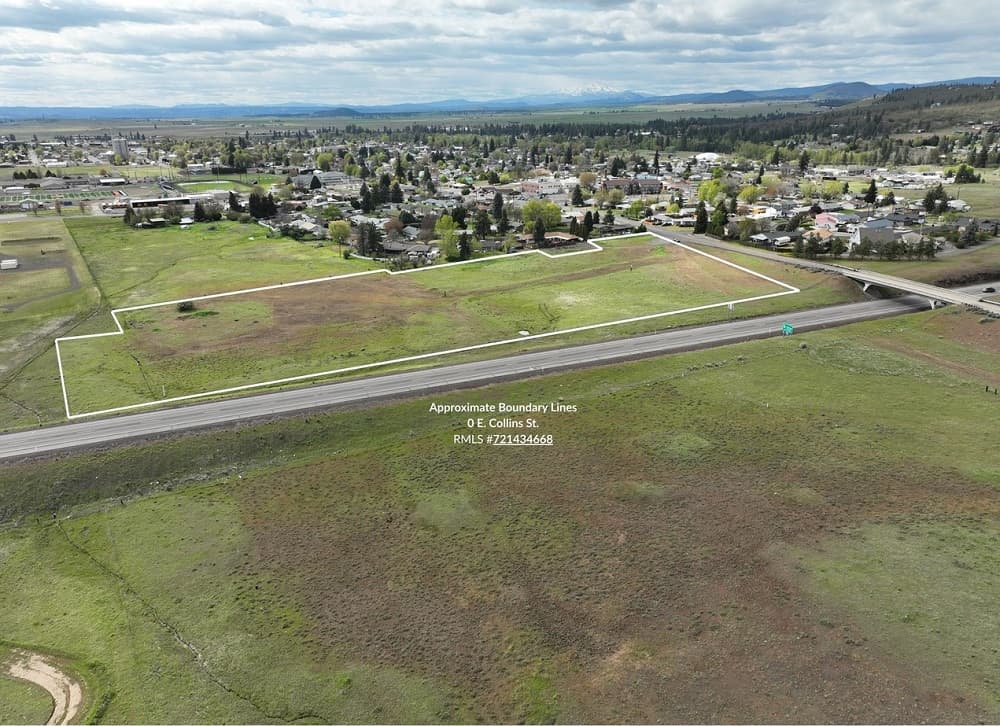
Set on rare in-town acreage within the City of Goldendale, this adjacent collection of four parcels offers an unusual blend of elbow room and everyday convenience. The offering spans two listings: three contiguous city lots accessed from E. Collins Street and a neighboring parcel accessed from S. Roosevelt Street, creating flexible options for a custom homesite, multiple building lots, or possible duplex development under R1 and Suburban Residential zoning. Utilities are available at the northwest corner on E. Collins Street, while the S. Roosevelt parcel includes a 60-foot deeded access easement, 50% rights to a shared well, and access to city water, sewer, and electricity. Close to medical services, shopping, schools, and the hospital, the setting still feels expansive—complete with views of Mt. Hood, Mt. Adams, the Simcoe Mountains, and the Columbia Hills—inviting a life shaped by outdoor recreation, animals, horses, and ATVs.
Size: 7.19 acres
- Price:
- $248,000
- Contact:
- Robert Wing & Whitney Fredette, Kelly Right Real Estate, 509.306.1505 , 509.250.0357


River Front Cabin | $240,000

Brendan Scully
Brendan Scully
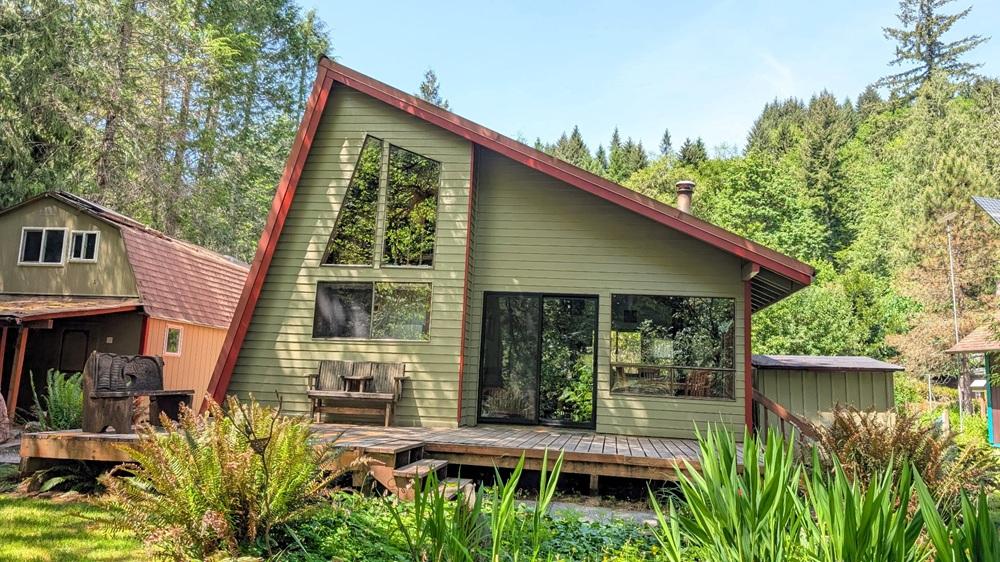
Along the water’s edge on Rose Valley Road in Kelso, this off-grid riverfront cabin is designed for quiet days paced by the sound of the current. Inside, cedar walls and ceilings pair with a wood stove for an inviting, warm atmosphere. The main level offers a bedroom, while a loft bedroom above adds flexible sleeping space. Big windows open to the deck and river, drawing in natural light and a constant connection to the trees beyond. Propane appliances support day-to-day living, with a generator in place and a potential solar system for future options. The home is fully furnished, and everything in the shop is included or negotiable. Four miles from Weyerhauser property, hunting access is close at hand, while the setting remains peaceful and tucked into nature.
- Price:
- $240,000
- Size:
- 800 sq ft
- Contact:
- Brendan Scully, Knipe Realty, 360.836.7259
Riverfront Condo In The Pearl | Contact for pricing

Beth Nelsen
Beth Nelsen
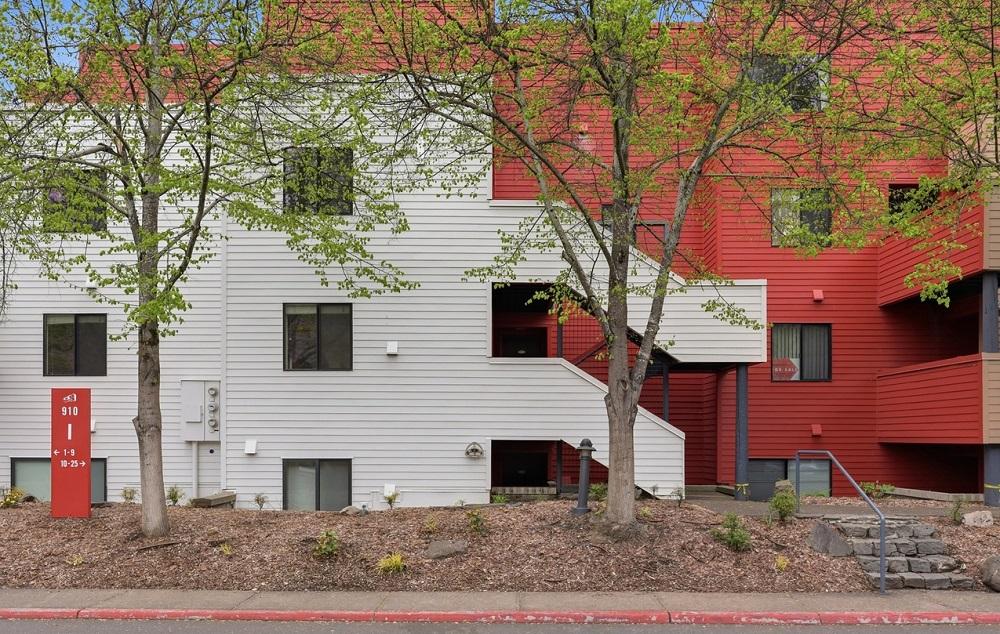
Along the water’s edge in Portland’s McCormick Pier riverfront community, this light-filled, single-level condo pairs an efficient layout with a calm, residential feel. The kitchen offers generous counter space and opens to a spacious living area, keeping daily life easy and connected. River views extend from both the kitchen and living room, while a private deck adds a quiet outdoor moment within the community. Everyday routines are streamlined with updated, in-unit laundry, plus HVAC installed in 2025 for turn-key comfort. A gated entry and dedicated parking space conveniently located near the unit bring added security and ease, and a well-managed HOA reflects ongoing care. Residents also enjoy a pool, hot tub, fire pits, BBQ areas, shared outdoor spaces, and scenic walking paths along the river—minutes from the Pearl District’s dining, shopping, and public transportation.
Price: Contact for pricing
- Size:
- 738 sq ft
- Contact:
- Beth Nelsen, Keller Williams Realty Professionals, 503.664.6866
Country Legacy | Contact for pricing

Aimee Davis
Aimee Davis
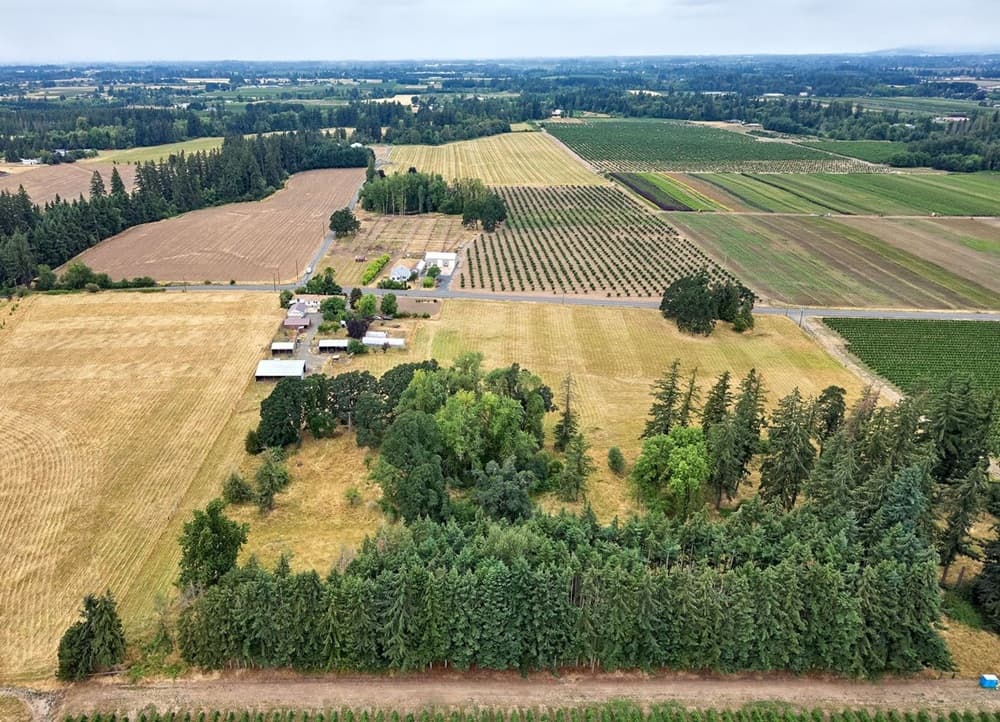
Surrounded by nearly 32± acres of level, highly usable EFU-zoned farmland, this Canby property is designed for a life rooted in land and possibility. Fenced and cross-fenced pasture supports day-to-day agricultural use, with dedicated orchard space and gardens ready to be cultivated. Infrastructure is extensive and practical: a 40×24 machine shed, 59×41 hay barn, 60×19 greenhouse, multiple sheds, and pump houses create a working backdrop for farming, livestock, and hands-on hobbies. The comfortable 1,800+ SF home adds flexibility for full-time living, rental income, or guest use while longer-term plans take shape. With the option to build a custom home and enjoy territorial views of Mt. Hood and Mt. St. Helens, the setting offers wide-open spaces, fresh air, and a steady sense of quiet privacy.
Price: Contact for pricing
- Size:
- 1,856 sq ft
- Contact:
- Aimee Davis, Firefly Real Estate, 503.752.6966












