
privacy and nature without surrendering daily ease. Each home pairs distinctive character or meaningful modernization with floorplans that flex for guests, multi-generational living, or work-from-home routines. Outdoor spaces play an equal role, from tree-screened patios and porches to acreage designed for recreation. Together, these four addresses trace a livable balance of retreat and practicality, shaped by craftsmanship, upgrades, and thoughtful indoor-outdoor flow.
Storybook Victorian Estate | $519,900



Sydney Fawbush
Sydney Fawbush
With heritage dating to a mid-century Victorian sensibility, this custom-built residence feels like a private bed & breakfast, tucked among mature trees and introduced by lush, all-new landscaping, cascading greenery, and ornate brick-paved walkways. Inside, timeless craftsmanship sets the tone: intricate solid cherry millwork, herringbone hardwood flooring, ornate lighting, and multiple antique fireplaces. The main level unfolds with a grand foyer, a spacious living room and formal dining area, plus a sunroom/bonus space washed in natural light. A private office, galley kitchen, laundry room, half bath, and attached garage round out the everyday essentials. At the center, a distinctive staircase with dual access points rises beneath a stained-glass dome that pulls daylight through the heart of the home. Upstairs, bedrooms are arranged for comfort and privacy, making daily life feel both gracious and grounded.
- Price:
- $519,900
- Size:
- 3,130 sq ft
- Contact:
- Sydney Fawbush, USA Realty, 606.231.7417


Contemporauy Retreat | $499,500


Chanda Strickland
Chanda Strickland
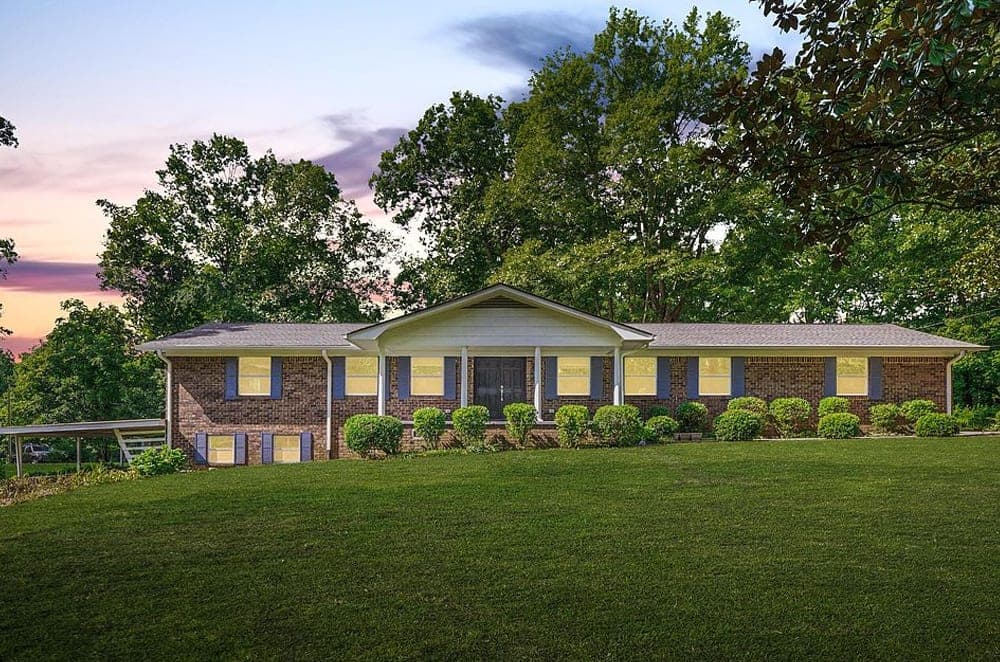
Set on a generous 0.78-acre corner lot in Cleveland’s Westview Heights, 3535 Georgetown Drive NW pairs Tennessee hillside charm with a fully reimagined, contemporary interior. Recent updates include a brand-new roof and windows, luxury flooring, upgraded plumbing and electrical, and cohesive, sophisticated finishes throughout. The main level centers on a designer chef’s kitchen with custom cabinetry, a sweeping center island, and all-new stainless appliances, flowing easily into bright dining and living areas. French doors open to a private back patio for effortless indoor-outdoor entertaining, while a wide front porch looks out over landscaped grounds. Downstairs, the finished lower level adds a family room with fireplace, an additional bedroom and full bath, two flexible rooms suited to a studio, office, or fitness space, plus a dedicated workshop. Dual driveways, a two-car garage, and a private lower entrance support versatile living.
- Price:
- $499,500
- Size:
- 3,479 sq ft
- Contact:
- Chanda Strickland, Best Realty of Chattanooga LLC, 423.305.8666


320 Old Hickory Blvd APT 1303 | $463,999

Austin Hogue
Austin Hogue
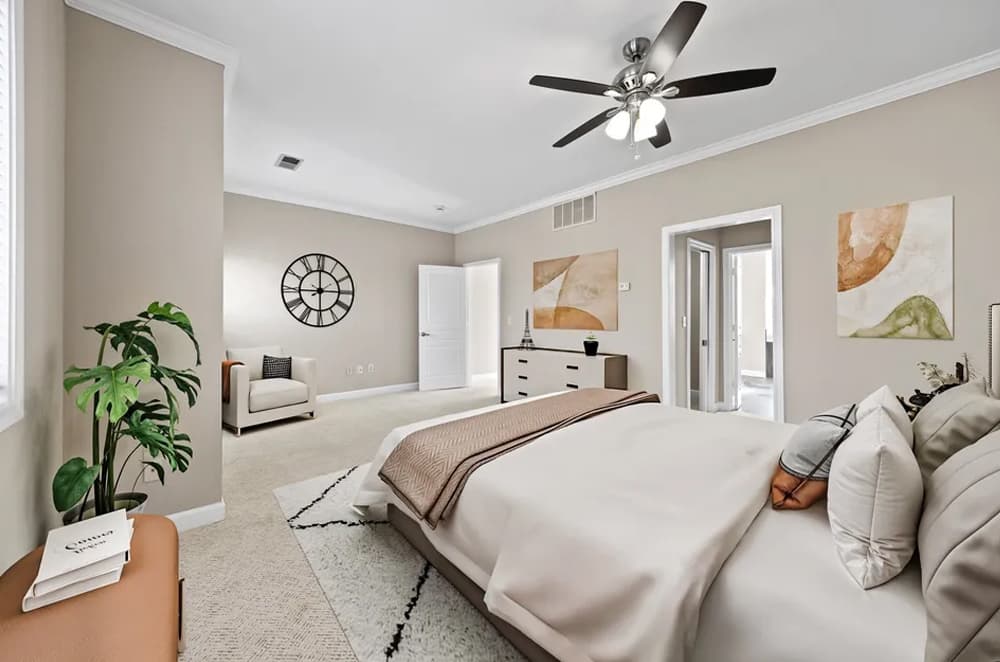
Tucked into Eagle Ridge’s serene, arboretum-like setting, this move-in-ready townhome pairs a peaceful backdrop with everyday convenience—just steps from the pool and fitness center. Inside, $57K in upgrades complements a thoughtful layout anchored by two spacious owner’s suites. The top-level retreat features new carpet (2023), a spa-style bath (2024) with dual vanities and a jacuzzi tub, plus walk-in closets. On the main living level, hardwood floors, soaring ceilings, and abundant natural light create an easy flow into a well-equipped kitchen with ample storage and pool views. Outdoors, a covered balcony backs to wooded privacy, while the lower suite opens to a private patio and includes new tile, carpet, and a custom closet system (2023). Smart home features, an EV-ready garage, a serviced HVAC (2026), an updated roof, and HOA-covered exterior maintenance round out a refined, low-lift lifestyle near Warner Parks and Bellevue shopping and dining.
- Price:
- $463,999
- Size:
- 1,952 sq ft
- Contact:
- Austin Hogue, Bryan Bender Properties, LLC, 615.839.4279


Versatile Living Estate | $449,900



Lisa Kearnes
Lisa Kearnes
Set on 2.69 acres in Campbellsville, this move-in ready home, built in 2019, balances contemporary ease with the breathing room of the countryside. Inside, a modern layout frames spacious living areas for everyday routines and relaxed gatherings, anchored by a stylish kitchen finished with quartzite countertops. The finished basement adds welcome versatility, featuring a private suite that can adapt to changing needs over time. Outdoors, the setting opens up with usable land and a mix of practical and leisure-focused amenities: an above-ground pool for warm-weather afternoons, plus a barn and workshop for projects and storage. Conveniently located minutes from shopping, dining, schools, the hospital, Green River Lake, and the university, it offers a calm, rural rhythm without feeling far removed from town.
- Price:
- $449,900
- Size:
- 2,908 sq ft
- Contact:
- Lisa Kearnes, EXIT Realty Homestead, 270.402.4036












