
Across a quartet of standout Nevada residences, privacy sets the tone—from gated and guard-gated enclaves on quiet cul-de-sacs in Las Vegas to a log home tucked against U. S. Forest Service land in Incline Village. Each property treats the outdoors as an extension of daily life, with resort-minded pools, patios, and landscaped grounds or a hot tub paired with trail access. Inside, flexible layouts support multigenerational living, guests, and easy lock-and-leave ownership, all framed by distinctive craftsmanship and statement kitchens.
Luxury Resort Living | SOLD


Lee Riseman
Lee Riseman
Beyond private gates in Las Vegas, this fully furnished, estate-level residence sits on a private gated cul-de-sac spanning over half an acre, offering a rare sense of space and seclusion. Designed for flexibility, it includes a true multi-gen suite with its own private entrance and garage—an arrangement that supports privacy while keeping everyone close. Outside, the experience turns decidedly resort-like: a half–Olympic-size pool anchors the landscaped grounds, while a covered patio invites long afternoons in the shade. RV parking adds everyday practicality without compromising the property’s estate-scale feel. With its emphasis on privacy, generous outdoor living, and a layout that adapts to changing needs, the setting reads as a personal retreat—tailored for relaxed, self-contained living.
Price: SOLD
- Size:
- 4,422 sq ft
- Contact:
- Lee Riseman, Luxury Estates International, 702.494.8270
Elegant Home | SOLD


Lee Riseman
Lee Riseman
Within Summerlin’s guard-gated Country Club Hills, this elegant executive estate offers a rare Christopher Homes floorplan in a quiet cul-de-sac setting. The updated one-story residence balances classic detailing with a practical, low-maintenance approach—well suited to a lock-and-leave lifestyle or a thoughtful downsizing move that doesn’t compromise on quality. Arrival begins in a welcoming gated courtyard, where decorative iron doors paired with security glass create a composed first impression. Inside, large-scale travertine and wood flooring set a timeless tone and carry a sense of craftsmanship throughout. The result is a home that feels refined yet effortless, designed for everyday living with an emphasis on privacy, ease, and enduring materials—an understated retreat for those who value quiet comfort in a guarded community.
Price: SOLD
- Size:
- 3,041 sq ft
- Contact:
- Lee Riseman, Luxury Estates International, 702.494.8270
Incline Village Timber Estate | Contact for pricing


Sabrina R. Belleci
Sabrina R. Belleci
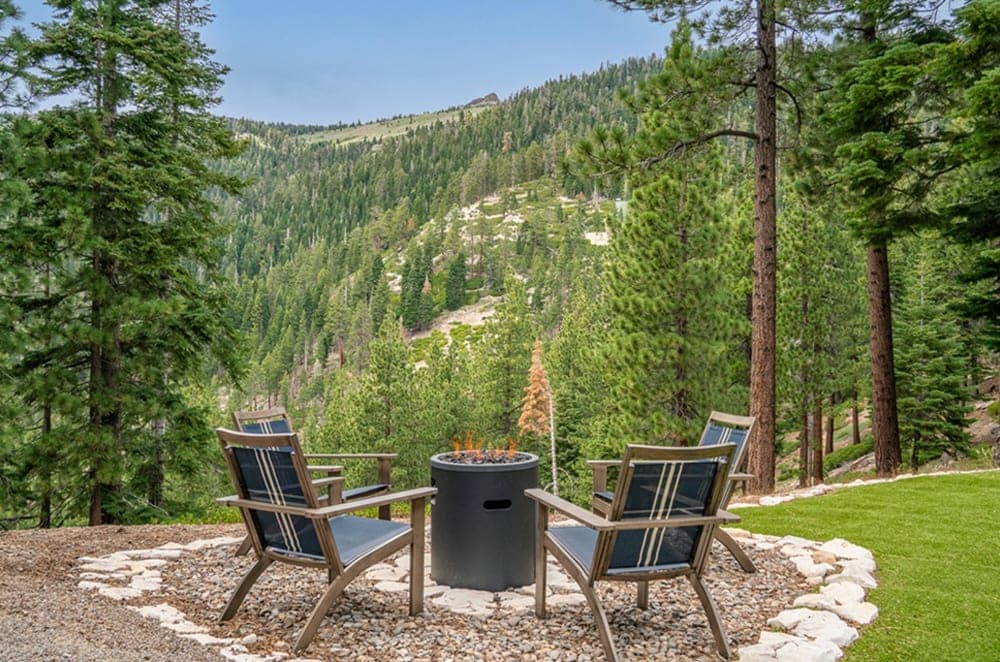
On a quiet residential street in Incline Village, this 4BD/3.5BA log home enjoys a rare edge-of-the-woods setting, directly bordering U.S. Forest Service land. Inside, a soaring great room sets the tone—airy, open, and designed for gatherings that linger. The chef’s kitchen anchors daily life with a layout made for real cooking, while a dedicated wine cellar keeps entertaining effortless and organized. Step outside and the mood shifts instantly to retreat: a hot tub invites slow evenings after long days outdoors. With trails from your door, morning walks and spontaneous hikes become part of the routine, not a weekend plan. It’s the kind of place where the forest feels like an extension of the home, and every season brings a new rhythm.
Price: Contact for pricing
- Size:
- 3,586 sq ft
- Contact:
- Sabrina R. Belleci, Casa Tua, 775.354.9745
84 Olympia Chase Drive | Contact for pricing

Ben Navon
Ben Navon
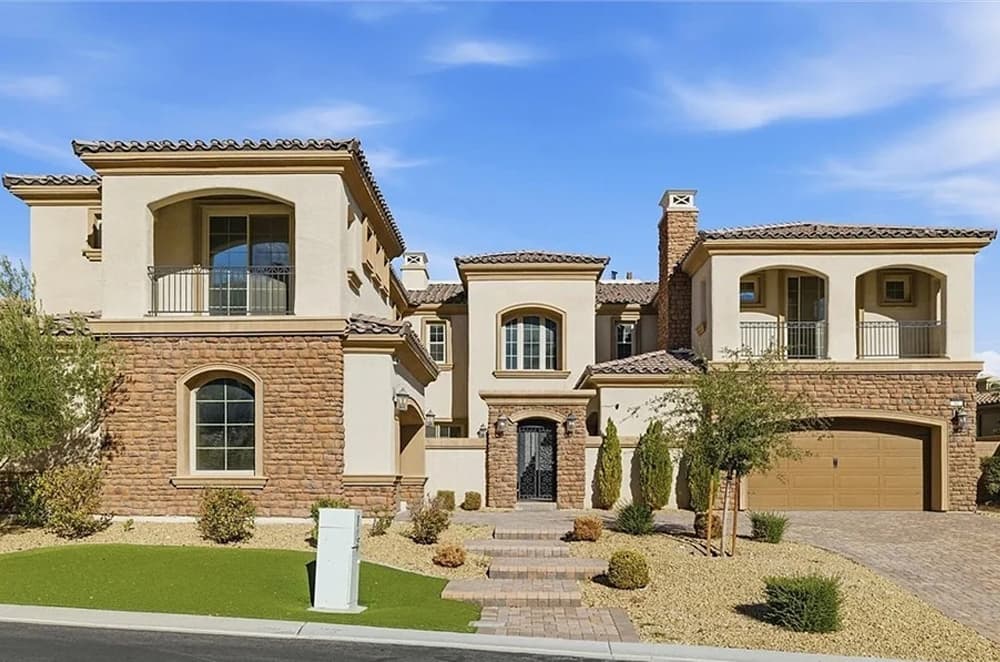
Within the prestigious gated community of Southern Highlands, this privately situated estate balances refined interiors with a true resort-style outdoor setting. A stylish entrance opens to an oversize formal living room, where designer flooring and a charming fireplace set a composed tone. Nearby, a chef’s-caliber kitchen is outfitted with premium appliances and anchored by sliding doors that extend daily life into an entertaining-designed backyard. The first floor also blends a dining room with a luxurious suite featuring its own bathroom and generous closets, while thoughtful design and upscale finishes continue throughout. Upstairs, the master suite pairs custom-designed walk-in-closet cabinetry with a spacious bathroom, and a dedicated laundry area adds ease. Outside, a sparkling pool and spa, built-in BBQ, covered loggias, manicured landscaping, and complete privacy create an effortless backdrop for long afternoons and evening gatherings.
Price: Contact for pricing
- Size:
- 6,250 sq ft
- Contact:
- Ben Navon, 1st Realty, 702.417.7779












