
Every sold home has a story to tell. Join us as we delve into four homes recently sold in Ontario, each with its unique charm and history, offering a glimpse into why these properties captured the hearts of their new owners.
36 CARLEY CT | $1,275,000


Tara Baylis
Tara Baylis
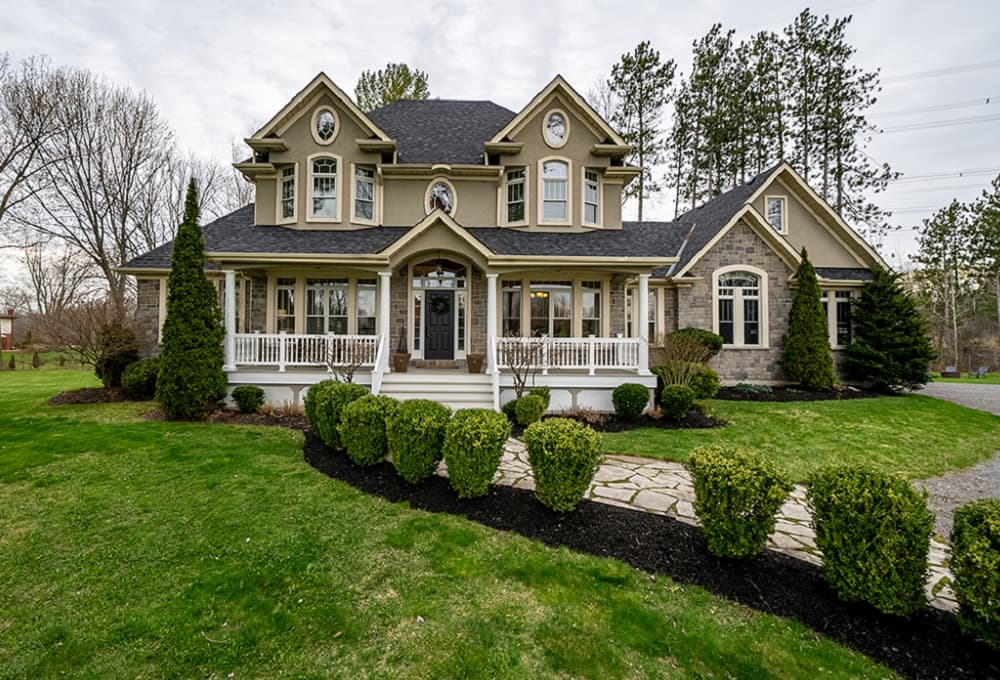
Situated on 1.42 acres as per MPAC-Imagine a home where you walk in, put your feet up and listen to the birds chirp, watch both the sunrise and sunset and live a care-free lifestyle! As you walk in the entrance, you are greeted by high ceilings, gleaming hardwood floors, dozens of windows that bring in that natural light and so much more! The front living room is perfect for those cozy winter nights, where you can grab a book and sit by 1 of the 3 gas fireplaces in this immaculate home! Off the living room is the perfect den, with corner to corner windows! The formal dining area also features large corner to corner windows and is simply the perfect size for entertaining.
Size: –
Listing details: The open concept gourmet kitchen features a large breakfast island, granite counters, butler servery, stainless appliances, walk-in pantry and large eating area with picture windows, b/I bench. This incredible room also overlooks the great room gracing the 2nd of 3 gas fireplaces and walk out to a tiered deck that leads you to on ground pool and forest! The primary suite is an oasis! Large enough to add a sitting room and features a huge 5pc ensuite and walk in closet. This home also has 2 stairways leading to the upper landing and bedrooms. The finished lower level features a rec room with the 3rd gas fireplace, and 2 additional bedrooms with above grade windows as well as a large utility room and storage room. The circular driveway allows 12 cars for parking. Professionally landscaped with beautiful gardens and trees both front and back it doesn’t get any better than this!!
- Price:
- $1,275,000
- Contact:
- Tara Baylis , OUR NEIGHBOURHOOD REALTY INC. , +1 905.431.6055
14 EASTERN AVE | $1,169,000
Tara Baylis
Tara Baylis
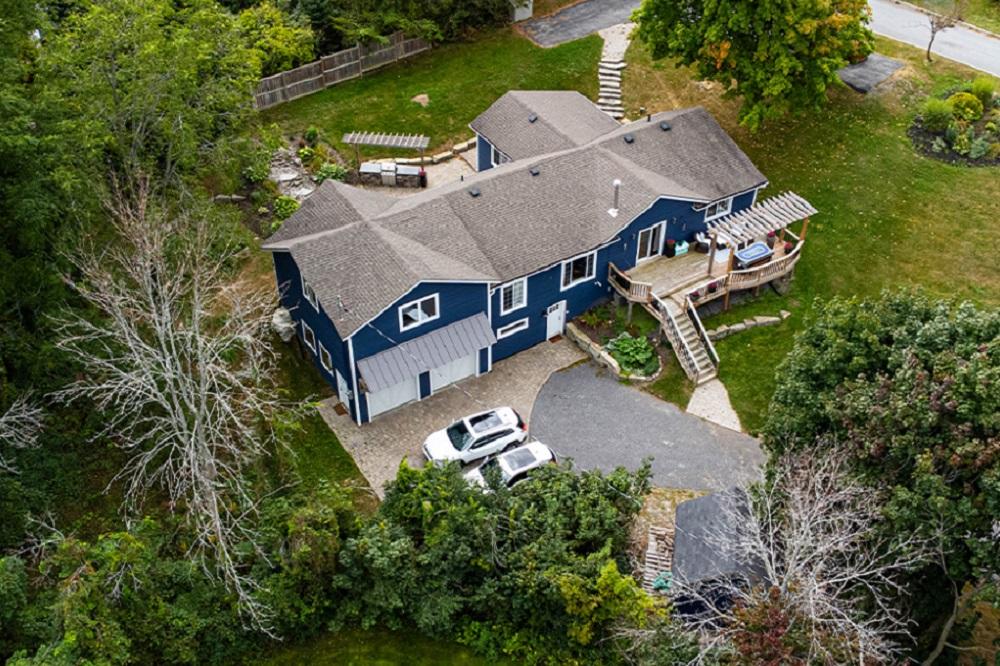
Paradise in The County! Welcome to your dream home! This beautiful bungalow sits on .62 acres with the Bay of Quinte across the street! With water views from north facing windows, this updated home offers you the ultimate in country living. Walk in the front door to a gorgeous open concept floor plan. The living room w/hardwood flrs features a WETT certified new wood stove and has a walk out to a deck with water views. The gourmet kitchen shows true pride of ownership! Stunning quartz counters, famers sink, under cabinet lighting, pantry with pull-out shelving, custom built butler’s servery and so much more!
Size: –
Listing details: TEnjoy those precious family dinners in the dining area w/hardwood floors, additional walk out to gardens and overlooks a lovely sitting area. The primary suite features large picture window, 3pc ensuite and huge custom built w/I closet with shelving. This once in a lifetime home also comes with a walk out basement. Large rec room w/custom shelving and b/I electric fireplace, Finished laundry room, gym area and additional storage areas. Large double car garage w/loft area of 552 sq ft, an ideal man-cave or guest suite! Over $50k in updates in the last year! Incredible pride of ownership in this exquisite home!
- Price:
- $1,169,000
- Contact:
- Tara Baylis, OUR NEIGHBOURHOOD REALTY INC. , +1 905.431.6055
656 Welland Rd | $1,950,000


Cheryl Bergie & Tanya Schleich
Cheryl Bergie & Tanya Schleich
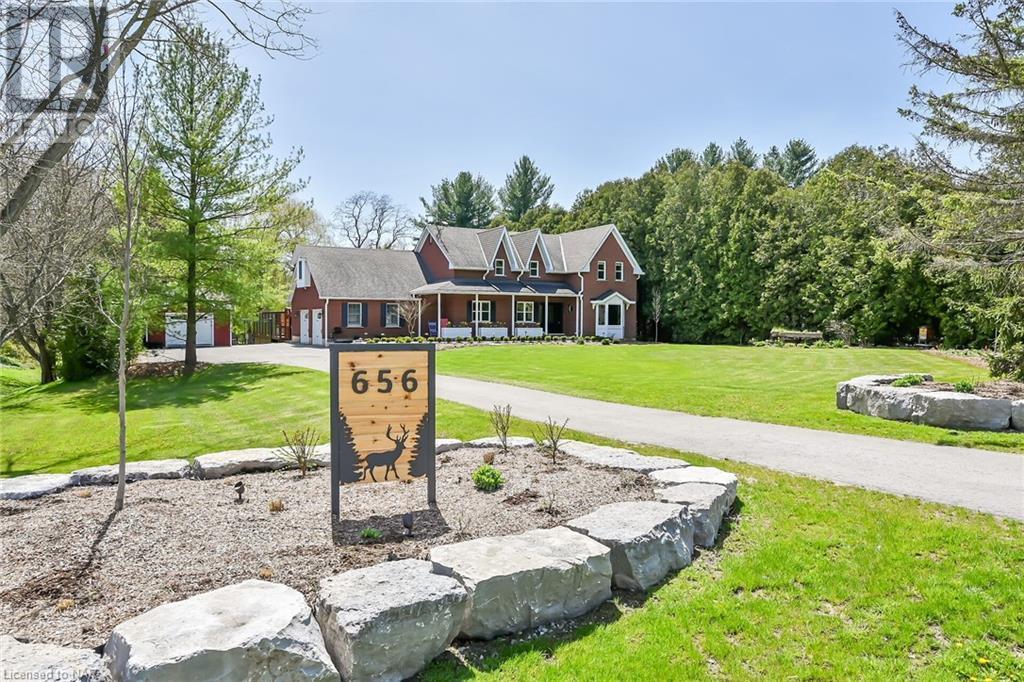
This stunning 1.5 acre property features 4+2 bed, 3.5 bath, and almost 4000 SQFT of finished living space. Offering a seamless blend of modern elegance and timeless charm, you will be greeted by a custom refinished staircase that provides a magnificent view of the open concept dining room and a chef’s dream kitchen featuring custom millwork with two integrated appliance garages, a large waterfall island, Fisher & Paykel appliances (built-in fridge and freezer, induction stove, hood). The home’s open design invites natural light and is perfect for entertaining with new hardwood floors throughout. The office space is thoughtfully designed with custom millwork creating a beautiful and productive work-from-home environment. An expansive new picture window offers a captivating view of the backyard. Adding to the room’s cozy ambiance are a rustic stone fireplace and exposed wood beams. 4 season sun room with a woodstove, wet bar, skylights, and large windows has been designed for the entertainer but is also perfect for quiet relaxing days.
Listing details: Backyard vacation with an above ground pool. All of house windows and the front door are new enhancing energy efficiency and aesthetics. A freshly landscaped yard, complete with Armour stone borders and carefully placed illumination for a magical evening setting. With a 2.5 car garage, new shed and ample space under the pool deck, this home has no shortage of storage. Primary bedroom has large walk-in closet that is connected to bonus room and an ensuite that features a steam shower and heated floors. The home is equipped for high-speed internet, ensuring you are always connected. Your peace of mind is assured with a new septic, well and pump system, including a U/V filtration system, water softener, and new pressure tank. A new sump pump, EV Charger, furnace, and A/C are a few of the additional updates. This property offers everything!
- Price:
- $1,950,000
- Size:
- 3,586 sq ft
- Contact:
- Cheryl Bergie & Tanya Schleich , Royal Lepage ProAlliance Realty Brokerage , +1 289-407-7968, 905-685-2287
Dock Your Boat In Your Backyard! | $949,000


Ricardo Melendro
Ricardo Melendro
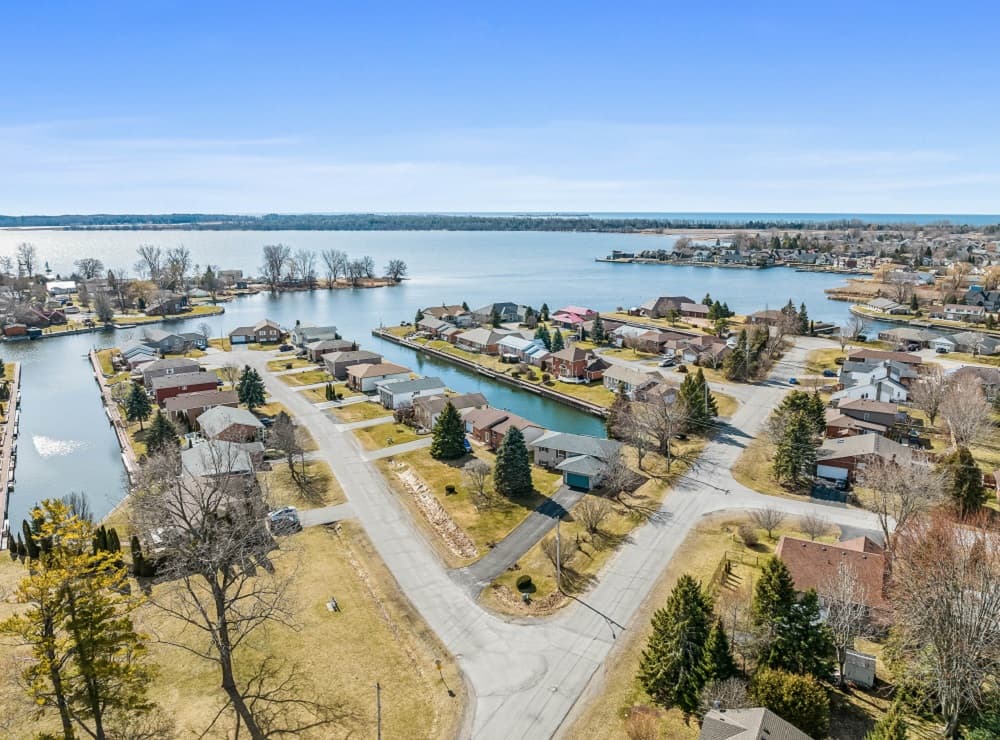
Located in the established neighbourhood of Brighton Bay Estates in the lakeside community of Brighton, only 60 minutes east of the GTA, this home backs onto a channel that leads into Presqu’île Bay, the only naturally protected harbour between Toronto and Kingston along the north shore of Lake Ontario. This raised bungalow offers 3 bedrooms and 2 bathrooms, a tastefully renovated main level, and a fully finished basement that includes 2 bedrooms and a fully renovated bathroom.
Size: –
Listing details: A beautiful custom-built integrated kitchen features quartz countertop with glass subway tile backsplash, acacia countertop island and handleless kitchen cabinets. Spacious two-tier deck is ideal for gatherings, and includes a 4-person hot tub overlooking the water. With major components up to date, this home is move-in condition!
- Price:
- $949,000
- Contact:
- Ricardo Melendro, Royal Lepage ProAlliance Realty Brokerage , +1 613.920.0092












